
Sunny Bank, Wyke, BD12

- PROPERTY TYPE
End of Terrace
- BEDROOMS
2
- BATHROOMS
1
- SIZE
980 sq ft
91 sq m
- TENUREDescribes how you own a property. There are different types of tenure - freehold, leasehold, and commonhold.Read more about tenure in our glossary page.
Freehold
Key features
- Substantial gable end terrace
- Large gardens with planning for detached bungalow in grounds
- Two reception rooms, extended kitchen, cellar
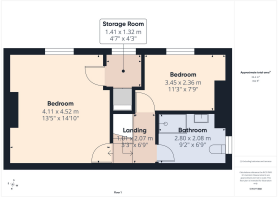
- Two sizeable bedrooms and shower room
- Additional planning for dormer extension
- Double garage
Description
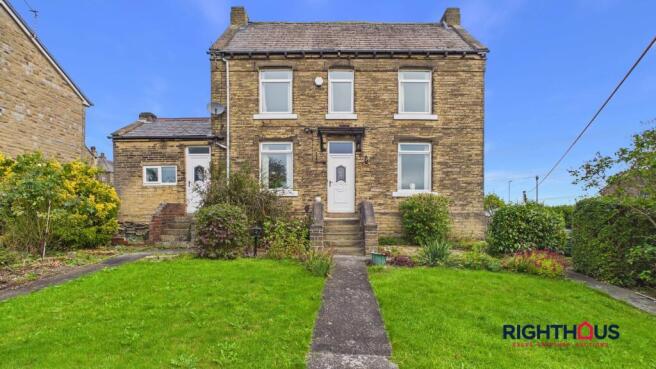
This imposing gable end terraced house offers a rare opportunity for buyers seeking space, flexibility, and development potential. The property features two generous reception rooms, an extended kitchen ideal for family living and small basement keep cellar. Upstairs, there are two sizeable bedrooms and a modern shower room. Planning permission is already granted for a dormer extension to further enhance the accommodation to create two further bedrooms (Bradford Planning portal ref; 25/01404/CLP).
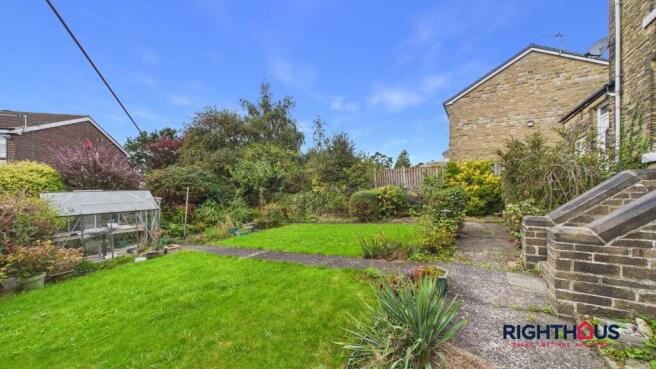
The house sits within extensive gardens, providing a private and versatile outdoor environment. The grounds are a particular highlight, with planning permission in place for the erection of a detached bungalow (ref;25/01409/FUL), making this an excellent choice for those looking to invest or accommodate multi-generational living. Mature lawns, established planting and patio areas offer plenty of space for relaxation and entertaining. A double garage is accessed from the side. This unique property combines generous living spaces with outstanding outside potential, all within a backwater of this residential location.
An internal appraisal is recommended and may be arranged by contacting Righthaus in the first instance.
EPC Rating: D
Ground Floor
.
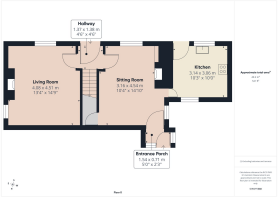
Reception Lobby
With decorative feature archway, staircase rising to first floor level and door into reception rooms.
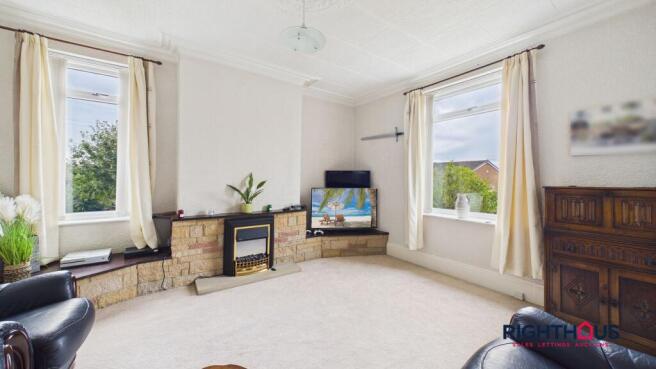
Living Room
Well proportioned main living room with wall length feature fire[lace extending into alcove recesses providing display plinths over.
Sitting Room
An equally generous secondary reception room with hearth and alcove storage cupboard. Door off with staircase leading down to a small basement keep cellar.
Rear Porch
With door leading out on rear access road.
Kitchen
Presented with a modern range of fitted base and wall units together with ample counter worktop space and inset stainless steel sink unit. Spaces for cooker and washer. Outer front access door.
First Floor
Split landing area.
Bedroom
Large double bedroom with a sizeable storage (with external window) room off.
Bedroom
A good sized second bedroom.
Shower Room
Fully tiled and incorporating a three piece suite comprising low tray walk in shower cubicle, pedestal hand wash basin and low level w.c.
Garden
The property is fronted by generous gardens which are predominantly laid to lawn with two separate sections divided by a pathway together with well stocked borders. There is an additional garden to the side of the property also whilst a double garage is located at the foot of the garden, accessed via Cedar Drive. To the rear of the property there is an adjoining boiler outhouse.
Parking - Double garage
Double garage at the foot of the garden, accessed via Cedar Drive.
Disclaimer
Please note if you proceed with an offer on this property, we are obliged to undertake mandatory Anti Money Laundering checks on behalf of HMRC. All estate agents are obliged to undertake this process by law and we outsource this process to compliance partners Landmark who charge a fee for this service.
- COUNCIL TAXA payment made to your local authority in order to pay for local services like schools, libraries, and refuse collection. The amount you pay depends on the value of the property.Read more about council Tax in our glossary page.
- Band: B
- PARKINGDetails of how and where vehicles can be parked, and any associated costs.Read more about parking in our glossary page.
- Garage
- GARDENA property has access to an outdoor space, which could be private or shared.
- Private garden
- ACCESSIBILITYHow a property has been adapted to meet the needs of vulnerable or disabled individuals.Read more about accessibility in our glossary page.
- Ask agent
Sunny Bank, Wyke, BD12

Add an important place to see how long it'd take to get there from our property listings.
__mins driving to your place
Affordability


Notes
Staying secure when looking for property
Ensure you're up to date with our latest advice on how to avoid fraud or scams when looking for property online.
Visit our security centre to find out moreDisclaimer - Property reference 2cb46f43-ba1a-4649-9c3e-3d0e58e1715e. The information displayed about this property comprises a property advertisement. Rightmove.co.uk makes no warranty as to the accuracy or completeness of the advertisement or any linked or associated information, and Rightmove has no control over the content. This property advertisement does not constitute property particulars. The information is provided and maintained by Righthaus Properties, Bradford. Please contact the selling agent or developer directly to obtain any information which may be available under the terms of The Energy Performance of Buildings (Certificates and Inspections) (England and Wales) Regulations 2007 or the Home Report if in relation to a residential property in Scotland.
*This is the average speed from the provider with the fastest broadband package available at this postcode. The average speed displayed is based on the download speeds of at least 50% of customers at peak time (8pm to 10pm). Fibre/cable services at the postcode are subject to availability and may differ between properties within a postcode. Speeds can be affected by a range of technical and environmental factors. The speed at the property may be lower than that listed above. You can check the estimated speed and confirm availability to a property prior to purchasing on the broadband provider's website. Providers may increase charges. The information is provided and maintained by Decision Technologies Limited. **This is indicative only and based on a 2-person household with multiple devices and simultaneous usage. Broadband performance is affected by multiple factors including number of occupants and devices, simultaneous usage, router range etc. For more information speak to your broadband provider.