3 Kebroyd Hall, Kebroyd Lane, Ripponden, Sowerby Bridge, HX6 3HY

- PROPERTY TYPE
Character Property
- BEDROOMS
3
- BATHROOMS
1
- SIZE
2,491 sq ft
231 sq m
- TENUREDescribes how you own a property. There are different types of tenure - freehold, leasehold, and commonhold.Read more about tenure in our glossary page.
Freehold
Key features
- Grade II listed character home forming part of Kebroyd Hall
- End position within the historic hall
- Approximately 0.53 acres of established grounds
- Three bedrooms plus substantial converted attic space
- Impressive reception room with high ceilings and period detailing
- Far-reaching views across wooded hillsides and the grounds
- Pine shutters and substantial windows throughout much of the property
- Recently refurbished bathroom
- Double garage plus two additional parking spaces
- Excellent opportunity to update and personalise the interiors
Description
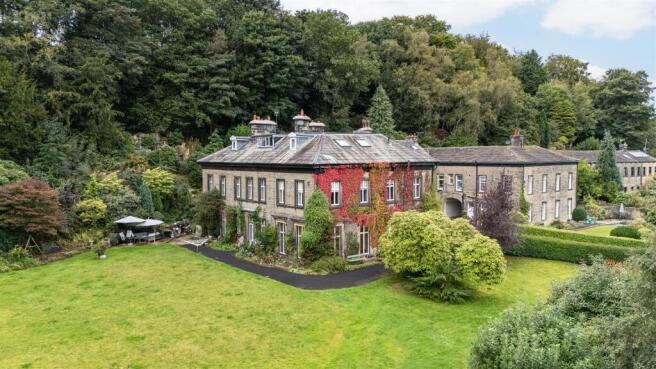
Forming the end section of historic Kebroyd Hall, this distinctive three-bedroom home combines the architectural presence of a substantial period property with a particularly attractive setting. The hall is Grade II listed, with the official listing encompassing Nos. 1–7 Kebroyd Hall.
y
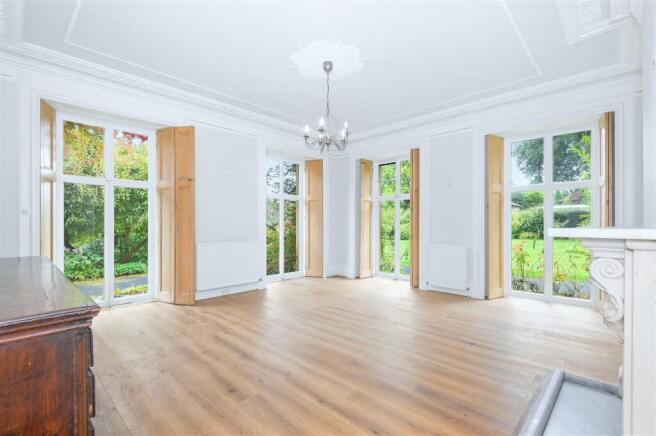
Inside, the scale of the accommodation immediately sets the property apart. High ceilings, ornate coving, timber floors, substantial windows, and traditional pine shutters feature throughout, while the principal reception room is an especially impressive space, with tall windows drawing the surrounding greenery into the room. Three bedrooms occupy the first floor, with the principal rooms enjoying views across the grounds and surrounding tree-covered hillsides.
Above, a substantial converted attic provides a further dimension to the accommodation. Although its access means this space is not marketed as additional bedrooms, it incorporates several distinct areas and offers considerable flexibility for hobbies, working from home, storage, or occasional use.
Outside is equally important to the appeal of 3 Kebroyd Hall. The property sits within approximately 0.53 acres, with extensive lawns, mature planting, rhododendrons, and productive vegetable beds creating an established garden setting. A summer house, greenhouse, double garage, and additional parking complete a home that offers an unusual combination of period architecture, space, and grounds.
GROUND FLOOR
ENTRANCE HALL
The entrance sets the tone for the period character found throughout the property, with a glazed-panelled front door and transom opening into a hallway featuring timber floorboards, high ceilings, and ornate coving. A staircase rises to the first floor.
MAIN RECEPTION ROOM
One of the defining spaces within the property, the main reception room combines generous proportions with an abundance of natural light and views across the grounds.
A dual-aspect arrangement of substantial windows creates a strong connection with the gardens, complemented by traditional shutters. The period character continues through a ceiling rose and recently reinstated coving, while a gas fire set within a marble surround provides an elegant focal point.
The existing sideboard can be included within the sale.
KITCHEN
The kitchen enjoys a dual-aspect outlook and is fitted with green wall, drawer, and base units. While perfectly functional, the room presents an opportunity for its next owners to update the space to their own specification.
Integrated appliances comprise an AEG double oven, four-ring gas hob, extractor hood, and sink with drainer. The Hisense fridge freezer, Bosch dishwasher, Bosch washing machine and LG television can also be included within the sale.
WC
A traditional-style WC complements the character of the property, alongside a Savoy wash basin set upon a cupboard unit and a heated towel rail.
CLOAKROOM / UTILITY
A practical adjoining space with shelving and hooks, providing useful storage for outdoor clothing and household essentials. The tumble dryer can be included within the sale.
---
FIRST FLOOR
LANDING
The staircase rises to the first-floor accommodation, where the bedrooms make the most of the property's elevated outlook across its grounds and the surrounding landscape.
PRINCIPAL DOUBLE BEDROOM
A generously proportioned double bedroom with a dual-aspect outlook across the grounds and towards the hillsides beyond.
An open cast-iron fireplace, set within a tiled surround with an Adam-style mantel, provides an attractive period focal point. Buyers should note that its current working condition has not been confirmed.
Fitted furniture incorporates a headboard and bed surround with cupboards and wardrobes, while a further cupboard provides additional storage. Blinds are fitted in place of shutters within this room.
DOUBLE BEDROOM
A second double bedroom enjoys a particularly appealing dual-aspect outlook across tree-covered hillsides, with ivy framing the windows and reinforcing the property's established, leafy setting.
A cupboard with fitted shelving provides useful storage.
SINGLE BEDROOM / STUDY
Well suited as a single bedroom, nursery or dedicated home office, this room enjoys an impressive outlook across the wooded hillsides. A blind is fitted in place of shutters.
BATHROOM
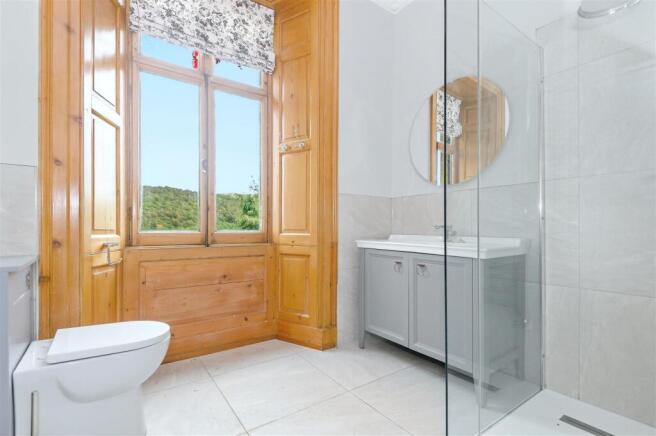
Recently refurbished, the bathroom introduces a clean, contemporary finish alongside the property's more traditional interiors.
A tiled floor complements a WC and wash basin set upon a cupboard unit, while the generous shower incorporates a rainfall showerhead, manoeuvrable attachment, recessed storage nook, and fold-down seat. A heated towel rail completes the room.
---
ATTIC
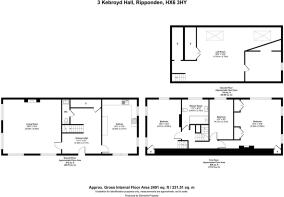
The converted attic provides a substantial amount of additional space and considerably extends the flexibility of the house.
The main open area features exposed timber beams, two skylights, and fitted shelving, creating a characterful space with potential for a variety of uses. There is also a separate storage cupboard and a further storage room housing the boiler and water tank.
An additional room is currently arranged as a double bedroom and retains exposed timber beams. Due to the nature of the attic access, via paddle-style steps, this accommodation is not included within the property's advertised bedroom count.
---
GARDENS AND GROUNDS
Extending to approximately 0.53 acres, the grounds are a major feature of 3 Kebroyd Hall and provide a mature, private-feeling setting around this historic home.
An extensive lawn creates plenty of room for children, entertaining, or simply enjoying the surroundings, with established trees, planting, and rhododendrons bringing colour and structure to the gardens. Vegetable beds provide space for home growing.
A patio area is home to an alarmed summer house, creating a useful garden retreat with scope for leisure or hobby use, while a greenhouse provides further practicality for keen gardeners.
The property also benefits from a double garage and two additional parking spaces.
---
LOCATION
Kebroyd Hall occupies an appealing position in the Sowerby Bridge area, placing countryside and everyday amenities within convenient reach. The setting is particularly well suited to buyers looking for a character home with substantial grounds without becoming isolated from schools, transport links, and surrounding towns.
Sowerby Bridge provides a broad range of independent businesses and everyday amenities, while its historic canal and wharf reflect the area's industrial heritage. The wider area also provides ready access to open countryside, including Norland Park.
Families have a choice of schools within the wider Sowerby Bridge area, including Ryburn Valley High School and Trinity Academy Grammar, alongside a number of primary schools.
Sowerby Bridge railway station provides connections towards Halifax, Bradford, Leeds, and Manchester, making the location practical for commuters, while road links provide access towards Halifax and the wider West Yorkshire motorway network.
The combination of established grounds, hillside scenery and connectivity is central to the property's appeal – offering a sense of space and separation while remaining well placed for everyday life.
---
KEY INFORMATION
- Fixtures and fittings: Only fixtures and fittings mentioned in the sales particulars are included in the sale.
- Wayleaves, easements and rights of way: The sale is subject to all of these rights whether public or private, whether mentioned in these particulars or not. The residents of 1 Kebroyd Hall have foot access to their property.
- Local authority: Calderdale Council
- Council tax band: E
- Tenure: Freehold
- Property type: End property forming part of Grade II listed Kebroyd Hall
- Property construction: Traditional stone construction with stone roof tiles
- EPC rating: Potentially exempt as Grade II listed, but solicitors may ask for one to be provided at the point of sale.
- Electricity supply: Mains (EDF)
- Gas supply: Mains (EDF)
- Water supply: Mains (Yorkshire Water)
- Sewerage: Mains (Yorkshire Water)
- Heating: Gas central heating (EDF), and gas fire to the principal reception room.
- Broadband: Fibre to the property. Provider unknown.
- Mobile signal/coverage: Good outdoor, variable in-home on some networks (Ofcom Mobile Coverage Checker)
- Parking: Double garage and two additional parking spaces
---
Viewing is essential to fully appreciate the scale, character and setting of this distinctive Grade II listed home.
Get in touch to arrange your private tour today.
Brochures
WS CB 3 Kebroyd A4 18pp 10-26.pdf- COUNCIL TAXA payment made to your local authority in order to pay for local services like schools, libraries, and refuse collection. The amount you pay depends on the value of the property.Read more about council Tax in our glossary page.
- Band: E
- PARKINGDetails of how and where vehicles can be parked, and any associated costs.Read more about parking in our glossary page.
- Garage,Off street
- GARDENA property has access to an outdoor space, which could be private or shared.
- Yes
- ACCESSIBILITYHow a property has been adapted to meet the needs of vulnerable or disabled individuals.Read more about accessibility in our glossary page.
- Ask agent
Energy performance certificate - ask agent
3 Kebroyd Hall, Kebroyd Lane, Ripponden, Sowerby Bridge, HX6 3HY

Add an important place to see how long it'd take to get there from our property listings.
__mins driving to your place
Affordability
About Charnock Bates, Covering West Yorkshire
Property House, Lister Lane, Halifax, HX1 5AS


Notes
Staying secure when looking for property
Ensure you're up to date with our latest advice on how to avoid fraud or scams when looking for property online.
Visit our security centre to find out moreDisclaimer - Property reference 34983710. The information displayed about this property comprises a property advertisement. Rightmove.co.uk makes no warranty as to the accuracy or completeness of the advertisement or any linked or associated information, and Rightmove has no control over the content. This property advertisement does not constitute property particulars. The information is provided and maintained by Charnock Bates, Covering West Yorkshire. Please contact the selling agent or developer directly to obtain any information which may be available under the terms of The Energy Performance of Buildings (Certificates and Inspections) (England and Wales) Regulations 2007 or the Home Report if in relation to a residential property in Scotland.
*This is the average speed from the provider with the fastest broadband package available at this postcode. The average speed displayed is based on the download speeds of at least 50% of customers at peak time (8pm to 10pm). Fibre/cable services at the postcode are subject to availability and may differ between properties within a postcode. Speeds can be affected by a range of technical and environmental factors. The speed at the property may be lower than that listed above. You can check the estimated speed and confirm availability to a property prior to purchasing on the broadband provider's website. Providers may increase charges. The information is provided and maintained by Decision Technologies Limited. **This is indicative only and based on a 2-person household with multiple devices and simultaneous usage. Broadband performance is affected by multiple factors including number of occupants and devices, simultaneous usage, router range etc. For more information speak to your broadband provider.