
Leg of Mutton Road, Glastonbury

- PROPERTY TYPE
Detached
- BEDROOMS
4
- BATHROOMS
2
- SIZE
Ask agent
- TENUREDescribes how you own a property. There are different types of tenure - freehold, leasehold, and commonhold.Read more about tenure in our glossary page.
Freehold
Key features
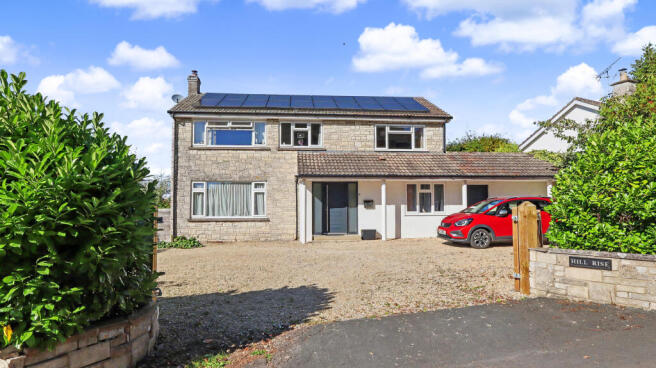
- Delightful modern detached family house, conveniently situated within a level five minute walk of Glastonbury High Street and local amenities.
- Spacious triple aspect sitting room featuring windows to the front, side and rear, together with a wood burning stove recessed within the fireplace.
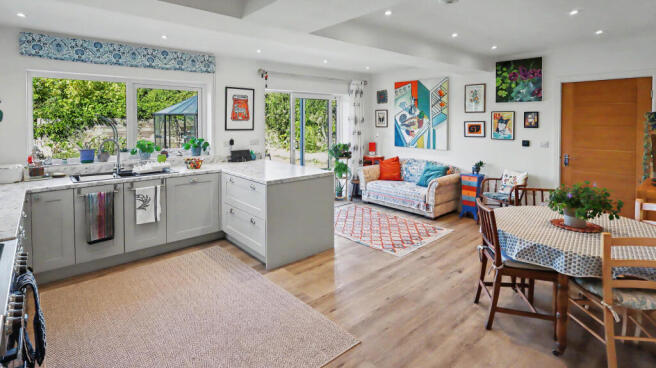
- Generous kitchen and family room with modern fitted units, integrated appliances, space for a range cooker, walk in pantry and ample room for dining and seating.
- Large utility room with fitted storage, laundry facilities and airing cupboard, together with access into the former garage, which provides valuable additional storage.
- Five bedrooms arranged over two floors, including a versatile ground floor bedroom or study and four first floor bedrooms, two with fitted or walk in wardrobes.
- Two evenly proportioned shower rooms, each fitted with a fully tiled walk in enclosure, vanity unit with inset wash hand basin and WC.
- Gated gravel driveway with parking and turning space, generous enclosed rear garden, solar panels and an air source heat pump serving the underfloor heating and radiators.
Description
Accommodation
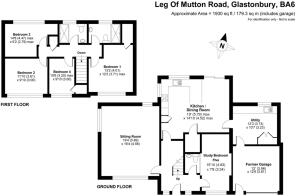
The front entrance opens into a welcoming hallway, where stairs rise to the first floor and a large understairs recess provides useful storage. Matching oak doors lead to the sitting room, kitchen and family room, ground floor bedroom or study and cloakroom. The spacious sitting room enjoys triple aspect windows and features a wood burning stove recessed within the fireplace. The kitchen and family room is fitted with a modern range of wall, base and drawer units, with integrated fridge freezer and dishwasher, together with space for an electric range cooker and extractor hood. Dual aspect windows and fully glazed patio doors provide a pleasant outlook, while there is ample room for family dining and additional seating. A walk in pantry provides useful shelved storage. An oak door opens into the generously proportioned utility room, which includes fitted cupboards, work surfaces, space and plumbing for a washing machine, a large double storage cupboard and an airing cupboard housing the hot water cylinder. A further door opens into the former garage, which provides excellent storage space and has a pedestrian door to the front. Completing the ground floor are a versatile bedroom or study with a front facing window and a cloakroom fitted with a vanity unit, inset wash hand basin and WC.
On the first floor, matching oak doors open from the landing to four bedrooms, two shower rooms and a linen cupboard. Bedroom one has a front facing window and a walk in wardrobe with clothes hanging rail. Bedrooms two and three are both double rooms, with bedroom two facing the front and bedroom three enjoying views across the rear garden and neighbouring rooftops towards the Mendip Hills and Brent Knoll in the distance. Bedroom four also faces the front and benefits from a built in wardrobe. The two evenly proportioned shower rooms each include a fully tiled walk in shower enclosure, vanity unit with inset wash hand basin and WC.
Outside
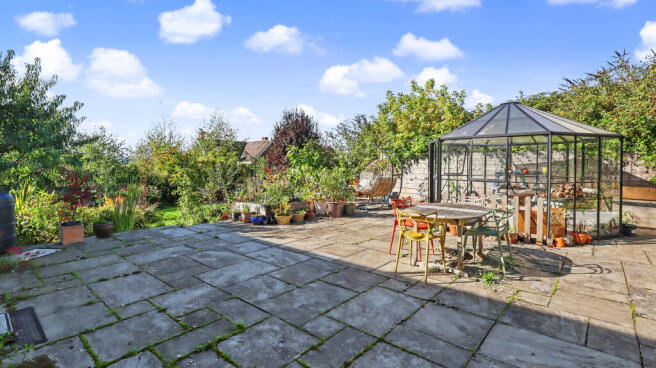
The property is set back from Leg of Mutton Road and approached through wooden gates onto a large gravelled driveway, providing parking and turning space for several vehicles. Gated access to the side opens into the rear garden, where a generous terrace enjoys a good degree of afternoon sunlight throughout much of the spring, summer and autumn. A glazed greenhouse stands to one side, together with the air source heat pump, which supplies the ground floor underfloor heating and first floor radiators. Solar panels fitted to the south facing roof contribute towards the property’s electricity supply, subject to prevailing conditions. The remainder of the garden is laid mainly to lawn, interspersed with mature flower and shrub beds, raised vegetable beds and a secluded patio positioned within one corner. The garden is enclosed on all three sides by timber lap fencing.
Location
A stones throw from the historic town centre which offers a good range of shops, banks, restaurants, cafes, health centres, supermarkets and public houses. The Cathedral City of Wells is 6 miles whilst Street is 2 miles and offers more comprehensive facilities including Strode College, Strode Theatre, both indoor and open air swimming pools and the complex of shopping outlets in Clarks Village. The major centres of Bath, Bristol and Yeovil are all within commuting distance.
Directions
From the town centre, proceed up the High Street passing St John's Church on the left. At the top of the hill turn left into Wells Road and continue for approximately 300 metres. Turn right into Leg of Mutton Road, whereby Hill Rise can be found on the left hand side.
Material Information
All available property information can be provided upon request from Holland & Odam. For confirmation of mobile phone and broadband coverage, please visit checker.ofcom.org.uk
Identity Verification
To ensure full compliance with current legal requirements, all buyers are required to verify their identity and risk status in line with anti-money laundering (AML) regulations before we can formally proceed with the sale. This process includes a series of checks covering identity verification, politically exposed person (PEP) screening, and AML risk assessment for each individual named as a purchaser. In addition, for best practice, we are required to obtain proof of funds and where necessary, to carry out checks on the source of funds being used for the purchase. These checks are mandatory and must be completed regardless of whether the purchase is mortgage-funded, cash, or part of a related transaction. A disbursement of £49 per individual (or £75 per director for limited company purchases) is payable to cover all aspects of this compliance process. This fee represents the full cost of conducting the required checks and verifications. You will receive a secure payment link and full instructions directly from our compliance partner, Guild365, who carry out these checks on our behalf.
Brochures
Brochure of Hill Rise- COUNCIL TAXA payment made to your local authority in order to pay for local services like schools, libraries, and refuse collection. The amount you pay depends on the value of the property.Read more about council Tax in our glossary page.
- Band: E
- PARKINGDetails of how and where vehicles can be parked, and any associated costs.Read more about parking in our glossary page.
- Driveway
- GARDENA property has access to an outdoor space, which could be private or shared.
- Enclosed garden
- ACCESSIBILITYHow a property has been adapted to meet the needs of vulnerable or disabled individuals.Read more about accessibility in our glossary page.
- Ask agent

Add an important place to see how long it'd take to get there from our property listings.
__mins driving to your place
Affordability




Notes
Staying secure when looking for property
Ensure you're up to date with our latest advice on how to avoid fraud or scams when looking for property online.
Visit our security centre to find out moreDisclaimer - Property reference FMV-81333985. The information displayed about this property comprises a property advertisement. Rightmove.co.uk makes no warranty as to the accuracy or completeness of the advertisement or any linked or associated information, and Rightmove has no control over the content. This property advertisement does not constitute property particulars. The information is provided and maintained by holland & odam, Glastonbury. Please contact the selling agent or developer directly to obtain any information which may be available under the terms of The Energy Performance of Buildings (Certificates and Inspections) (England and Wales) Regulations 2007 or the Home Report if in relation to a residential property in Scotland.
*This is the average speed from the provider with the fastest broadband package available at this postcode. The average speed displayed is based on the download speeds of at least 50% of customers at peak time (8pm to 10pm). Fibre/cable services at the postcode are subject to availability and may differ between properties within a postcode. Speeds can be affected by a range of technical and environmental factors. The speed at the property may be lower than that listed above. You can check the estimated speed and confirm availability to a property prior to purchasing on the broadband provider's website. Providers may increase charges. The information is provided and maintained by Decision Technologies Limited. **This is indicative only and based on a 2-person household with multiple devices and simultaneous usage. Broadband performance is affected by multiple factors including number of occupants and devices, simultaneous usage, router range etc. For more information speak to your broadband provider.