Hollins Lane, Keighley, BD20 6LU

- PROPERTY TYPE
Detached Bungalow
- BEDROOMS
5
- BATHROOMS
2
- SIZE
Ask agent
- TENUREDescribes how you own a property. There are different types of tenure - freehold, leasehold, and commonhold.Read more about tenure in our glossary page.
Freehold
Key features
- Substantial five-bedroom detached family home;
- Approximately 2,459 sq.ft. of flexible accommodation;
- Generous plot bordering open fields;
- Detached double garage, workshop and WC;
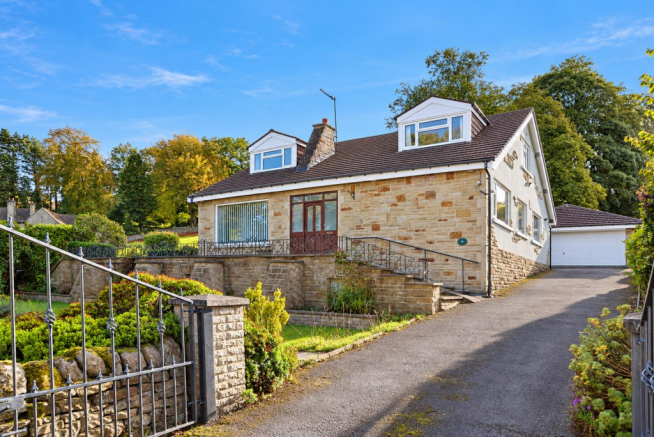
- Wraparound mature gardens with raised front terrace;
- Gated entrance and long driveway with ample parking;
- 20' dual-aspect living room;
- Three ground-floor bedrooms, suiting ground-floor living;
- Scope to update and personalise, with no onward chain;
- Private rear patio and lawn alongside open fields, ideal for outdoor dining and entertaining;
Description
Outside is where this home truly shines. A raised stone terrace across the front is the perfect spot for morning coffee, while mature gardens wrap around the house with lawns, established shrubs and towering trees. To the rear, a private patio and lawn sit alongside green fields, ideal for summer barbecues or watching the children play.
For the hobbyist, tinkerer or home-based business, the detached outbuilding is a real highlight. A garage of over 18' x 15' sits alongside an 18' workshop with its own WC, perfect for restoring a classic car, woodworking or serious storage. A long driveway provides ample parking for the whole family and visitors.
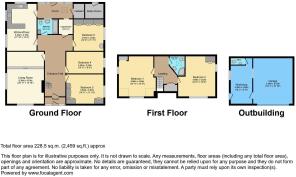
Inside, the layout is wonderfully adaptable. The ground floor offers a generous 20' living room, a dual-aspect kitchen/diner, three bedrooms, a bathroom and useful utility space, while upstairs two large bedrooms share a shower room. It suits growing or multi-generational families, or anyone wanting ground-floor living. The interior is ready for updating, so you can shape every room around the way you want to live.
Hollins Lane enjoys a peaceful, leafy setting close to Keighley's shops and amenities, with Holy Family Catholic School and Carlton Keighley both nearby for secondary education. The Airedale rail line offers easy links to Leeds, Bradford and Skipton.
Homes like this rarely come to the market. Early viewing is highly recommended.
Ground Floor -
Front Porch - Reached by stone steps from the raised front terrace, a glazed timber entrance door with side panels opens into a bright porch leading to the hallway.
Entrance Hall - A spacious T-shaped hallway with an open-tread timber staircase rising to the first floor, built-in storage cupboards and a radiator, giving access to the living room, kitchen/diner, three ground-floor bedrooms and the bathroom.
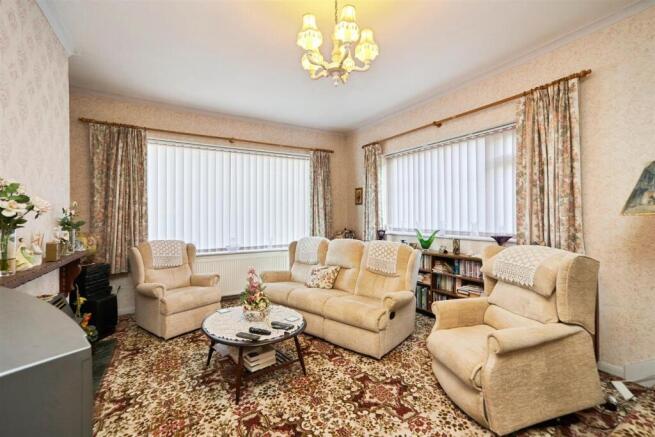
Living Room - 6.38m x 4.52m (20'11" x 14'10") - A generous dual-aspect reception room with a large window to the front and a further window to the side, so it's filled with natural light. The chimney breast is the focal point, with a gas fire set on a raised hearth beneath a timber mantel. There is also a radiator and coving.
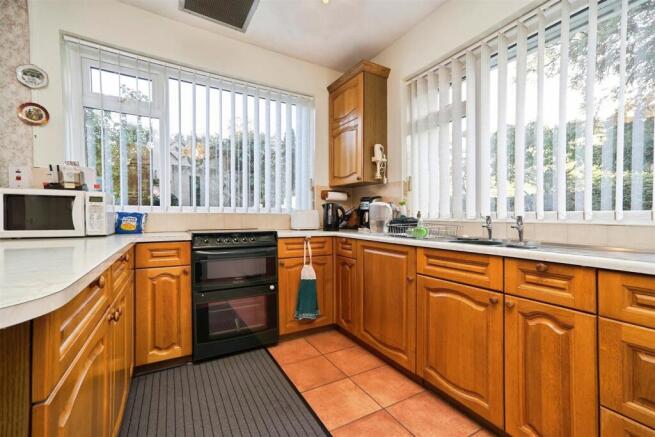
Kitchen/Diner - 5.44m x 4.17m (17'10" x 13'8") - A bright, sociable space with windows to two sides. The kitchen is fitted with a range of oak-style wall and base units, contrasting worktops and a stainless steel sink with drainer. There is space for a freestanding cooker and a fridge freezer, and a tiled floor. A peninsula divides the kitchen from the carpeted dining area, which has room for a family table, and there is also a radiator. Doors lead to the hall and the rear porch.
Bathroom - 2.74m x 1.80m (9'0" x 5'11") - A three-piece suite comprising a panelled bath with a shower over and a glass screen, a pedestal wash basin and a low-level WC. The walls are fully tiled with a decorative border, the floor is tiled, and there is a frosted window.
Cupboard/Utility - 1.88m x 1.80m (6'2" x 5'11") - A useful utility room with plumbing for a washing machine, shelving for storage, tiled walls and floor, a radiator and a frosted window.
Bedroom 3 - 4.55m x 3.61m (14'11" x 11'10") - A generous double bedroom with a range of fitted bedroom furniture, including wardrobes, overhead storage cupboards and a dressing table with drawers. There is also a window, a radiator and coving.
Bedroom 4 - 4.55m x 2.64m (14'11" x 8'8") - Currently used as a study, this versatile room would make an ideal home office or single bedroom. It has a window and a radiator.
Bedroom 5 - 3.86m x 3.63m (12'8" x 11'11") - A double bedroom with a full wall of fitted wardrobes and overhead cupboards, plus a vanity unit with an inset wash basin. There is also a window and a radiator.
Rear Porch - A bright, practical boot room with a skylight, tiled floor, exposed stone detailing and a radiator. A glazed door opens to the rear garden, and there is access to the kitchen and a storage cupboard.
First Floor -
Landing - The landing has a built-in storage cupboard and doors to both first-floor bedrooms and the shower room.
Bedroom 1 - 4.85m x 4.57m (15'11" x 15'0") - A spacious, dual-aspect double bedroom with a dormer window to the front and a further window to the side. Both look out over mature trees, and the sloping ceilings add character. There is also built-in storage.
Bedroom 2 - 4.93m x 4.42m (16'2" x 14'6") - Another generous double bedroom, dual-aspect, with a dormer window and a further window overlooking the gardens and trees. It has a built-in wardrobe, a radiator and sloping ceilings.
Shower Room - 2.39m x 1.85m (7'10" x 6'1") - A three-piece suite comprising a corner shower cubicle with an electric shower, a pedestal wash basin and a low-level WC. The walls are fully tiled with a decorative border, and there is a mirrored cabinet and an extractor fan.
Exterior -
Garage - 5.56m x 4.83m (18'3" x 15'10") - A substantial detached garage with a wide up-and-over door, offering plenty of space for vehicles, storage or projects. An internal door leads through to the workshop.
Workshop - 5.56m x 2.64m (18'3" x 8'8") - An excellent workshop with its own glazed entrance door and windows, ideal for hobbies, a home business or extra storage. It has internal access to the garage and a WC with a wash basin.
Boiler Room - Accessed externally from the rear, the boiler room houses the boiler and provides useful extra storage.
Gardens - Wrought-iron gates open onto a long tarmac driveway with ample parking, leading to the garage. At the front, a lawned garden with mature shrubs and trees sits below a raised stone terrace with wrought-iron railings. Flagged paths wrap around the house to the rear, where there is a lawn with established borders, raised stone beds, a patio and a garden shed, all bordering open fields.
Additional Information - ~ Tenure: Freehold
~ Council Tax Band: F
~ Parking: Driveway providing off-road parking for several vehicles, leads to a detached double garage.
~ Broadband - according to the Ofcom website there is 'Standard' and 'Ultrafast' broadband available.
~ Mobile Coverage - according to the Ofcom website there is 'good' outdoor mobile coverage from at least four of the UK's leading providers.
Brochures
Hollins Lane, Keighley, BD20 6LU- COUNCIL TAXA payment made to your local authority in order to pay for local services like schools, libraries, and refuse collection. The amount you pay depends on the value of the property.Read more about council Tax in our glossary page.
- Band: F
- PARKINGDetails of how and where vehicles can be parked, and any associated costs.Read more about parking in our glossary page.
- Garage
- GARDENA property has access to an outdoor space, which could be private or shared.
- Yes
- ACCESSIBILITYHow a property has been adapted to meet the needs of vulnerable or disabled individuals.Read more about accessibility in our glossary page.
- Ask agent
Energy performance certificate - ask agent

Add an important place to see how long it'd take to get there from our property listings.
__mins driving to your place
Affordability
About Davies Properties, Keighley
42 North Street Keighley West Yorkshire BD21 3SE

Notes
Staying secure when looking for property
Ensure you're up to date with our latest advice on how to avoid fraud or scams when looking for property online.
Visit our security centre to find out moreDisclaimer - Property reference 34983724. The information displayed about this property comprises a property advertisement. Rightmove.co.uk makes no warranty as to the accuracy or completeness of the advertisement or any linked or associated information, and Rightmove has no control over the content. This property advertisement does not constitute property particulars. The information is provided and maintained by Davies Properties, Keighley. Please contact the selling agent or developer directly to obtain any information which may be available under the terms of The Energy Performance of Buildings (Certificates and Inspections) (England and Wales) Regulations 2007 or the Home Report if in relation to a residential property in Scotland.
*This is the average speed from the provider with the fastest broadband package available at this postcode. The average speed displayed is based on the download speeds of at least 50% of customers at peak time (8pm to 10pm). Fibre/cable services at the postcode are subject to availability and may differ between properties within a postcode. Speeds can be affected by a range of technical and environmental factors. The speed at the property may be lower than that listed above. You can check the estimated speed and confirm availability to a property prior to purchasing on the broadband provider's website. Providers may increase charges. The information is provided and maintained by Decision Technologies Limited. **This is indicative only and based on a 2-person household with multiple devices and simultaneous usage. Broadband performance is affected by multiple factors including number of occupants and devices, simultaneous usage, router range etc. For more information speak to your broadband provider.