
Foxglove Close, Calow, S44

- PROPERTY TYPE
Semi-Detached Bungalow
- BEDROOMS
3
- BATHROOMS
1
- SIZE
738 sq ft
69 sq m
- TENUREDescribes how you own a property. There are different types of tenure - freehold, leasehold, and commonhold.Read more about tenure in our glossary page.
Freehold
Key features
- Envied Corner Position At Head Of Quiet Cul-De-Sac
- Fully Renovated Three-Bedroom Semi-Detached Bungalow
- Fitted Kitchen With Integrated Appliances
- Reconfigured & Spacious Lounge & Dining Room
- Modern Shower Room Enclosure & Bidet
- Full Rewire & Heating System With Combi Boiler
- Oak Internal Doors & uPVC Windows & Doors Throughout
- Single Garage & Premium Resin-Bond Driveway
- Beautifully Landscaped Garden With Raised Decked Terrace & Pergola
- Convenient Location Close To Local Amenities including & Transport Links
Description
Guide Price: £245,000 - £255,000
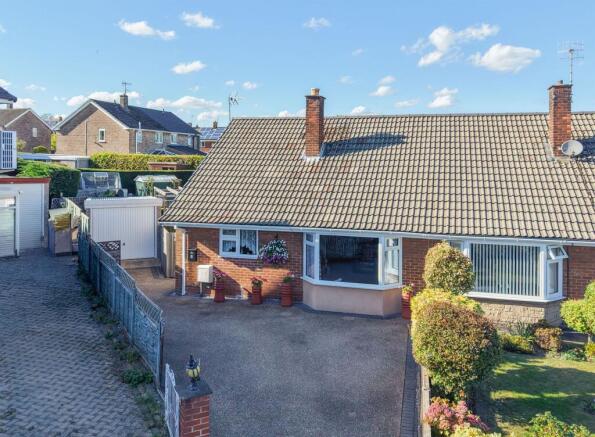
Occupying an enviable, good-sized corner position at the head of a quiet cul-de-sac, this exceptionally well-presented three-bedroom semi-detached bungalow has undergone a comprehensive, top-to-bottom renovation since purchase. Completed to a high standard throughout, the property boasts a full rewire, a new heating system with a combi boiler housed in the loft, new UPVC windows, external doors, fascias, and soffits, alongside oak internal doors that add a touch of quality to every room.
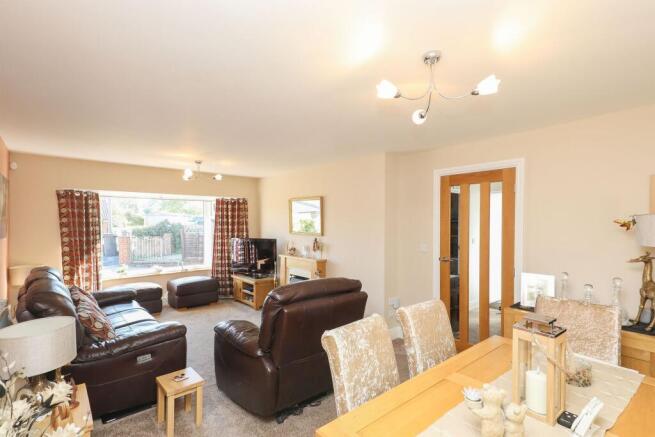
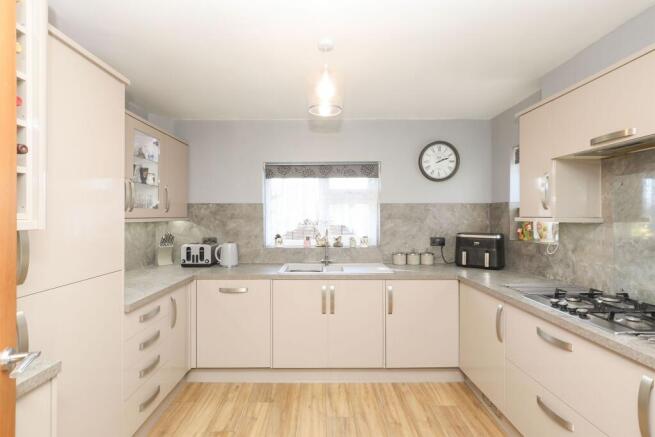
The accommodation opens via a useful side entrance porch, leading into a central hallway with convenient pull-down ladder access to a partially boarded loft space. The lounge and dining room has been reconfigured to maximise living space, offering a bright and comfortable setting centred around an attractive fireplace with an electric fire. Across the hall, the fitted kitchen features a stylish range of contemporary wall and base units paired with matching worktop up-stands and a comprehensive suite of integrated appliances, including a gas hob with extractor, electric double oven, fridge freezer, dishwasher, and washing machine.
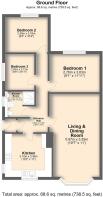
The three well-proportioned bedrooms are flexibly arranged, with two generous bedrooms enjoying peaceful views over the rear garden and a versatile third bedroom positioned to the side, finished with laminate flooring. Serving the bedrooms is a fitted shower room featuring a enclosure with a mains-fed shower, modern UPVC splash back panelling, a chrome heated towel radiator, and a combined vanity unit incorporating a wash hand basin, low-level WC, and bidet.
Outside, the home sits within a generous corner plot offering fantastic outdoor space. A laid resin-bond driveway provides convenient off-road parking and leads to a single garage equipped with power, lighting, an up-and-over front door, and a handy side courtesy door. The gardens have been thoughtfully landscaped, featuring a raised side decked terrace with a pergola—ideal for outdoor dining and entertaining. Path leads down to extensive lawned and well-stocked garden areas, complemented by a pond, greenhouse, shed, and external security lighting.
Foxglove Close is situated in a highly desirable residential area, combining the peace and quiet of a cul-de-sac setting with easy access to local amenities, reputable schools, and transport links. Nearby Chesterfield Royal Hospital and Chesterfield town centre provides a wider array of retail, dining, and leisure facilities, while excellent road connections, including proximity to the M1 motorway, make commuting across Derbyshire and South Yorkshire straightforward.
With its extensive modern upgrades, versatile accommodation, and magnificent corner plot, this move-in-ready bungalow offers a rare opportunity for buyers seeking single-storey living finished to an impeccable standard.
REDBRIK SECUREMOVE™ - IMPORTANT PLEASE READ:
This property is being marketed with Redbrik SecureMove™, our approach to bringing greater transparency, commitment and certainty to the home moving process. By providing important property and legal information upfront, SecureMove™ helps buyers make more informed decisions, helps prevent unnecessary delays and minimises the risk of a sale falling through, providing greater reassurance for both buyers and sellers.
Purchasers will benefit from the Buyer Information Pack (BIP), which we have created with our legal partners, to give buyers more information before they agree to purchase.
The pack includes:
Property Information Questionnaire (PIQ)
TA6 (Property Information Form)
TA10 (Fittings and Contents)
Official Copy of the Register
Title Plan
Local Search*
Water and Drainage Search*
Coal and Mining Search*
Environmental Search*
(*Redbrik has ordered the local, drainage, coal and environmental searches; we will add these to the BIP as they become available)
Redbrik SecureMove™ allows the sale process to be completed significantly quicker than a ‘normal sale’. This is because the legal work, usually done in the first four to eight weeks after the sale is agreed, has already been completed. The searches, which can take up to five weeks, are ordered prior to marketing and are transferable to the successful buyer as part of their legal due diligence.
Additionally, and on behalf of the seller, Redbrik requests that the successful Buyer enters into a Reservation Agreement and pays the Reservation Agreement Fee of £595 (including VAT). This includes payment for the Buyer Information Pack and all the searches (which a buyer typically purchases separately after the sale is agreed).
Upon receipt of the signed Reservation Agreement, payment of the Reservation Agreement Fee, completion of ID and AML checks and the issuing of the Memorandum of Sale, the Seller will agree to take the Property off the market and market it as Sold Subject To Contract (SSTC).
During the Reservation Agreement period, the seller will reject all offers and not enter into another agreement with any other buyer. The reservation period is agreed upon at the time of sale but is usually between 60 and 120 days.
The Reservation Fee is non-refundable except where the seller withdraws from the sale. A copy of the Reservation Agreement is available on request, and Redbrik advises potential buyers to seek legal advice before entering into the Reservation Agreement.
If you have any questions about the process or want to know how selling or buying with Redbrik SecureMove™ could benefit you, please speak to a member of the Redbrik team.
EPC Rating: D
Garden
The gardens have been thoughtfully landscaped, featuring a raised side decked terrace with a pergola—ideal for outdoor dining and entertaining. Path leads down to extensive lawned and well-stocked garden areas, complemented by a pond, greenhouse, shed, and external security lighting.
Parking - Garage
A laid resin-bond driveway provides convenient off-road parking and leads to a single detached garage
Parking - Driveway
A laid resin-bond driveway provides convenient off-road parking.
- COUNCIL TAXA payment made to your local authority in order to pay for local services like schools, libraries, and refuse collection. The amount you pay depends on the value of the property.Read more about council Tax in our glossary page.
- Band: B
- PARKINGDetails of how and where vehicles can be parked, and any associated costs.Read more about parking in our glossary page.
- Garage,Driveway
- GARDENA property has access to an outdoor space, which could be private or shared.
- Private garden
- ACCESSIBILITYHow a property has been adapted to meet the needs of vulnerable or disabled individuals.Read more about accessibility in our glossary page.
- Ask agent

Add an important place to see how long it'd take to get there from our property listings.
__mins driving to your place
Affordability




Notes
Staying secure when looking for property
Ensure you're up to date with our latest advice on how to avoid fraud or scams when looking for property online.
Visit our security centre to find out moreDisclaimer - Property reference 6e70ae0e-5b4f-4e31-b4b2-53eb47974f74. The information displayed about this property comprises a property advertisement. Rightmove.co.uk makes no warranty as to the accuracy or completeness of the advertisement or any linked or associated information, and Rightmove has no control over the content. This property advertisement does not constitute property particulars. The information is provided and maintained by Redbrik, Chesterfield. Please contact the selling agent or developer directly to obtain any information which may be available under the terms of The Energy Performance of Buildings (Certificates and Inspections) (England and Wales) Regulations 2007 or the Home Report if in relation to a residential property in Scotland.
*This is the average speed from the provider with the fastest broadband package available at this postcode. The average speed displayed is based on the download speeds of at least 50% of customers at peak time (8pm to 10pm). Fibre/cable services at the postcode are subject to availability and may differ between properties within a postcode. Speeds can be affected by a range of technical and environmental factors. The speed at the property may be lower than that listed above. You can check the estimated speed and confirm availability to a property prior to purchasing on the broadband provider's website. Providers may increase charges. The information is provided and maintained by Decision Technologies Limited. **This is indicative only and based on a 2-person household with multiple devices and simultaneous usage. Broadband performance is affected by multiple factors including number of occupants and devices, simultaneous usage, router range etc. For more information speak to your broadband provider.