
High Street, Marton, Gainsborough

- PROPERTY TYPE
Semi-Detached
- BEDROOMS
3
- BATHROOMS
2
- SIZE
Ask agent
- TENUREDescribes how you own a property. There are different types of tenure - freehold, leasehold, and commonhold.Read more about tenure in our glossary page.
Freehold
Key features
- Almost 2,000 sq ft of flexible accommodation
- Solar panels installed last year with Tesla battery storage
- UPVC windows replaced in 2020
- Remote-controlled electric gates
- Character features including exposed beams, brickwork and fireplaces
- Vaulted kitchen/diner with feature arched window
- Secure low-maintenance gardens with workshop and covered seating
- Numerous reception spaces
- EPC Energy Rating - C
- Council Tax Band - D (West Lindsey)
Description
LOCATION Marton is an attractive village positioned roughly midway between Gainsborough and Lincoln, approximately five miles south of Gainsborough and around 11 miles north-west of Lincoln, making it a convenient base for accessing both. The village offers a welcoming community feel with its own primary school and The Ingleby Arms pub, together with local bus connections, including a route serving Queen Elizabeth's Grammar School in Gainsborough. For a wider range of amenities, Gainsborough offers shopping, supermarkets and leisure facilities, while the historic city of Lincoln is also within easy reach with its extensive choice of shops, restaurants, bars and cultural attractions, including the Castle, Cathedral and Bailgate. The location provides an appealing balance between village life and access to larger towns and the city, making it well suited to buyers looking for a character home outside Lincoln while remaining within practical travelling distance.
ENTRANCE HALL A welcoming entrance hall with tiled flooring, UPVC windows to both the front and rear aspects and a UPVC entrance door.
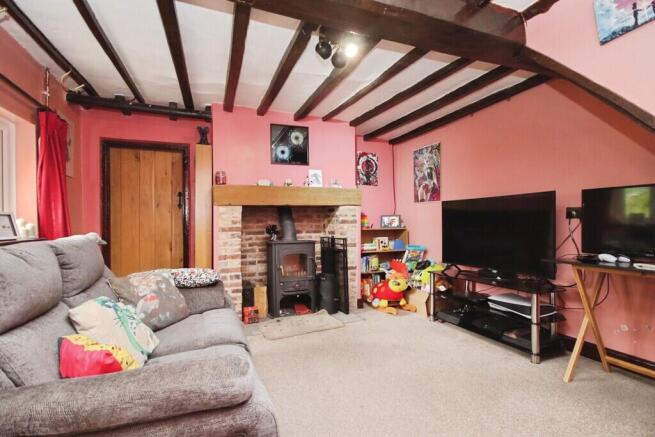
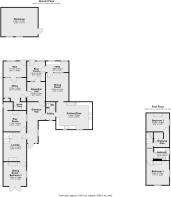
LOUNGE 13' 6" x 10' 8" (4.11m x 3.25m) A characterful reception room with a UPVC window allowing plenty of natural light into the space, a multi-fuel burner with mantel surround provides an attractive focal point and complements the character found throughout the home.
SITTING ROOM/BEDROOM 3 11' 1" x 10' 8" (3.38m x 3.25m) A particularly flexible room that could comfortably serve as a third bedroom or additional sitting room, with double UPVC French doors opening directly onto the patio, accompanied by a side window allowing further natural light into the room, a radiator and feature fireplace.
PLAY ROOM 13' 8" x 10' 8" (4.17m x 3.25m) Another useful reception space offering plenty of flexibility for family life, currently providing room for both seating and a desk area, a radiator, side window and additional internal glazed window.
RECEPTION HALL 8' 7" x 8' 6" (2.62m x 2.59m) A further flexible reception space linking the entrance hall with the rear part of the property and rear porch, with radiator and internal window.
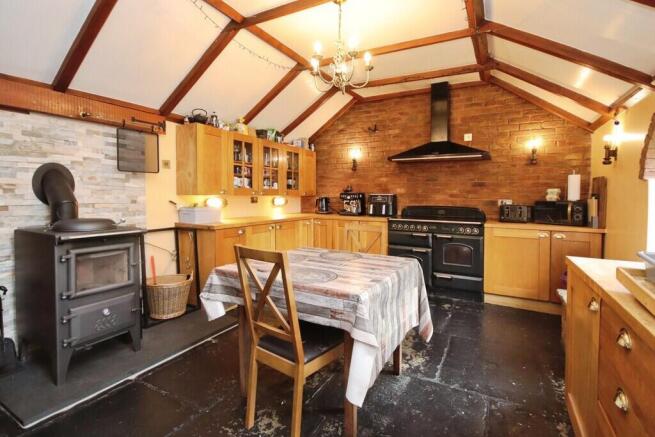
KITCHEN/DINER 16' 9" x 12' 8" (5.11m x 3.86m) A real focal point of the home, the kitchen/diner combines generous proportions with plenty of character. The fitted kitchen provides a range of wall-mounted cupboards and base units with worktop space, a Rangemaster-style cooker, Belfast sink, UPVC windows overlook the front garden and provide plenty of natural light, including an attractive feature arched window. Further character comes from the vaulted ceiling and log burner with fireplace, while tiled flooring and a radiator complete the room. There is ample space for dining furniture, making this a fantastic sociable space at the heart of the home.
DINING ROOM 13' 2" x 10' 6" (4.01m x 3.2m) A separate dining room with tiled flooring, radiator, an internal window and a loft hatch, which provides further storage. A door leads through to the utility room.
UTILITY ROOM 10' 6" x 5' 1" (3.2m x 1.55m) A useful separate utility room fitted with laminate worktop, space for a washing machine, tiled flooring and two UPVC windows overlooking the rear aspect providing plenty of natural light.
REAR PORCH 9' 3" x 8' 6" (2.82m x 2.59m) A practical rear entrance with tiled flooring, UPVC side window and radiator.
PANTRY An additional hallway/pantry space with tiled flooring, UPVC window to the front aspect, the oil-fired boiler and access to the ground floor WC.
WC Comprising WC and wash hand basin, tiled flooring, radiator and extractor.
OFFICE / MUSIC ROOM 10' 11" x 10' 8" (3.33m x 3.25m) Currently used as a music room, this is another useful reception space which could work equally well as a dedicated home office, hobby room or snug. The room benefits from built-in cupboard storage, radiator and frosted internal glazed window.
GYM 10' 8" x 6' 11" (3.25m x 2.11m) A dedicated gym space with window to the rear aspect, radiator and glazed panelled door opening directly onto the garden. The room also houses the Tesla battery storage system connected to the property's solar panels.
SHOWER ROOM Fitted mains shower with Mermaid-style wall boarding, upright chrome heated towel radiator and extractor.
FIRST FLOOR LANDING With access to the two main double bedrooms and family bathroom and an attractive stained glass window to the side aspect.
BEDROOM 1 11' 1" x 10' 8" (3.38m x 3.25m) A spacious front-facing double bedroom benefiting from UPVC windows to both the front and side aspects, providing excellent natural light and two radiators.
DRESSING AREA A useful dressing area connecting through to the bedroom accommodation, with built-in cupboard housing the hot water cylinder.
BEDROOM 2 11' 9" x 8' 6" (3.58m x 2.59m) A further double bedroom with UPVC window to the side aspect, radiator and access into the adjoining dressing area.
BATHROOM 8' 8" x 5' 10" (2.64m x 1.78m) Fitted with a three-piece suite comprising bath with shower attachment, WC and wash hand basin with useful vanity cupboard storage, lino flooring, radiator, spotlights and a frosted UPVC window to the side aspect.
WORKSHOP 17' 1" x 13' 5" (5.21m x 4.09m) A fantastic additional space benefiting from lighting and power, providing plenty of flexibility depending on the needs of the new owners. Ideal for use as a workshop, hobby room or additional storage space.
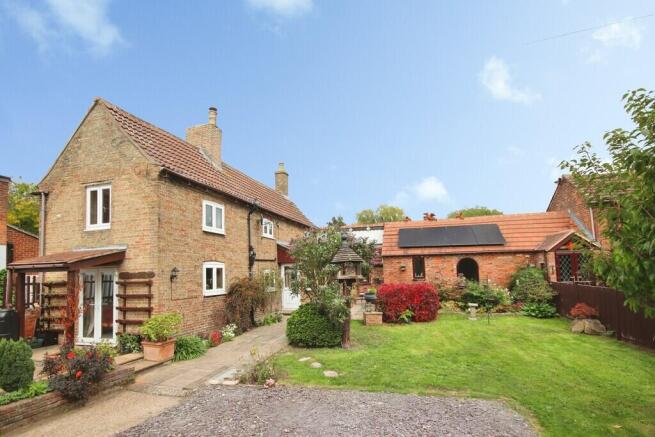
OUTSIDE The property offers excellent outside space while remaining relatively easy to maintain. To the front the home sits securely behind remote-controlled electric gates with separate pedestrian access, opening onto a slate driveway providing parking for two vehicles. The attractive frontage incorporates lawn, mature borders, paved walkways and several seating areas, with the oil tank also discreetly positioned within the front garden. To the rear there is a secure, low-maintenance garden predominantly laid to paved and concrete areas, complemented by a covered seating area, greenhouse, log store and useful workshop. Further practical features include an outside tap and external power, with secure brick-built boundaries providing a good degree of privacy.
SERVICES Mains electricity, water and drainage. Oil fired central heating and solar panels.
Brochures
6 PAGE BROCHURE- COUNCIL TAXA payment made to your local authority in order to pay for local services like schools, libraries, and refuse collection. The amount you pay depends on the value of the property.Read more about council Tax in our glossary page.
- Band: D
- PARKINGDetails of how and where vehicles can be parked, and any associated costs.Read more about parking in our glossary page.
- Off street
- GARDENA property has access to an outdoor space, which could be private or shared.
- Yes
- ACCESSIBILITYHow a property has been adapted to meet the needs of vulnerable or disabled individuals.Read more about accessibility in our glossary page.
- Ask agent
High Street, Marton, Gainsborough

Add an important place to see how long it'd take to get there from our property listings.
__mins driving to your place
Affordability




Notes
Staying secure when looking for property
Ensure you're up to date with our latest advice on how to avoid fraud or scams when looking for property online.
Visit our security centre to find out moreDisclaimer - Property reference 102125038640. The information displayed about this property comprises a property advertisement. Rightmove.co.uk makes no warranty as to the accuracy or completeness of the advertisement or any linked or associated information, and Rightmove has no control over the content. This property advertisement does not constitute property particulars. The information is provided and maintained by Mundys, Lincoln. Please contact the selling agent or developer directly to obtain any information which may be available under the terms of The Energy Performance of Buildings (Certificates and Inspections) (England and Wales) Regulations 2007 or the Home Report if in relation to a residential property in Scotland.
*This is the average speed from the provider with the fastest broadband package available at this postcode. The average speed displayed is based on the download speeds of at least 50% of customers at peak time (8pm to 10pm). Fibre/cable services at the postcode are subject to availability and may differ between properties within a postcode. Speeds can be affected by a range of technical and environmental factors. The speed at the property may be lower than that listed above. You can check the estimated speed and confirm availability to a property prior to purchasing on the broadband provider's website. Providers may increase charges. The information is provided and maintained by Decision Technologies Limited. **This is indicative only and based on a 2-person household with multiple devices and simultaneous usage. Broadband performance is affected by multiple factors including number of occupants and devices, simultaneous usage, router range etc. For more information speak to your broadband provider.