Westwell Lane, Gringley-On-The-Hill, Doncaster

- PROPERTY TYPE
Detached Bungalow
- BEDROOMS
3
- BATHROOMS
2
- SIZE
1,472 sq ft
137 sq m
- TENUREDescribes how you own a property. There are different types of tenure - freehold, leasehold, and commonhold.Read more about tenure in our glossary page.
Freehold
Description
Location - Gringley-on-the-Hill is a picturesque and sought-after residential village, surrounded by attractive open countryside, yet within convenient travelling distance of nearby Bawtry, Gainsborough, Doncaster and Retford, which provide a range of further amenities.
The village benefits from a public house, primary school and healthcare facilities. The area enjoys excellent links via the A1/M18 motorway networks and mainline train stations with direct links to London Kings Cross, located at nearby Retford and Doncaster.
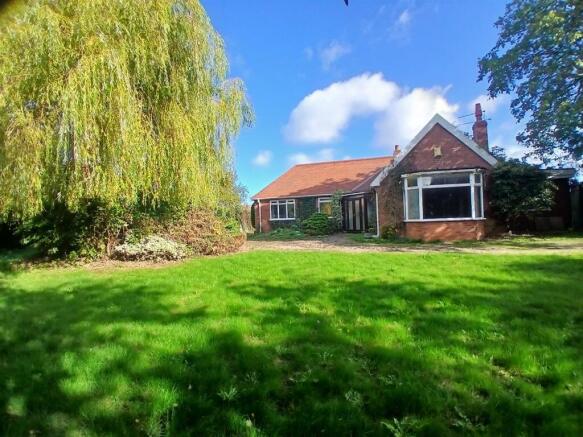
Description - The property requires a further scheme of modernization and improvement, but offers excellent potential for profitable improvement or redevelopment (subject to planning) to create a fine country home.
The accommodation, with oil-fired heating system and part mahogany-style UPVC double glazing, briefly comprises entrance porch, L-shaped reception hall/sitting area, sitting room, garden room, breakfast/kitchen, breakfast room with Aga cooking range,3 bedrooms, bathroom, separate WC.
Outside, the property benefits from twin access from the dual carriageway and Westwells Lane serving a large detached garage and off-road parking areas. Substantial garden plot. Early vacant possession.
Accomodation - Twin mahogany UPVC-style double glazed doors open to entrance porch, glazed inner door.
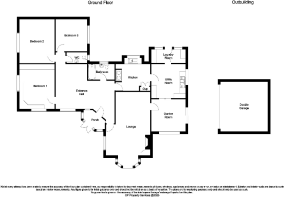
L-Shaped Reception Hall/Sitting Area - 2.54 x 4.39 x 2.99 (8'3" x 14'4" x 9'9") - Two radiators Delft racking, coving.
Sitting Room - 4.38 x 7.29 (14'4" x 23'11") - Bay window, with feature stone fireplace with flagged hearth upon which is set an open grate, extending to one side to form TV shelf with recessed and arched alcove over. Two radiators, multi-pane door leads into –
Garden Room - 3.16 x 3.46 (10'4" x 11'4") - UPVC patio door, radiator, return door to kitchen.
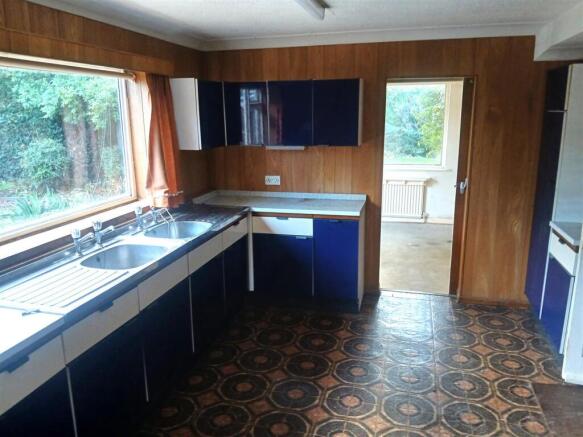
Breakfast/Kitchen - 3.81 x 3.63 (12'5" x 11'10") - Range of kitchen units comprising – twin double drainer sink units set into worktop, with cupboards and drawers below, matching wall cupboards and further range of store cupboards and larder cupboard. Timber panelled features to walls, door to rear porch.
Breakfast Room - 3.13 x 3.80 (10'3" x 12'5") - Double drainer sink unit with cupboards below Aga cooking range, Delft racking, built-in cupboards, oil-fired boiler, coving.
Bedroom 1 - 4.39 x 3.44 (14'4" x 11'3") - Bed recess flanked either side by double wardrobes with cupboards over, matching L-shaped chest-of-drawer unit with arched display alcove, radiator, twin windows.
Inner Hall - Separate WC – pedestal washbasin, low flush WC.
Bedroom 2 - 3.54 x 4.35 (11'7" x 14'3") - Radiator, UPVC double glazed window.
Bedroom 3 - 3.12 x 3.17 (10'2" x 10'4") - UPVC double glazed window.
Bathroom - 1.72 x 2.61 (5'7" x 8'6") - Bathroom suite comprising – panelled bath, with shower over, set into panelled arched surround, pedestal washbasin, low flush WC, range of built-in cupboards.
Outside - The property benefits from twin driveways. The property has a main private driveway from the dual carriageway serving the front of the property with the driveway extending to the side. Further gated access direct from Westwells Lane to the rear, which serves a large detached garage. Garden shed. Oil tank.
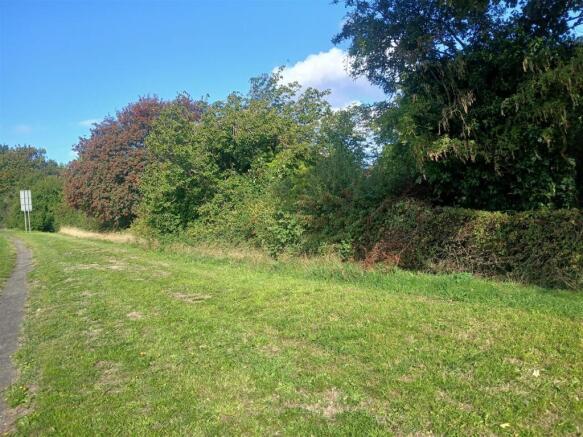
Gardens And Grounds - The property occupies a substantial garden plot with twin access points from the dual carriageway and Westwells Lane. Lawn areas and shrubs to the front form a screen to the road-way. Side garden with lawns, trees and shrubs. Rear garden with lawns, shrubs, greenhouse. The site extends to approximately 0.195 hectares (0.481acres).Subject to Site survey.
General Remarks -
Tenure - The property is understood to be freehold.
Services - Mains water, electricity and drainage are believed to be connected. Oil-fired central heating is installed with a boiler located to the breakfast room. Services have not been checked or tested and purchasers should make their own enquiries.
Method Of Sale - Private Treaty.
Plans, Areas & Schedules - These have been provided as accurately as possible from OS Data Sheets. These are published for your convenience and whilst they are believed to be accurate this is not guaranteed, nor will they from part of any contract for the sale plan.
Rights Of Way, Easements & Wayleaves - The land is offered for sale subject to all existing rights and with the benefit of existing rights of way whether public or private, light, support, drainage, water, and electricity supplies and other rights, easements and wayleaves whether referred to or not in these particulars.
Buyer Identity Check - Purchasers will be required to provide the necessary identification for the purposes of the anti-money laundering regulations.
Viewing - Viewing is strictly by appointment via the Selling Agent.
Joint Agent - Silcock & Partners
Gamston Wood Farm, Upton, Retford, Nottinghamshire DN22 0RB
/ l
Brochures
Brochure - St Kilda, Westwells Lane, Gringley on tBrochure- COUNCIL TAXA payment made to your local authority in order to pay for local services like schools, libraries, and refuse collection. The amount you pay depends on the value of the property.Read more about council Tax in our glossary page.
- Band: E
- PARKINGDetails of how and where vehicles can be parked, and any associated costs.Read more about parking in our glossary page.
- Yes
- GARDENA property has access to an outdoor space, which could be private or shared.
- Yes
- ACCESSIBILITYHow a property has been adapted to meet the needs of vulnerable or disabled individuals.Read more about accessibility in our glossary page.
- Ask agent
Westwell Lane, Gringley-On-The-Hill, Doncaster

Add an important place to see how long it'd take to get there from our property listings.
__mins driving to your place
Affordability
About Perkins George Mawer & Co., Market Rasen
Corn Exchange Chambers, Queen Street, Market Rasen, LN8 3EH



Notes
Staying secure when looking for property
Ensure you're up to date with our latest advice on how to avoid fraud or scams when looking for property online.
Visit our security centre to find out moreDisclaimer - Property reference 34983773. The information displayed about this property comprises a property advertisement. Rightmove.co.uk makes no warranty as to the accuracy or completeness of the advertisement or any linked or associated information, and Rightmove has no control over the content. This property advertisement does not constitute property particulars. The information is provided and maintained by Perkins George Mawer & Co., Market Rasen. Please contact the selling agent or developer directly to obtain any information which may be available under the terms of The Energy Performance of Buildings (Certificates and Inspections) (England and Wales) Regulations 2007 or the Home Report if in relation to a residential property in Scotland.
*This is the average speed from the provider with the fastest broadband package available at this postcode. The average speed displayed is based on the download speeds of at least 50% of customers at peak time (8pm to 10pm). Fibre/cable services at the postcode are subject to availability and may differ between properties within a postcode. Speeds can be affected by a range of technical and environmental factors. The speed at the property may be lower than that listed above. You can check the estimated speed and confirm availability to a property prior to purchasing on the broadband provider's website. Providers may increase charges. The information is provided and maintained by Decision Technologies Limited. **This is indicative only and based on a 2-person household with multiple devices and simultaneous usage. Broadband performance is affected by multiple factors including number of occupants and devices, simultaneous usage, router range etc. For more information speak to your broadband provider.