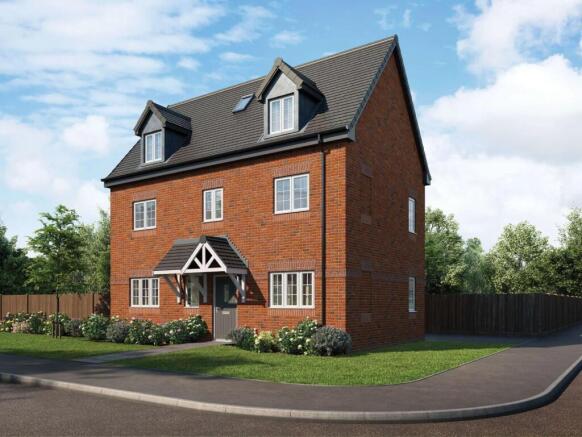
The Hillgrove, Bordesley Manor, Alvechurch, B48

- PROPERTY TYPE
Detached
- BEDROOMS
4
- BATHROOMS
3
- SIZE
1,401 sq ft
130 sq m
- TENUREDescribes how you own a property. There are different types of tenure - freehold, leasehold, and commonhold.Read more about tenure in our glossary page.
Freehold
Key features
- Exclusive brand new homes set within the historic grounds of Bordesley Hall
- Convenient location with excellent access to the M42 and M5 motorway networks
- Spacious three-storey family accommodation
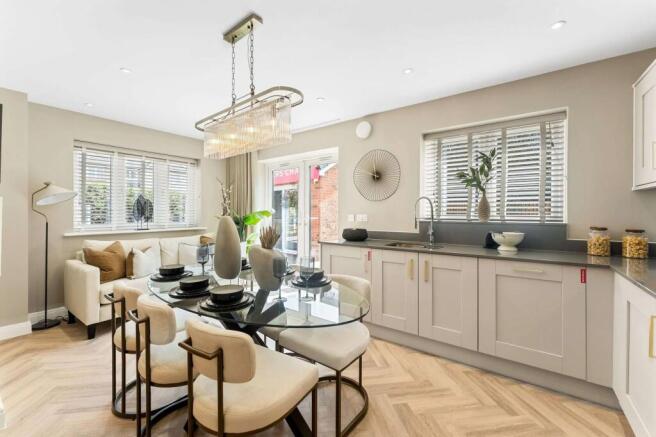
- Open-plan kitchen/dining/family room with French doors
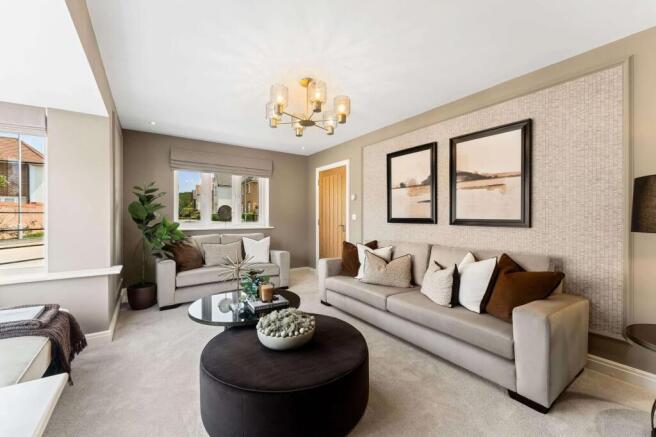
- Generous lounge and downstairs guest cloakroom
- Two first floor bedrooms, en suite and family bathroom
- Two second floor double bedrooms with eaves storage and shower room
- Turfed rear garden, detached garage & three-car tandem driveway (Plot 21) & EV charger
Description
Summary
VIRTUAL TOUR AVAILABLE!
The ‘Hillgrove’ is an impressive four-bedroom detached home with garage (Plot 21), thoughtfully designed across three spacious storeys to offer stylish, flexible living for modern lifestyles. Finished to Wain Homes' high standards throughout, the accommodation features generous living spaces and THREE contemporary bathrooms as well as a guest WC.
Set within the beautiful surroundings of the Bordesley Hall development, the ‘Hillgrove’ enjoys the best of both worlds – a peaceful rural setting with countryside views, while benefiting from excellent transport links. With the M42 and M5 motorway networks just a short drive away, Birmingham, Worcester and the wider Midlands are all within easy reach, making the ‘Hillgrove’ an ideal choice for those seeking countryside living without compromising on connectivity.
Description
The ground floor features a welcoming entrance hall with useful understairs storage and a spacious guest WC. The generous lounge provides a comfortable space for relaxing, while the impressive open-plan kitchen/dining/family room creates a sociable heart to the home, perfectly suited to family meals and entertaining, with french doors to the outside.
The first floor provides two bedrooms, including a generous primary bedroom with fitted wardrobe and en-suite shower room, alongside a further bedroom with useful storage cupboard and the family bathroom. The landing also benefits from an additional storage cupboard containing the hot water tank.
The second floor provides two further double bedrooms, both benefiting from useful eaves storage, with a shower room positioned between the bedrooms. This versatile arrangement offers excellent flexibility for growing families, guests or those requiring dedicated home working or hobby spaces.
The rear garden is laid to turf and enclosed by closed board feather edge fencing, providing privacy and security. Practical features include external PIR lighting to both the front and rear elevations, an outside tap and an electric vehicle charging point. Plot 21 offers driveway parking for three vehicles in tandem as well as a single detached garage.
Service Charge: £586 per year
Estimated Council Tax: TBC
Estimated Completion Date: Apr 27 - Jun 27
Specification
- AEG electric oven and AEG induction hob
- Electrolux Integrated Dishwasher
- Electrolux Integrated Washing Machine
- Electrolux Integrated Fridge/Freezer
- Roca Gap Sanitary Ware to Cloakroom
- Roca Vanity Unit to Bathroom and En Suite
- Roca Gap Bath
- Aqualisa Mixer Showers
- SpacePro Fitted Wardrobes in Bedroom 1
- Carpets, flooring, oak veneer doors
- Air Source Heat Pump with Hot Water Cylinder and Single Room Thermostat
- Electric Car Charging Unit
- Ultrafast Hard Wired Fibre Broadband
- System 3 Ventilation System
- Hard Wired Smoke Detectors
- CAT6 Cabling to Lounge and Bedroom 1
Warranties
- 10 Year NHBC Buildmark Warranty
- 2 year Wain Homes Warranty
Virtual Tour:
Site Layout:
A Setting Steeped in History
Set within the historic grounds of Bordesley Hall, this exceptional collection of homes brings together timeless heritage and contemporary living in one of Worcestershire's most picturesque settings.
The estate's story dates back to the medieval lands of Bordesley Abbey, founded in 1138, before passing into private ownership following the Dissolution of the Monasteries. The elegant Georgian Bordesley Hall, which remains at the heart of the development today, has watched over the surrounding parkland for centuries, with its rich history reflected in the landscape that still unfolds beyond it.
Arriving home is an experience in itself. A magnificent tree-lined driveway leads through the estate to the Hall, where sweeping countryside views and beautifully landscaped surroundings create an enduring sense of tranquillity.
***
Please note: Every effort has been made to ensure the accuracy of the information provided, but it may be subject to change without notice.
Photos
- Please note that the photography and virtual tour used within this marketing material have been taken at the Show Home of Wain Homes’ Farriers Chase development, and are intended to illustrate the style, specification and quality of a Hillgrove home. Individual properties within the development may vary, particularly in relation to external appearance, garden size, landscaping and views and may not be representative of other Hillgrove homes available on the development.
- Specifications of this plot may be different to other plots and may include optional upgrades subject to additional costs.
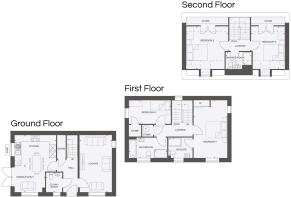
Floorplan
- Dimensions shown are internal finished dimensions which may vary as each home is built individually and the precise internal finishes may not always be the same.
- Please be aware that window and door positions could vary due to plot orientation.
Lounge
3.02m x 5.31m
Kitchen
3.86m x 2.87m
Dining/Family
2.82m x 2.44m
Cloakroom
1.47m x 1.8m
Bedroom 1
3.1m x 5.31m
En Suite
2.24m x 1.88m
Bedroom 4
3.84m x 2.18m
Bathroom
3.51m x 1.88m
Bedroom 2
3.86m x 3.66m
Bedroom 3
3.1m x 3.66m
Shower Room
2.36m x 1.58m
Disclaimer
These particulars are for guidance only and based on information approved by the seller. Accuracy cannot be guaranteed and details may contain errors or omissions. They do not form part of any contract. We are not surveyors or legal experts and cannot advise on condition, title, or other legal matters. Buyers should instruct their own professionals before making decisions. Photos are illustrative only and items shown are not necessarily included. Fixtures, fittings and appliances are not tested and may not be in working order. All measurements are approximate. No liability is accepted for loss from use of these details.
By law we must carry out ID and AML checks and review buyers’ financial circumstances before a property can be marked sold subject to contract. This due diligence is required by trading standards. Checks start once a provisional offer is agreed. The cost is £50 incl. VAT per property, payable in advance via our onboarding system.
- COUNCIL TAXA payment made to your local authority in order to pay for local services like schools, libraries, and refuse collection. The amount you pay depends on the value of the property.Read more about council Tax in our glossary page.
- Ask agent
- PARKINGDetails of how and where vehicles can be parked, and any associated costs.Read more about parking in our glossary page.
- Yes
- GARDENA property has access to an outdoor space, which could be private or shared.
- Yes
- ACCESSIBILITYHow a property has been adapted to meet the needs of vulnerable or disabled individuals.Read more about accessibility in our glossary page.
- Ask agent
Energy performance certificate - ask agent

Add an important place to see how long it'd take to get there from our property listings.
__mins driving to your place
Affordability

Notes
Staying secure when looking for property
Ensure you're up to date with our latest advice on how to avoid fraud or scams when looking for property online.
Visit our security centre to find out moreDisclaimer - Property reference e7c87e8c-2ca2-4bd7-986f-cd9a9202de6a. The information displayed about this property comprises a property advertisement. Rightmove.co.uk makes no warranty as to the accuracy or completeness of the advertisement or any linked or associated information, and Rightmove has no control over the content. This property advertisement does not constitute property particulars. The information is provided and maintained by Arden Estates, Barnt Green. Please contact the selling agent or developer directly to obtain any information which may be available under the terms of The Energy Performance of Buildings (Certificates and Inspections) (England and Wales) Regulations 2007 or the Home Report if in relation to a residential property in Scotland.
*This is the average speed from the provider with the fastest broadband package available at this postcode. The average speed displayed is based on the download speeds of at least 50% of customers at peak time (8pm to 10pm). Fibre/cable services at the postcode are subject to availability and may differ between properties within a postcode. Speeds can be affected by a range of technical and environmental factors. The speed at the property may be lower than that listed above. You can check the estimated speed and confirm availability to a property prior to purchasing on the broadband provider's website. Providers may increase charges. The information is provided and maintained by Decision Technologies Limited. **This is indicative only and based on a 2-person household with multiple devices and simultaneous usage. Broadband performance is affected by multiple factors including number of occupants and devices, simultaneous usage, router range etc. For more information speak to your broadband provider.