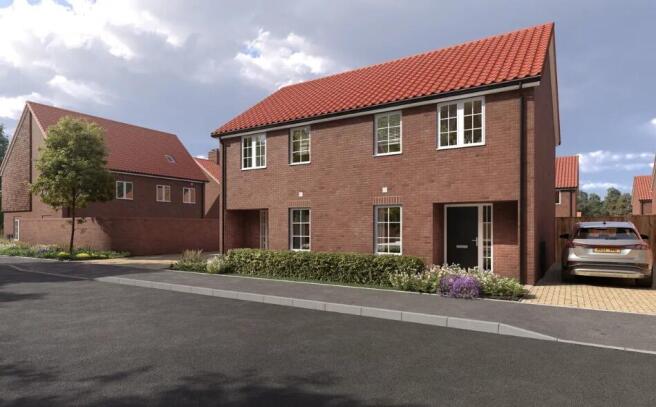
The Dorton, Yare Green, Thetford

- PROPERTY TYPE
Semi-Detached
- BEDROOMS
2
- BATHROOMS
1
- SIZE
Ask agent
Key features
- 2 Bedroom Semi Detached
- Available on a Shared Ownership Basis
- Brand New Development
- Off Road Parking
- Picturesque Setting
- Contact Us For More Information
Description
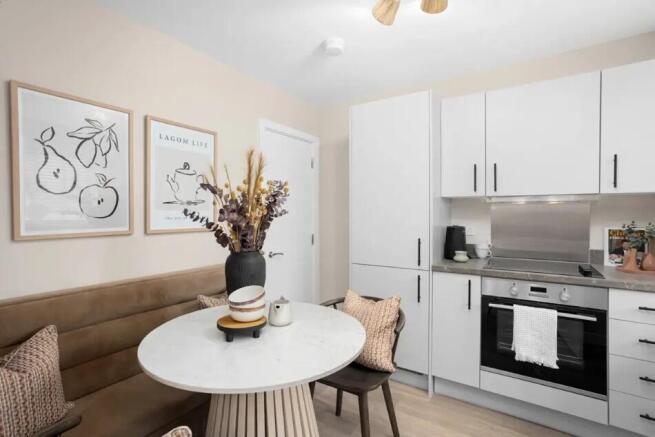
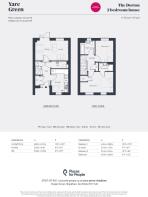
Step inside to a welcoming hallway that includes a handy storage cupboard and leads to a contemporary kitchen, perfectly equipped for modern living. A downstairs WC adds convenience, while to the rear of the home, a bright and spacious living and dining room provides the ideal setting for relaxing or entertaining, with views of the private rear garden.
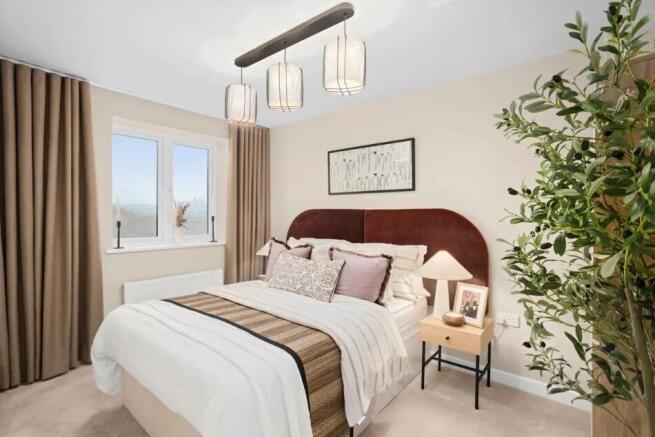
Upstairs, the Dorton features a large master bedroom with its own ensuite shower room, alongside a well-proportioned second double bedroom and a stylish family bathroom. Two additional store cupboards offer valuable extra space, helping to keep the home neat and organised.
Thoughtfully designed and beautifully finished, The Dorton combines modern features, clever storage, and comfortable living - the perfect choice for first-time buyers, couples, or downsizers looking to enjoy life at Yare Green.
Property Specification
Kitchens
- Contemporary fitted kitchens
- Soft close drawers
- Laminate work surfaces with matching up stands
- Single bowl stainless steel sink with mixer tap
- Integrated single oven
- Telescopic extractor hood
- Removable base unit for the future installation of a dishwasher
- Integrated fridge freezer
- Integrated washing machine (freestanding if in utility room)
- 4 ring gas hob
Plumbing & Heating
- Heated towel rails to main bathrooms
- Gas central heating and hot water
Electrical
- Mains smoke and heat detectors
- Carbon monoxide detector
- Low energy lighting throughout
- White electrical sockets and switches
- 1 x electric vehicle charging point per home (could be subject to third party fees)
- External security light to front and rear
Cloakroom's, Bathrooms and En-Suites
- White ROCA sanitaryware
- Basin with pedestal in the cloakroom and bathroom
- Mono mixer tap to all basins
- Chrome thermostatic deck mounted bath shower mixer tap (where plot does have an ensuite)
- Wall tile splashback to the cloakroom basin
Internal Finishes
- Ceilings and walls finished in white paint
- All woodwork finished in white gloss paint
- Amtico flooring to kitchen and bathrooms
- Carpet to all other rooms
Doors and Windows
- White four panel grained door
- Aztec lever on round rose in polished chrome
External
- Paved paths and patio areas
- Landscaped front garden
- Turf to rear garden
Shared Ownership
The price of £62,500 is for a 25% share in the property, with other share amounts available subject to affordability. Based on a 25% share there is a monthly rent of £429.69, and a monthly service charge of £70.00 (Approx). Interested parties are required to complete a short financial assessment prior to application.
- COUNCIL TAXA payment made to your local authority in order to pay for local services like schools, libraries, and refuse collection. The amount you pay depends on the value of the property.Read more about council Tax in our glossary page.
- Ask agent
- PARKINGDetails of how and where vehicles can be parked, and any associated costs.Read more about parking in our glossary page.
- Yes
- GARDENA property has access to an outdoor space, which could be private or shared.
- Yes
- ACCESSIBILITYHow a property has been adapted to meet the needs of vulnerable or disabled individuals.Read more about accessibility in our glossary page.
- Ask agent
Energy performance certificate - ask agent

Add an important place to see how long it'd take to get there from our property listings.
__mins driving to your place
Affordability
About Solo Homes Ltd, Nottingham, Covering Nationwide
149-155 Canal Street, Nottingham, NG1 7HR

Notes
Staying secure when looking for property
Ensure you're up to date with our latest advice on how to avoid fraud or scams when looking for property online.
Visit our security centre to find out moreDisclaimer - Property reference 2798. The information displayed about this property comprises a property advertisement. Rightmove.co.uk makes no warranty as to the accuracy or completeness of the advertisement or any linked or associated information, and Rightmove has no control over the content. This property advertisement does not constitute property particulars. The information is provided and maintained by Solo Homes Ltd, Nottingham, Covering Nationwide. Please contact the selling agent or developer directly to obtain any information which may be available under the terms of The Energy Performance of Buildings (Certificates and Inspections) (England and Wales) Regulations 2007 or the Home Report if in relation to a residential property in Scotland.
*This is the average speed from the provider with the fastest broadband package available at this postcode. The average speed displayed is based on the download speeds of at least 50% of customers at peak time (8pm to 10pm). Fibre/cable services at the postcode are subject to availability and may differ between properties within a postcode. Speeds can be affected by a range of technical and environmental factors. The speed at the property may be lower than that listed above. You can check the estimated speed and confirm availability to a property prior to purchasing on the broadband provider's website. Providers may increase charges. The information is provided and maintained by Decision Technologies Limited. **This is indicative only and based on a 2-person household with multiple devices and simultaneous usage. Broadband performance is affected by multiple factors including number of occupants and devices, simultaneous usage, router range etc. For more information speak to your broadband provider.