Mayfield Terrace, Tadcaster, North Yorkshire

- PROPERTY TYPE
End of Terrace
- BEDROOMS
2
- SIZE
Ask agent
- TENUREDescribes how you own a property. There are different types of tenure - freehold, leasehold, and commonhold.Read more about tenure in our glossary page.
Freehold

Description
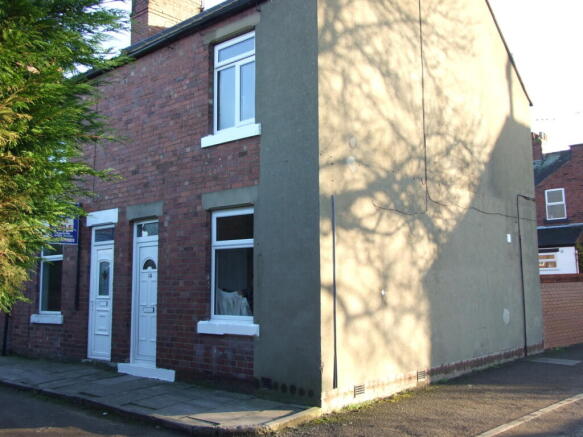
Modernised 2-bedroom END TOWNHOUSE (65 m² or 700 sq ft.) with a sunny, walled rear courtyard benefitting from good outlooks to the front and the rear, set back from York Road with limited off-street parking. The interior was completely re-furbished a few years ago with an open-plan living area, new kitchen and bathroom fittings, new floor-coverings and improvements to the insulation; gas-fired central heating and upvc double-glazing.
PRICE: £185,000
Property ref: BR/2622
Viewing by appointment with the Agent
Mayfield Terrace is situated just off York Road, away from the main noise of passing traffic, close to local shops, a primary school and town centre facilities. There is a bus route between York and Leeds within 50 metres.
The accommodation comprises (with reference to the attached floor plan):-
GROUND FLOOR
ENTRANCE LOBBY: Having upvc part-glazed panelled entrance door with transom over. Carpet to lobby and to staircase. Smoke alarm. Drayton room thermostat for the central heating system.
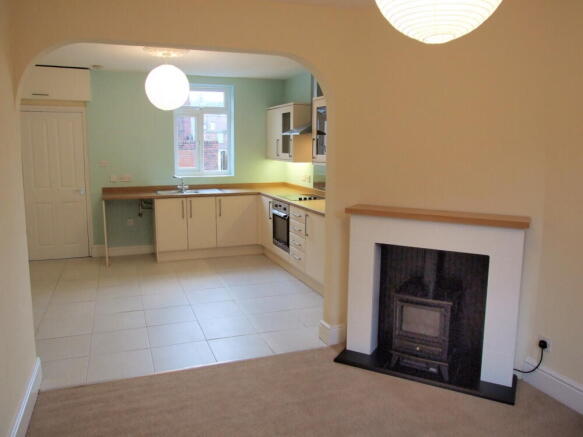
SITTING ROOM: 3.75m. x 3.18m. with window to the front, curtain pole and curtains. Fireplace surround with hardwood mantelpiece and coal-effect electric fire. T.V. aerial cable. 5 electrical sockets. Carpet. Open to the kitchen.
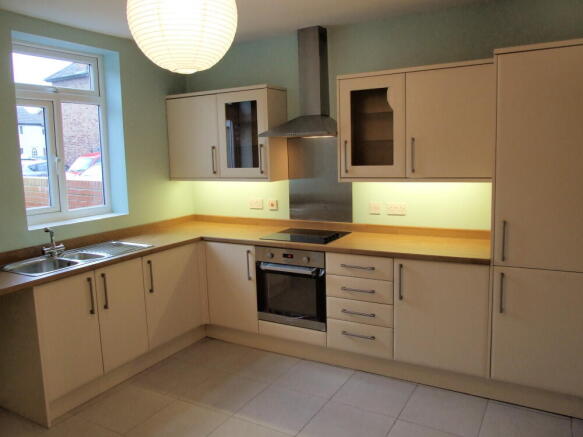
DINING KITCHEN: 4.07m. x 3.60m. fitted with ‘Howdens’ wall and base units having pale cream laminated surfaces, wood-strip effect laminated worktops and inset 1¼ bowl stainless steel sink. Built-in appliances include Lamona ceramic electric hob, fan-assisted electric oven, cooker filter hood and stainless steel splash-back to hob, larder refrigerator and freezer. Space and plumbing for dishwasher (appliance not included). Strip-lighting under wall units and central ceiling light with rose. Smoke alarm. High level cupboard containing electricity fusebox and meter. Ceramic tiled floor. Window to rear facing south-south/east.
UTILITY ROOM: 3.36m. x 1.72m. having side entrance door and window. Ceramic tiled floor (as in kitchen). Large walk-in boiler cupboard with light. Ideal Isar gas-fired combination boiler with Danfoss electronic programmer. Fitted with sink unit having stainless steel circular bowl, sink and drainer; tiled splash-backs. Space and plumbing for washing machine (appliance not provided).
BATHROOM: 1.75m. x 1.72m. having window to side. Fitted with white suite comprising panelled bath with Gainsborough Energy 2000X electric shower appliance and glass splash-screen to bath; washbasin and w.c. Tiled walls around bath and splash-back to basin. Wall-mounted mirror. Extractor fan. Ceramic tiled floor.
FIRST FLOOR
LANDING: With carpet. Access to the roof space which has been laid with thermal insulation.
BEDROOM 1: 4.17m. x 3.60m. a double room with window to the rear, curtain pole and curtains. T.V. aerial lead. Carpet.
BEDROOM 2: 3.60m. x 3.20m. (plus recess 1.08m. x 0.9m.) a double room with window to the front with pair of curtains. T.V. aerial lead. Carpet.
CENTRAL HEATING: Radiator central heating and domestic hot water provided by the modern Ideal Isar gas-fired combination (condensing) boiler located in the utility room.
INSULATION: The gable end wall has been insulated internally and dry-lined together with supplementary damp-proofing at ground level.
OUTSIDE: Enclosed south-facing (approx.) rear courtyard, having brick boundary walls to about 1.50 metres high with wooden entrance gate. Concrete surface to yard.
OTHER INFORMATION
Tenure: Freehold with vacant possession on completion; no upward chain.
Fixtures & Fittings: Items described in these details are included in the sale; all other items are excluded unless agreed otherwise by the vendor.
Services: All main services connected to the house. Services, fixtures and equipment referred to in these sales details have not been tested unless stated otherwise, and no warranty can be given about their condition.
Local Authority: North Yorkshire Council – Council Tax valuation band ‘B’.
Viewing: By appointment with the Agent.
ENERGY PERFORMANCE CERTIFICATE: Full details available in the Agent’s office.
ROAD DIRECTIONS: From the town centre, proceed towards York. Proceed past the crossroads and take the next turning left after ‘The Broken Bridge’ public house leading to Mayfield Terrace. The property, first house in the terrace, is identified by our ‘for sale’ board.
The market town of TADCASTER, set in the scenic river Wharfe valley, is well situated for access to the A64 road (York 9 miles; Leeds 14 miles), A1 & M1 and motorway network. There are good primary and secondary schools, including the renowned Tadcaster Grammar School, and a range of shopping facilities, together with a modern supermarket, medical centre, award-winning swimming pool with gymnasium and sports centre. For further details, visit the town’s web-site
N.B. We try hard to make our sales details accurate and reliable. If there is any point which is of special importance to you, please contact our office and we will be pleased to check the information, particularly if you are contemplating travelling a considerable distance to view this property.
IMPERIAL room measurements are available on demand. The overall gross floor area is calculated from measurements between the interior surfaces of external walls and excludes any garages. The floor plan, when included, is provided to give a general indication of the layout of the accommodation; its accuracy is not guaranteed and the plan should not be relied upon for any other purpose.
BR/2622 30/09/2026
- COUNCIL TAXA payment made to your local authority in order to pay for local services like schools, libraries, and refuse collection. The amount you pay depends on the value of the property.Read more about council Tax in our glossary page.
- Band: B
- PARKINGDetails of how and where vehicles can be parked, and any associated costs.Read more about parking in our glossary page.
- Yes
- GARDENA property has access to an outdoor space, which could be private or shared.
- Yes
- ACCESSIBILITYHow a property has been adapted to meet the needs of vulnerable or disabled individuals.Read more about accessibility in our glossary page.
- Ask agent

Add an important place to see how long it'd take to get there from our property listings.
__mins driving to your place
Affordability



Notes
Staying secure when looking for property
Ensure you're up to date with our latest advice on how to avoid fraud or scams when looking for property online.
Visit our security centre to find out moreDisclaimer - Property reference BR2622. The information displayed about this property comprises a property advertisement. Rightmove.co.uk makes no warranty as to the accuracy or completeness of the advertisement or any linked or associated information, and Rightmove has no control over the content. This property advertisement does not constitute property particulars. The information is provided and maintained by Bartles Ltd, Tadcaster. Please contact the selling agent or developer directly to obtain any information which may be available under the terms of The Energy Performance of Buildings (Certificates and Inspections) (England and Wales) Regulations 2007 or the Home Report if in relation to a residential property in Scotland.
*This is the average speed from the provider with the fastest broadband package available at this postcode. The average speed displayed is based on the download speeds of at least 50% of customers at peak time (8pm to 10pm). Fibre/cable services at the postcode are subject to availability and may differ between properties within a postcode. Speeds can be affected by a range of technical and environmental factors. The speed at the property may be lower than that listed above. You can check the estimated speed and confirm availability to a property prior to purchasing on the broadband provider's website. Providers may increase charges. The information is provided and maintained by Decision Technologies Limited. **This is indicative only and based on a 2-person household with multiple devices and simultaneous usage. Broadband performance is affected by multiple factors including number of occupants and devices, simultaneous usage, router range etc. For more information speak to your broadband provider.