
The Crescent, Alexandra Road, St Ives

- PROPERTY TYPE
Semi-Detached
- BEDROOMS
3
- BATHROOMS
1
- SIZE
Ask agent
- TENUREDescribes how you own a property. There are different types of tenure - freehold, leasehold, and commonhold.Read more about tenure in our glossary page.
Freehold
Key features
- THREE BEDROOM SEMI-DETACHED HOUSE
- FRONT GARDENS AND REAR COURTYARD GARDENS
- RECENT BOILER AND NEW ELECTRICS
- LIGHT AND BRIGHT ACCOMMODATION
- LARGE LVINING ROOM WITH SPACE FOR LOG BURNERS
- GARAGE / STORE
- AMPLE OFF ROAD PARKING
- GAS CENTRAL HEATING
- SUPER LOCATION CLOSE TO TOWN CENTRE
- BEING SOLD WITH NO CHAIN
Description
Description
A spacious and extremely well-positioned three-bedroom home offering generous gardens, extensive parking and a garage (not accessible by a vehicle), situated in a popular residential location within easy reach of St Ives town centre, schools, shops and beaches.
The current owners have already undertaken a significant programme of improvements, including a new Worcester boiler and heating system, new electrics and an upgraded contemporary kitchen and bathroom. The property now offers an excellent opportunity for a new owner to complete the finishing touches to their own taste.
One of the real attractions of the property is its future potential. There is excellent scope to further extend the accommodation, while the generous loft space could offer potential for conversion to provide additional rooms, from where we would expect some superb views, all subject to the necessary planning permissions and consents.
With a large driveway providing parking for several vehicles, a garage,...
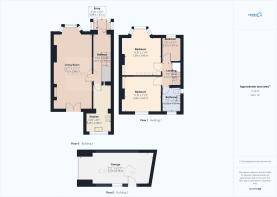
Entrance Porch
Glazed entrance porch opening into:
Entrance Hallway
A welcoming hallway with waxed wood flooring, radiator and staircase rising to the first floor. Large useful storage cupboard beneath the stairs. Door to:
Kitchen
Recently upgraded and finished with tiled flooring and a contemporary range of eye and base-level units with worktop surfaces over. Ceramic Belfast-style sink with taps over, space for a gas cooker and plumbing for both washing machine and dishwasher.
Stainless steel extractor hood and fan with matching stainless steel splashback. Cupboard housing the recently installed Worcester boiler. Window to the rear, door to the side and two bespoke high-level windows allowing plenty of natural light into the room. Radiator and ample power points.
Living Room
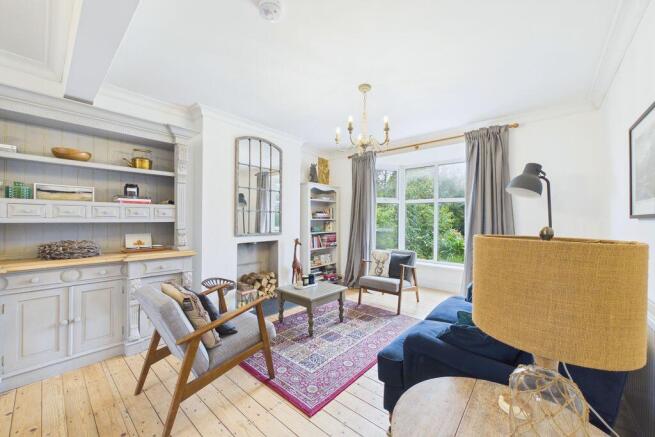
A particularly attractive and spacious room with natural wood floorboards and a bay window overlooking the front garden.
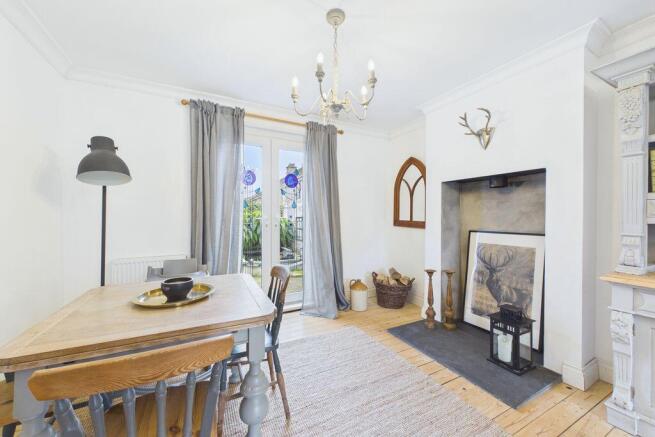
Two newly created fireplaces have been prepared ready for the installation of log burners, with flues already in place. Double doors open directly onto the rear garden/courtyard, creating a lovely connection between the living space and outside.
Two radiators, ample power points.
First Floor Landing
Doors to all three bedrooms and the family bathroom. Access to a generous loft space which offers exciting potential to create further accommodation, subject to the necessary planning permissions and consents.
Bedroom
Another excellent double bedroom with an attractive bay window to the front, waxed floorboards, radiator and power points.
Bedroom
A generous double bedroom with waxed floorboards, radiator and power points. Window to the rear enjoying some glimpses towards the sea.
Bedroom
A good-sized single bedroom, also ideal as a home office or study, with window to the front, waxed floorboards, radiator and power points.
Bathroom
Recently upgraded with tiled flooring and windows to both the rear and side.
Suite comprising close-coupled WC, wash hand basin inset into a marble-effect surface with useful storage beneath, and panelled bath with mains-connected shower incorporating rainfall showerhead and detachable hand shower. Part-tiled walls and radiator.
Outside
Front
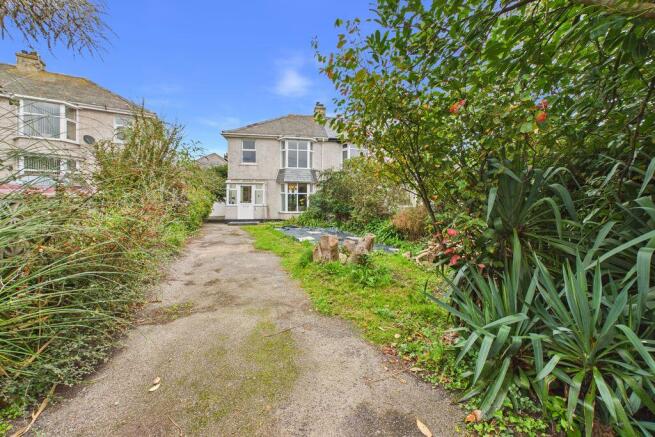
A real feature of the property is the generous frontage. A large driveway provides off-road parking for several vehicles, alongside an additional garden area which could be retained and landscaped as a more formal garden or potentially utilised to provide further parking if required.
The garden is bordered by a variety of mature shrubs and plants.
Rear
To the rear is a large enclosed courtyard garden providing plenty of room for outdoor seating and entertaining, together with an attractive garden pond.
Garage
The property also benefits from a useful garage, accessed either from the driveway – or via a pedestrian door from the rear courtyard.
The garage can be connected to electricity and water, making it particularly useful for storage, hobbies or workshop space.
Agents Note
3 The Crescent represents a great opportunity to purchase a substantial home in one of St Ives' popular established residential areas. The property is conveniently placed for the town centre, local schools, shops and bus routes, with St Ives' beaches and harbour also within easy reach.
Considerable work has already been undertaken by the present owners, including a new boiler and heating system, new electrics and improvements to the kitchen and bathroom. While there are still some finishing works for a new owner to complete, much of the major expenditure has already been addressed.
Perhaps most exciting is the potential to take the property further. The generous plot offers possibilities for extension, while the sizeable loft could potentially be converted to create additional accommodation and take advantage of the elevated outlook and potential views, all subject to the necessary consents.
A super St Ives home with parking, garage, gardens and plenty of future...
Material Information
# Verified Material Information
## Costs and tenure
Tenure: Freehold
Council tax band: C
EPC rating: E
## The building
Semi-detached house, standard construction
Accessibility adaptations: None
No spray foam insulation
## Services
Mains electricity
Mains water
Mains foul drainage
Mains surface water drainage
Mains gas central heating
Heating features: Double glazing
Broadband: FTTC (Fibre to the Cabinet)
Mobile coverage: O2 good, Vodafone good, Three good, EE good
Parking: Driveway
Not in a controlled parking zone
No disabled parking available
## Risks and restrictions
Not a listed building
Not in a conservation area
No tree preservation order
Non-coal mining area: yes
All information is provided without warranty. Contains HM Land Registry data © Crown copyright and database right 2021. This data is licensed under the Open Government Licence v3.0.
The information contained is intended to help you decide whether the property is suitable for you. You should verify any...
Brochures
Property BrochureFull Details- COUNCIL TAXA payment made to your local authority in order to pay for local services like schools, libraries, and refuse collection. The amount you pay depends on the value of the property.Read more about council Tax in our glossary page.
- Band: C
- PARKINGDetails of how and where vehicles can be parked, and any associated costs.Read more about parking in our glossary page.
- Yes
- GARDENA property has access to an outdoor space, which could be private or shared.
- Yes
- ACCESSIBILITYHow a property has been adapted to meet the needs of vulnerable or disabled individuals.Read more about accessibility in our glossary page.
- Ask agent
Energy performance certificate - ask agent

Add an important place to see how long it'd take to get there from our property listings.
__mins driving to your place
Affordability




Notes
Staying secure when looking for property
Ensure you're up to date with our latest advice on how to avoid fraud or scams when looking for property online.
Visit our security centre to find out moreDisclaimer - Property reference 12917398. The information displayed about this property comprises a property advertisement. Rightmove.co.uk makes no warranty as to the accuracy or completeness of the advertisement or any linked or associated information, and Rightmove has no control over the content. This property advertisement does not constitute property particulars. The information is provided and maintained by Cross Estates, St. Ives. Please contact the selling agent or developer directly to obtain any information which may be available under the terms of The Energy Performance of Buildings (Certificates and Inspections) (England and Wales) Regulations 2007 or the Home Report if in relation to a residential property in Scotland.
*This is the average speed from the provider with the fastest broadband package available at this postcode. The average speed displayed is based on the download speeds of at least 50% of customers at peak time (8pm to 10pm). Fibre/cable services at the postcode are subject to availability and may differ between properties within a postcode. Speeds can be affected by a range of technical and environmental factors. The speed at the property may be lower than that listed above. You can check the estimated speed and confirm availability to a property prior to purchasing on the broadband provider's website. Providers may increase charges. The information is provided and maintained by Decision Technologies Limited. **This is indicative only and based on a 2-person household with multiple devices and simultaneous usage. Broadband performance is affected by multiple factors including number of occupants and devices, simultaneous usage, router range etc. For more information speak to your broadband provider.