
Coleridge Vale Road North, Clevedon

- PROPERTY TYPE
Semi-Detached
- BEDROOMS
3
- BATHROOMS
1
- SIZE
Ask agent
- TENUREDescribes how you own a property. There are different types of tenure - freehold, leasehold, and commonhold.Read more about tenure in our glossary page.
Freehold
Key features
- Prime Location
- Open Plan Living
- Cosy Dual Fires
- Private Hot Tub Cabin
- Low Maintenance Garden
- Off Street Parking
- Coastal Lifestyle
- Walkable Convenience
Description
Upstairs, the property offers three well proportioned bedrooms, providing comfortable and versatile sanctuaries for a growing family or those needing a dedicated home office. A family bathroom, complemented by a convenient separate cloakroom WC, serves the first floor perfectly.
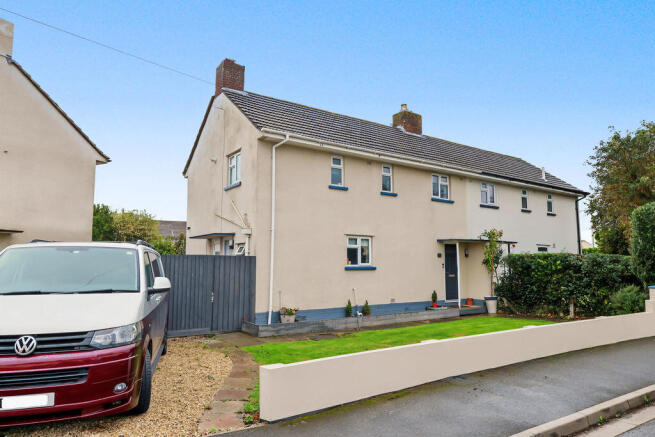
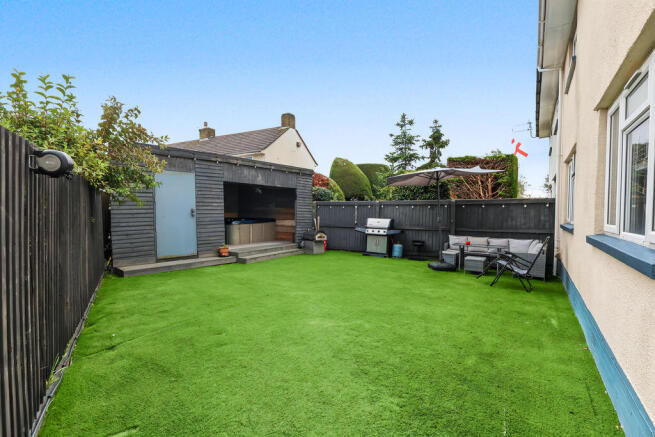
The outdoor areas are designed to elevate your everyday living. The front of the property presents a neat lawn alongside a private driveway providing valuable off street parking. To the rear, the garden has been transformed into a low maintenance oasis featuring artificial turf, ideal for children to play on all year round. A fantastic outbuilding acts as a premium entertainment zone, sheltering a luxurious hot tub setup within a wood clad cabin, making it an incredible space to unwind after a long day.
Living on the level in Clevedon means you are perfectly placed to enjoy everything this vibrant Victorian seaside town has to offer. Excellent local schools, supermarkets, and the independent shops and eateries of the Triangle shopping district are all within easy level walking distance. For leisure, you can take a scenic stroll down to the historic Clevedon Pier and the picturesque sea front, enjoy a dip in the Marine Lake, or explore the eclectic boutiques and restaurants along Hill Road. With superb transport links to Bristol and the M5 motorway, this property truly offers a perfect slice of North Somerset coastal living.
Accommodation (all measurements approximate)
GROUND FLOOR
Front door opens to:
Hall
Wood effect floor, stairs to first floor.
Sitting Room
12' 0'' x 10' 11'' (3.65m x 3.32m)
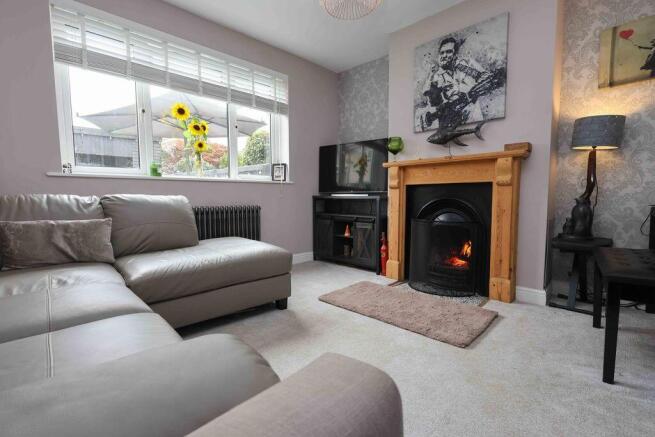
A beautiful open fireplace takes centre stage, window overlooking the rear garden.
Kitchen/Diner
Kitchen Area
11'1" max 7'1" min x 8'0"
Measurements include an understairs pantry. Fitted with a range of high gloss fronted wall and base units with butchers block effect work surfaces, stainless steel sink, electric oven with four ring induction hob and contemporary extractor hood. Integrated dishwasher, integrated fridge, metro tiled splashbacks, window to front. Wood effect flooring flows through into:
Dining Area
13' 8'' x 9' 11'' (4.16m x 3.02m)
A lovely entertaining room with a woodburning stove, window overlooking the rear garden and door giving access to side.
FIRST FLOOR
Landing. Access to loft space, window to front.
Bedroom 1
13' 7'' x 11' 0'' (4.14m x 3.35m)
Measurements include the airing cupboard housing the Vaillant gas fired combination boiler. Window overlooking the rear garden.
Bedroom 2
11' 11'' x 8' 10'' (3.63m x 2.69m)
Window to rear.
Bedroom 3
9' 0'' x 7' 11'' (2.74m x 2.41m)
Measurements include an overstairs cupboard. Window looking out over the front garden.
Bathroom
Two piece white suite of washhand basin with storage below, bath with hand held shower attachment and glass shower screen door. Partially tiled walls, tiled floor, chrome ladder radiator, obscure window.
Separate WC
With a white WC incorporating a sink, obscure window, tiled floor.
OUTSIDE
From Coleridge Vale Road North a pathway gives access to the front door. The front garden is laid to lawn and there is also a stone shingle driveway providing off road parking. A lockable gate gives access to:
The Rear Garden
The rear garden is laid to artificial lawn giving a contemporary feel and is bound by feather-board fencing. Two steps rise and give access to a covered spa area which could also be used for under cover seating seating if the spa is not required. A door gives access to a useful storage area for push bikes etc and to the side of the property there is also a covered wood store. A door gives access to a utility space where there is plumbing for a washing machine and space for a tumble dryer and further refrigeration.
Health and Safety Statement
We would like to bring to your attention the potential risks of viewing a property that you do not know. Please take care as we cannot be responsible for accidents that take place during a viewing.
Brochures
Property BrochureFull Details- COUNCIL TAXA payment made to your local authority in order to pay for local services like schools, libraries, and refuse collection. The amount you pay depends on the value of the property.Read more about council Tax in our glossary page.
- Band: B
- PARKINGDetails of how and where vehicles can be parked, and any associated costs.Read more about parking in our glossary page.
- Yes
- GARDENA property has access to an outdoor space, which could be private or shared.
- Yes
- ACCESSIBILITYHow a property has been adapted to meet the needs of vulnerable or disabled individuals.Read more about accessibility in our glossary page.
- Ask agent
Energy performance certificate - ask agent
Coleridge Vale Road North, Clevedon

Add an important place to see how long it'd take to get there from our property listings.
__mins driving to your place
Affordability


Notes
Staying secure when looking for property
Ensure you're up to date with our latest advice on how to avoid fraud or scams when looking for property online.
Visit our security centre to find out moreDisclaimer - Property reference 11988874. The information displayed about this property comprises a property advertisement. Rightmove.co.uk makes no warranty as to the accuracy or completeness of the advertisement or any linked or associated information, and Rightmove has no control over the content. This property advertisement does not constitute property particulars. The information is provided and maintained by Steven Smith Town & Country Estate Agents, Clevedon. Please contact the selling agent or developer directly to obtain any information which may be available under the terms of The Energy Performance of Buildings (Certificates and Inspections) (England and Wales) Regulations 2007 or the Home Report if in relation to a residential property in Scotland.
*This is the average speed from the provider with the fastest broadband package available at this postcode. The average speed displayed is based on the download speeds of at least 50% of customers at peak time (8pm to 10pm). Fibre/cable services at the postcode are subject to availability and may differ between properties within a postcode. Speeds can be affected by a range of technical and environmental factors. The speed at the property may be lower than that listed above. You can check the estimated speed and confirm availability to a property prior to purchasing on the broadband provider's website. Providers may increase charges. The information is provided and maintained by Decision Technologies Limited. **This is indicative only and based on a 2-person household with multiple devices and simultaneous usage. Broadband performance is affected by multiple factors including number of occupants and devices, simultaneous usage, router range etc. For more information speak to your broadband provider.