
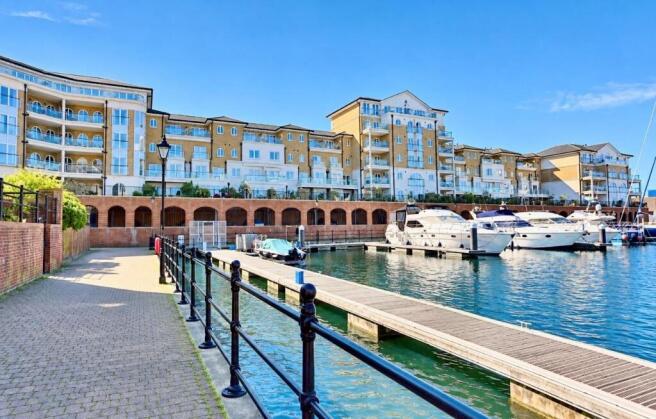
Hamilton Quay, Sovereign Harbour, Eastbourne

- PROPERTY TYPE
Flat
- BEDROOMS
3
- BATHROOMS
3
- SIZE
1,443 sq ft
134 sq m
Key features
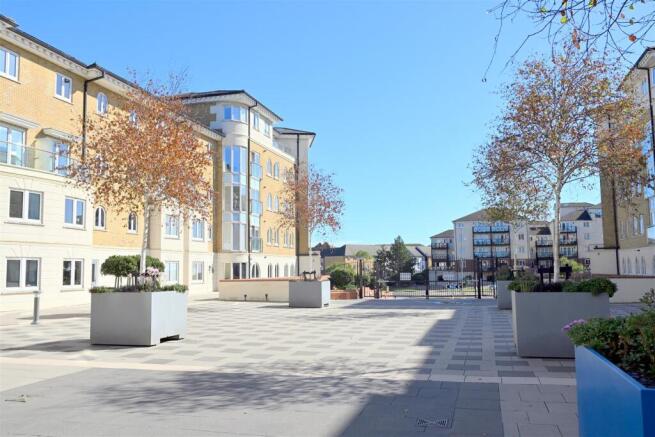
- PRESTIGIOUS GATED HAMILTON QUAY DEVELOPMENT
- SPACIOUS WELL PRESENTED ACCOMMODATION
- OPEN PLAN LIVING ROOM TO FITTED KITCHEN/BREAKFAST ROOM
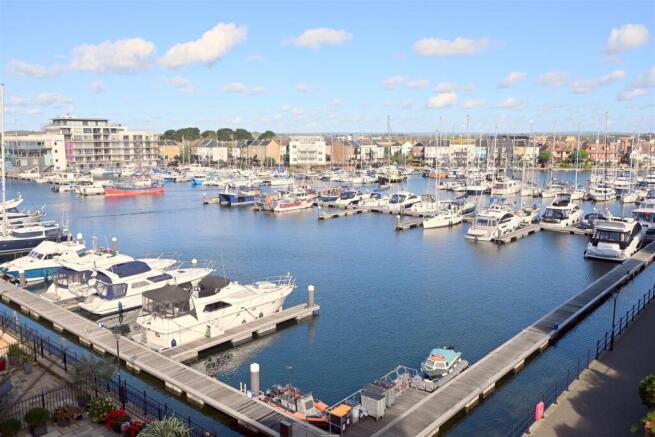
- DIRECT NORTH HARBOUR VIEWS
- BALCONY WITH WONDERFUL HARBOUR VIEWS
- THREE BEDROOMS - TWO WITH EN-SUITE
Description
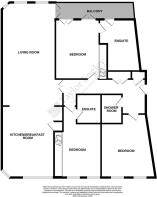
The Accommodation - Comprises:
Gated Entrance - With security entryphone system to communal podium.
Communal Hall - With security entryphone and passenger lift or stairs rising to third floor.
Private Front Door - To:
Entrance Hall - Downlighters, radiator, entry phone system, built-in store cupboard, airing cupboard housing cylinder and shelving, doors opening to:
Living Room Open Plan To Kitchen/Breakfast Room -
Living Room Area - 8.43m max x 4.11m max (27'8 max x 13'6 max) - Enjoying direct harbour views, fitted electric fire, radiator, doors opening to balcony.
Kitchen/Breakfast Room Area - 5.49m max x 3.63m max (18' max x 11'11 max) - (maximum measurements include depth of fitted units)
Comprises, range of base and wall mounted cupboards, under cupboard lighting, worktops with tiled splash back and inset one and a half bowl sink unit, range appliances including eye level electric oven, microwave, five burner gas hob with ceiling mounted extractor fan over, fridge/freezer, washer/dryer, dishwasher, cupboard housing Ideal gas fired boiler, tiled floor, radiator, downlighters, views of the podium and towards the coast.
Balcony - Spacious balcony enjoying direct harbour views, stainless steel and glazed balustrade, light.
Bedroom 1 - 4.27m x 3.51m (14' x 11'6) - Built-in wardrobe cupboard with sliding doors, downlighters, radiator, harbour view, two sets of doors opening to balcony, door to:
En-Suite Bathroom - Spacious en-suite with jacuzzi style bath, separate shower cubicle, twin wash hand basins set into cabinets, low level wc, shaver point, mirror, tiled floor, tiled walls, chrome effect heated towel rail, downlighters, door to balcony.
Bedroom 2 - 3.76m x 3.48m (12'4 x 11'5) - (11'5 extending to 16' max into door recess)
Built-in wardrobe cupboard with sliding doors, radiator, outlook to front with view towards the coast.
En-Suite Shower Room - Shower cubicle, wash hand basin set into cabinet, low level wc with concealed cistern, mirror, shaver point, tiled floor, tiled walls, chrome effect heated towel rail, downlighters.
Bedroom 3 - 4.37m max x 3.78m max (14'4 max x 12'5 max ) - (Irregular shaped room 12'5 max reducing to 8'4, plus door recess)
Radiator, outlook to front with view towards the coast.
Separate Shower Room - Shower cubicle, wash hand basin set into cabinet, low level w/c with concealed cistern, chrome effect heated towel rail, tiled floor, tiled walls, fitted mirror, shaver point, downlighters.
Two Allocated Parking Spaces - The property features two allocated car parking spaces within the secure communal undercroft car parking area. The communal undercroft car parking area is approached via an electric barrier and a security shutter. There is lift access from this level.
Store Room - Spacious walk in store room with light, located in the undercroft area of the building.
Nb - Lease 999 years from 1st January 2004 to include a share in the Freehold company.
Service Charge for half year in advance 1 July 2026 to 31 December 2026 £2,897.71
Sovereign Harbour Charge for 2026 £401.32
Managing Agents are Fitch Taylor Johnson (FTJ)
(All details concerning the terms of the lease and outgoings are subject to verification).
Council Tax Band: - Council Tax Band -'F' Eastbourne Borough Council.
Broadband And Mobile Phone Checker: - For broadband and mobile phone information please see the following website:
For Clarification: - We wish to inform prospective purchasers that we have prepared these sales particulars as a general guide. We have not carried out a detailed survey nor tested the services, appliances & specific fittings. Room sizes cannot be relied upon for carpets and furnishings.
Viewing Arrangements: - All appointments are to be made through TAYLOR ENGLEY.
Brochures
Hamilton Quay, Sovereign Harbour, EastbourneBrochure- COUNCIL TAXA payment made to your local authority in order to pay for local services like schools, libraries, and refuse collection. The amount you pay depends on the value of the property.Read more about council Tax in our glossary page.
- Band: F
- PARKINGDetails of how and where vehicles can be parked, and any associated costs.Read more about parking in our glossary page.
- Yes
- GARDENA property has access to an outdoor space, which could be private or shared.
- Ask agent
- ACCESSIBILITYHow a property has been adapted to meet the needs of vulnerable or disabled individuals.Read more about accessibility in our glossary page.
- Ask agent
Hamilton Quay, Sovereign Harbour, Eastbourne

Add an important place to see how long it'd take to get there from our property listings.
__mins driving to your place
Affordability




Notes
Staying secure when looking for property
Ensure you're up to date with our latest advice on how to avoid fraud or scams when looking for property online.
Visit our security centre to find out moreDisclaimer - Property reference 34983889. The information displayed about this property comprises a property advertisement. Rightmove.co.uk makes no warranty as to the accuracy or completeness of the advertisement or any linked or associated information, and Rightmove has no control over the content. This property advertisement does not constitute property particulars. The information is provided and maintained by Taylor Engley, Eastbourne. Please contact the selling agent or developer directly to obtain any information which may be available under the terms of The Energy Performance of Buildings (Certificates and Inspections) (England and Wales) Regulations 2007 or the Home Report if in relation to a residential property in Scotland.
*This is the average speed from the provider with the fastest broadband package available at this postcode. The average speed displayed is based on the download speeds of at least 50% of customers at peak time (8pm to 10pm). Fibre/cable services at the postcode are subject to availability and may differ between properties within a postcode. Speeds can be affected by a range of technical and environmental factors. The speed at the property may be lower than that listed above. You can check the estimated speed and confirm availability to a property prior to purchasing on the broadband provider's website. Providers may increase charges. The information is provided and maintained by Decision Technologies Limited. **This is indicative only and based on a 2-person household with multiple devices and simultaneous usage. Broadband performance is affected by multiple factors including number of occupants and devices, simultaneous usage, router range etc. For more information speak to your broadband provider.