Grange Lane - Roydon - Wonderful Gardens

- PROPERTY TYPE
Detached
- BEDROOMS
5
- BATHROOMS
2
- SIZE
Ask agent
- TENUREDescribes how you own a property. There are different types of tenure - freehold, leasehold, and commonhold.Read more about tenure in our glossary page.
Freehold
Key features
- DETACHED FAMILY HOME IN DESIRABLE LOCATION
- FIVE BEDROOMS TWO RECEPTIONS
- IMPRESSIVE GARDENS AND DOUBLE GARAGE
- PARKING FOR SEVERAL CARS
- ENSUITE AND UTILITY ROOM
- WALKING DISTANCE TO ROYDON STATION
- OFFERED IN EXCELLENT CONDITION
- VIEWING RECOMMENDED VENDOR SUITED
Description
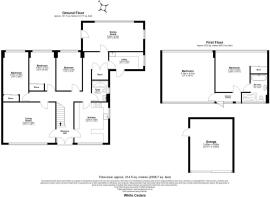
Summary - The flexible accommodation on offer includes three bedrooms and a family shower room on the ground floor, with two further bedrooms on the first floor, one of which benefits from an ensuite bathroom complete with a separate freestanding bath and a large walk-in shower.
The front door is inset with two beautiful stained glass windows, matched completely on a coordinating panel to the side, and welcomes you into a large entrance hall with a bespoke stainless steel and cherrywood staircase and an open gallery to the first floor landing.
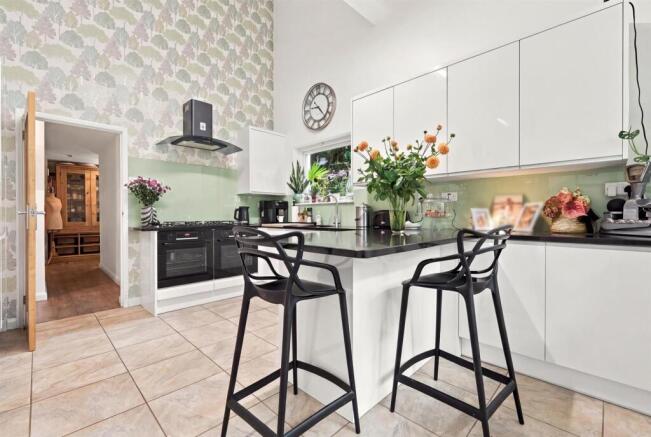
The recently installed kitchen has a number of low level, high level and full-height cabinets fitted around the perimeter walls, giving more than ample storage and plenty of worktop area, both of which are further boosted by a lovely central island that includes a useful breakfast bar. Integrated within the units is a large five burner gas hob, two full size ovens, a dishwasher, fridge and freezer.
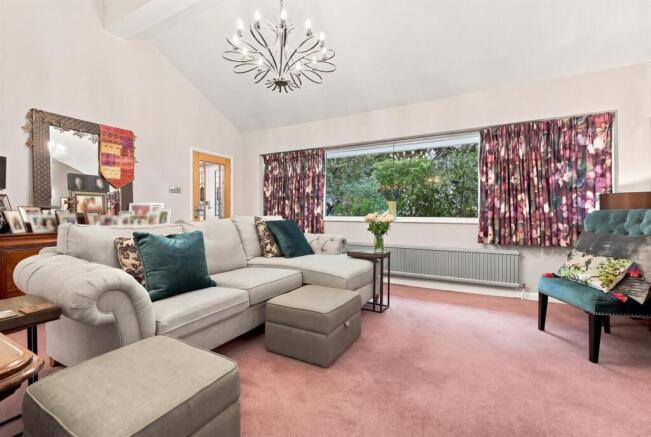
The lounge is a large room by any measure, again like the kitchen with a wonderful open ceiling, that is more than capable of accepting multiple sofas and chairs along with other pieces of occasional furniture, and has a nice flow through it with separate doors linking it to the front and rear of the entrance hall.
Beyond the lounge are three of the five bedrooms on offer, each of which enjoys full width windows looking out over the rear garden. All three of them are comfortable doubles in size, with two of them benefiting from built-in wardrobes.
The hallway extends back through the house, passing the ground floor family shower room, before leading to the rear facing dining room. This is another large room blessed with fabulous natural light through the full-width rear window and with a high sloping ceiling in a complementary style to the rooms
at the front of the house. There is a separate external door at one end of the dining room that gives easy access out onto the rear patio, a real boon for summer days.
Adjoining the dining room is a good sized utility/laundry room with a butler sink and fitted cupboards, and is plumbed for a washing machine and tumble dryer. This room also has a door out into the side courtyard which connects directly into the rear garden.
Upstairs are two very large bedrooms, both with fitted wardrobes, and one with an en suite bathroom complete with a freestanding bath and walk-in shower.
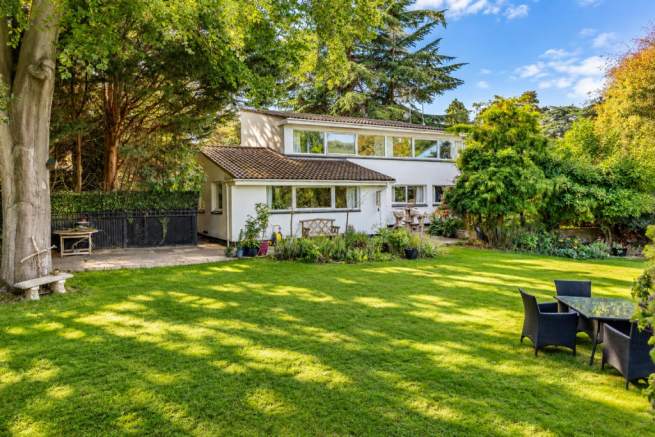
The house sits on a very large plot that allows a substantial frontage encircled by a long driveway which opens out into a spacious parking area in front of and alongside the detached double garage, with densely planted raised flower borders offering attractive screening across the full width of the house. A five bar gate gives access into a courtyard between the house and the garage, again with vibrant planting running the full length. To the rear is a substantial garden that is much wider than the house, with a full width paved patio offering ample opportunity for outdoor casual seating and dining furniture. Despite its size the garden is totally unoverlooked, with the natural gentle slope of the land ensuring a wonderful open aspect on all sides. To one side are two storage sheds, a greenhouse and a large polytunnel, and to the other side a number of mature apple trees and a raised bed vegetable patch. The central area is a spacious lawn, perfect for family fun. The garden is fully fenced and secure, and is ideal for pets and young children.
The house is located along Grange Lane, an exclusive private road of unique detached houses generally considered to be the most desirable location in the village. Roydon was voted by The Telegraph just last year as the country’s best London commuter town and it is easy to see why. The village plays host to two pubs and a local shop that includes a post office, as well as being surrounded by open countryside with walks out across the fields as well as along the banks of the river Stort. The property is a 10 minute walk from the mainline station which has regular fast services into Liverpool Street in under 30 minutes, as well as regular train services to Stansted Airport , Bishops Stortford and Cambridge. Nearby road links are just as good, with easy access to the M11, M25, A414 and A10 , and the airport just 25 minutes away by car.
Brochures
GRANGE LANE - ROYDON - WONDERFUL GARDENSBROCHUREBrochure- COUNCIL TAXA payment made to your local authority in order to pay for local services like schools, libraries, and refuse collection. The amount you pay depends on the value of the property.Read more about council Tax in our glossary page.
- Band: G
- PARKINGDetails of how and where vehicles can be parked, and any associated costs.Read more about parking in our glossary page.
- Yes
- GARDENA property has access to an outdoor space, which could be private or shared.
- Yes
- ACCESSIBILITYHow a property has been adapted to meet the needs of vulnerable or disabled individuals.Read more about accessibility in our glossary page.
- Ask agent
Energy performance certificate - ask agent
Grange Lane - Roydon - Wonderful Gardens

Add an important place to see how long it'd take to get there from our property listings.
__mins driving to your place
Affordability



Notes
Staying secure when looking for property
Ensure you're up to date with our latest advice on how to avoid fraud or scams when looking for property online.
Visit our security centre to find out moreDisclaimer - Property reference 34983896. The information displayed about this property comprises a property advertisement. Rightmove.co.uk makes no warranty as to the accuracy or completeness of the advertisement or any linked or associated information, and Rightmove has no control over the content. This property advertisement does not constitute property particulars. The information is provided and maintained by Jonathan Hunt Estate Agency, Ware. Please contact the selling agent or developer directly to obtain any information which may be available under the terms of The Energy Performance of Buildings (Certificates and Inspections) (England and Wales) Regulations 2007 or the Home Report if in relation to a residential property in Scotland.
*This is the average speed from the provider with the fastest broadband package available at this postcode. The average speed displayed is based on the download speeds of at least 50% of customers at peak time (8pm to 10pm). Fibre/cable services at the postcode are subject to availability and may differ between properties within a postcode. Speeds can be affected by a range of technical and environmental factors. The speed at the property may be lower than that listed above. You can check the estimated speed and confirm availability to a property prior to purchasing on the broadband provider's website. Providers may increase charges. The information is provided and maintained by Decision Technologies Limited. **This is indicative only and based on a 2-person household with multiple devices and simultaneous usage. Broadband performance is affected by multiple factors including number of occupants and devices, simultaneous usage, router range etc. For more information speak to your broadband provider.