Tinshill Lane, Cookridge, Leeds, LS16 6DG

- PROPERTY TYPE
Semi-Detached
- BEDROOMS
3
- BATHROOMS
1
- SIZE
1,146 sq ft
106 sq m
- TENUREDescribes how you own a property. There are different types of tenure - freehold, leasehold, and commonhold.Read more about tenure in our glossary page.
Freehold
Key features
- EXCEPTIONAL THREE BEDROOM 1930S SEMI DETACHED FAMILY HOME
- APPROXIMATELY 1,146 SQ FT OF BEAUTIFULLY FINISHED ACCOMMODATION
- STUNNING 2025 REAR EXTENSION WITH LIVING KITCHEN, DINING AREA AND SNUG
- DOWNSTAIRS WC & SEPARATE UTILITY ROOM
- OFF STREET PARKING FOR APPROXIMATELY THREE VEHICLES
- FOUR PIECE FAMILY BATHROOM PLUS DOWNSTAIRS WC
- FREEHOLD WITH 2021 BOILER AND GAS CENTRAL HEATING SYSTEM
- EXCELLENT ACCESS TO LOCAL AMENITIES & APPROXIMATELY 0.3 MILES FROM HORSFORTH TRAIN STATION
- SUBSTANTIAL SOUTH FACING REAR GARDEN
Description
OPEN DAY NOW FULL.Please enquire via email to go on the wait list.
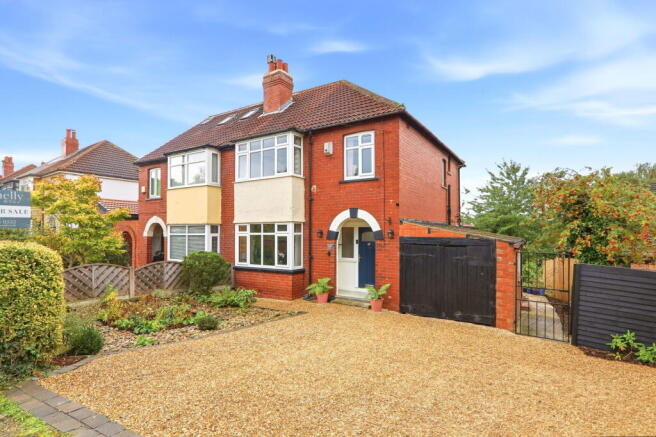
Donnelly & Co are delighted to present this exceptional three bedroom 1930s semi detached family home, occupying a generous plot within approximately 0.3 miles of Horsforth railway station and offering around 1,146 sq ft of beautifully considered accommodation.
The current owner has approached the house with exacting standards and a clear sense of design. Original character has been carefully retained and enhanced, while a substantial single storey rear extension completed in 2025 has transformed the ground floor into an outstanding open plan living kitchen, dining and snug space.
The result is a home that feels both established and contemporary. Period fireplaces, bespoke joinery and engineered oak flooring sit naturally alongside quartz finishes, expansive glazing, carefully selected lighting and a beautifully designed kitchen.
Externally, the property enjoys a professionally landscaped driveway with off street parking for approximately three vehicles and a particularly large, private south facing rear garden with mature planting and excellent family appeal.
Entrance Hall
A storm porch and composite front door open into a warm and particularly welcoming entrance hall.
The hall is notably broader than is commonly found in comparable 1930s three bedroom semis, immediately creating a greater sense of space on arrival. Engineered oak flooring sets the tone for the quality of finish found throughout the ground floor, while the proportions comfortably allow space for a coat stand, console table or dresser without compromising circulation.
From here there is access to the principal reception room, downstairs WC and the extended rear living accommodation.
Downstairs WC
Positioned conveniently off the entrance hall is a beautifully finished guest cloakroom.
The room comprises a low level WC, wall mounted wash hand basin and bespoke radiator, providing a practical facility without compromising on presentation.
Living Room
The bay fronted reception room is an elegant yet comfortable living space, retaining much of the character buyers hope to find in a 1930s home.
An ornate cast iron fireplace forms the natural focal point, complemented by bespoke fitted shelving and storage cupboards positioned to either side of the chimney breast.
The bay window overlooks the front elevation and brings excellent natural light into the room, while the generous proportions allow for substantial sofas and occasional furniture without the space feeling crowded.
The overall effect is warm, refined and notably different from the more conventional finishes often seen in comparable homes.
Open Plan Living Kitchen, Dining and Snug
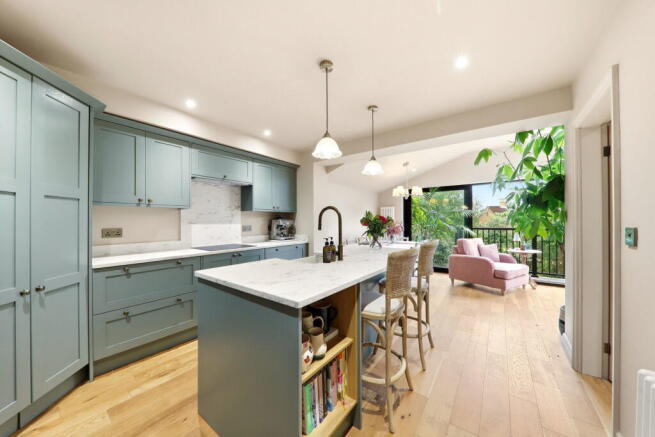
The rear extension is unquestionably the centrepiece of the house and one of the finest examples of open plan family accommodation we have seen locally.
Completed in 2025, the space has been carefully designed to bring together cooking, dining, entertaining and informal family living within one cohesive environment, while still allowing each area to feel individually defined.
At the heart of the kitchen is a substantial central island finished with quartz work surfaces and an overhang creating a breakfast bar with seating for approximately two to three people.
No expense has been spared, with the quartz work surfaces complemented by matching quartz upstands, giving the kitchen a sophisticated and beautifully resolved finish.
A Belfast sink is paired with an antique brass mixer tap, selected to match the kitchen cabinet and drawer handles, while a full size integrated dishwasher is positioned alongside.
Further practical touches include an integrated bin and generous concealed storage. Appliances include an electric oven, integrated fridge freezer and four zone induction hob with bridge function and integrated extractor.
There is an extensive range of eye and base level cabinetry together with a particularly attractive corner pantry, beautifully lined and designed for the storage of dry and non perishable goods.
Recessed lighting, engineered oak flooring and carefully chosen contemporary radiators continue the sense of quality throughout.
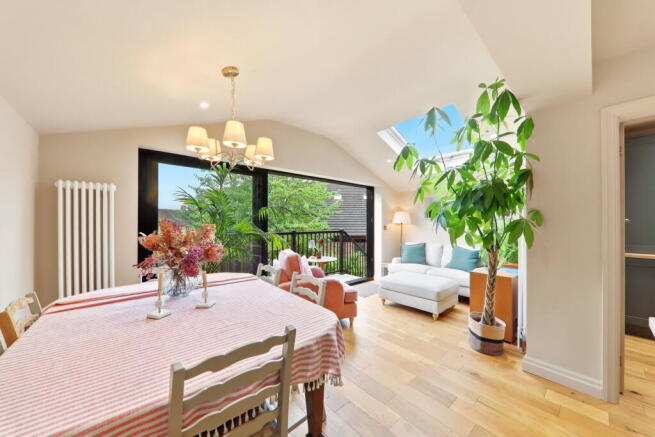
The scale of the extension allows for a substantial dining area capable of comfortably accommodating a table for six to eight, making the room equally successful for everyday family use and larger gatherings.
Alongside is a dedicated snug area, creating a relaxed informal living space without interrupting the flow of the kitchen and dining room.
A large Velux rooflight introduces additional natural light from above, while further feature glazing enhances the architectural quality of the extension and prevents the deeper part of the room from feeling enclosed.
Expansive sliding doors span the rear elevation, framing views across the garden and opening towards the terrace.
With the doors open, the relationship between the interior and exterior spaces is particularly effective, making this a superb house for entertaining throughout the warmer months.
Utility Room
Positioned just off the kitchen is a highly practical utility room, allowing white goods and everyday household items to be kept away from the principal entertaining space.
The room provides additional low level storage and houses the gas boiler within a dedicated cupboard.
The entire gas central heating system, including the boiler, was installed in 2021, and the boiler has been serviced recently.
First Floor Landing and Loft Potential
The staircase rises to the first floor landing, providing access to all three bedrooms, the family bathroom and the loft.
The loft is currently unboarded and has not been converted. However, subject to obtaining the necessary Building Regulations approval, planning permission where applicable and appropriate professional advice, it may offer excellent potential for conversion.
A number of neighbouring properties have successfully converted their roof spaces, illustrating the potential of this style of house. Depending on design and feasibility, there could be scope to create a substantial principal bedroom suite within the roof space. A rear dormer, if permitted, could potentially take advantage of the property’s southerly aspect and provide attractive views over the rear garden.
Any purchaser considering a loft conversion should obtain independent architectural, structural and planning advice before relying on this potential.
Principal Bedroom
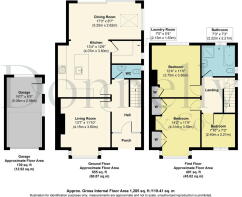
The bay fronted principal bedroom is positioned to the front of the property and measures approximately 14'2" x 11'9" maximum.
It is a particularly attractive room, retaining an original style decorative cast iron fireplace which gives the space a strong sense of period character.
Bespoke fitted wardrobes have been installed to either side of the chimney breast, with additional storage cupboards positioned above, creating a beautifully integrated solution while preserving ample floor space.
The bay window brings excellent natural light into the room, while the proportions comfortably accommodate a large bed and further freestanding bedroom furniture.
Bedroom Two
Bedroom two is another particularly generous double bedroom, measuring approximately 12'4" x 11'8" maximum.
Positioned to the rear, the room enjoys attractive views across the expansive south facing garden.
A fitted storage cupboard provides useful concealed storage, while there remains ample room for wardrobes, drawers and additional freestanding furniture.
Bedroom Three
Bedroom three measures approximately 7'10" x 7'3" and is currently arranged as a home office.
Importantly, unlike many comparable 1930s semi detached properties, the room is not compromised by a staircase bulkhead protruding into the floor area. This gives the bedroom a much squarer and more usable footprint.
The room can accommodate a small double bed and would work equally well as a child's bedroom, nursery, dressing room or dedicated home office.
Family Bathroom
The family bathroom has been finished to an impressive standard and provides a genuine four piece suite.
A freestanding slipper bath with telephone style shower attachment creates a strong focal point, while a separate corner shower enclosure incorporates a boiler fed rainfall shower together with an additional handheld attachment.
There is also a low level WC and a wash hand basin set within a vanity unit with two storage drawers beneath.
Full tiling has been applied to the principal wet areas, while half height wall panelling introduces additional character. A heated towel rail and dual aspect windows complete the room, providing both practicality and excellent natural light.
Driveway, Garage and Further Potential
To the front of the property, the driveway has been professionally landscaped and provides off street parking for approximately three vehicles.
Alongside the house is a single lean to brick built garage extending to approximately 139 sq ft, with windows to the side and rear. The garage has not received the same level of recent investment as the principal house and is offered as seen, with further improvement likely to be required in the short to medium term.
More significantly, the generous width of the plot may offer scope for a more substantial side extension than the existing garage footprint, potentially creating additional living accommodation, a home office or studio, subject entirely to the necessary planning permissions, Building Regulations approval and professional advice.
Rear Garden
The south facing rear garden is one of the property’s most impressive features and has been carefully maintained over the years.
Access is available both from the side of the house and via steps leading down from the kitchen, dining and snug area.
Immediately adjacent to the recent rear extension is a sun terrace, creating an ideal setting for outdoor dining, seating and entertaining.
Beyond this is an expansive lawn, framed by mature borders with a varied mix of established shrubs, planting and trees. These provide a high degree of privacy throughout the garden as well as welcome natural shade during the warmer months.
A neat pathway continues towards the far end, where there is a garden shed, composting area and a dedicated growing area suitable for vegetables, herbs or cut flowers.
Gardens of this scale are increasingly unusual in such a central Cookridge location. For family buyers in particular, the combination of size, privacy, mature planting and southerly aspect is a significant selling point.
Construction and Recent Improvements
- The property is of traditional red brick construction and dates from the 1930s.
- The rear extension was completed in 2025 and forms the exceptional open plan living kitchen, dining and snug space described above.
- The majority of the windows and the front door were replaced in 2023 with double glazed units, while the side and rear ground floor glazing was subsequently replaced as part of the 2025 extension works.
- The windows installed in 2023 benefit from a 10 year guarantee.
- The entire gas central heating system was installed in 2021, including the boiler, which has been serviced recently.
- New extractor fans have also been fitted to the downstairs WC, family bathroom and utility room to improve ventilation.
Heating, Connectivity and Practical Information
- The property benefits from gas central heating throughout.
- Fibre broadband is available and the current owner reports good mobile phone reception.
- The property is freehold and is in Council Tax Band C.
- The current EPC rating is C, with a score of 74.
Location
Tinshill Lane occupies an excellent position for access to Cookridge, Horsforth and the wider north west Leeds area.
Horsforth railway station is approximately 0.3 miles away, making the property particularly appealing to commuters and buyers wanting straightforward access into Leeds and beyond.
Nearby bus services provide further connections towards Headingley and Leeds city centre.
For day to day amenities, Ireland Wood Surgery is close by, while Horsforth Town Street offers an excellent range of independent cafés, bars, restaurants, shops and everyday services.
The setting is particularly appealing for buyers who value access to green space. From the top of Holt Lane, a pedestrian route via Cookridge Golf Course provides access towards Paul’s Pond and onwards to Golden Acre Park, opening up an excellent network of local walks and recreational routes.
Ireland Wood is also close at hand, giving the area a particularly attractive balance between accessibility, established residential surroundings and nearby countryside.
Nearby primary schooling includes Cookridge Holy Trinity Church of England Primary School and Cookridge Primary School. Secondary options commonly considered within the wider area include Lawnswood School and Abbey Grange Church of England Academy.
Prospective purchasers should make their own enquiries regarding individual admissions policies, catchment areas and availability of places.
Agents Note
Please be advised that these property details may be subject to change and must not be relied upon as an exact description of the family home. Although believed to be materially correct, their accuracy cannot be guaranteed and they do not form part of any contract.
All services and appliances should be considered untested. Purchasers should ensure that their appointed solicitor obtains any relevant information, service records, certificates or warranty documentation.
All dimensions are approximate maximum measurements and should not be relied upon for the purposes of purchasing floor coverings, furniture or fittings.
Anti Money Laundering Regulations
All clients offering on a property will be required to provide photographic proof of identification, proof of residence and evidence of their financial ability to proceed with the purchase at the agreed offer level.
We understand that obtaining the required documentation is not always straightforward and will assist wherever possible.
- COUNCIL TAXA payment made to your local authority in order to pay for local services like schools, libraries, and refuse collection. The amount you pay depends on the value of the property.Read more about council Tax in our glossary page.
- Band: C
- PARKINGDetails of how and where vehicles can be parked, and any associated costs.Read more about parking in our glossary page.
- Garage,Driveway
- GARDENA property has access to an outdoor space, which could be private or shared.
- Private garden
- ACCESSIBILITYHow a property has been adapted to meet the needs of vulnerable or disabled individuals.Read more about accessibility in our glossary page.
- Ask agent

Add an important place to see how long it'd take to get there from our property listings.
__mins driving to your place
Affordability

Notes
Staying secure when looking for property
Ensure you're up to date with our latest advice on how to avoid fraud or scams when looking for property online.
Visit our security centre to find out moreDisclaimer - Property reference S1884057. The information displayed about this property comprises a property advertisement. Rightmove.co.uk makes no warranty as to the accuracy or completeness of the advertisement or any linked or associated information, and Rightmove has no control over the content. This property advertisement does not constitute property particulars. The information is provided and maintained by Donnelly and Co, Horsforth. Please contact the selling agent or developer directly to obtain any information which may be available under the terms of The Energy Performance of Buildings (Certificates and Inspections) (England and Wales) Regulations 2007 or the Home Report if in relation to a residential property in Scotland.
*This is the average speed from the provider with the fastest broadband package available at this postcode. The average speed displayed is based on the download speeds of at least 50% of customers at peak time (8pm to 10pm). Fibre/cable services at the postcode are subject to availability and may differ between properties within a postcode. Speeds can be affected by a range of technical and environmental factors. The speed at the property may be lower than that listed above. You can check the estimated speed and confirm availability to a property prior to purchasing on the broadband provider's website. Providers may increase charges. The information is provided and maintained by Decision Technologies Limited. **This is indicative only and based on a 2-person household with multiple devices and simultaneous usage. Broadband performance is affected by multiple factors including number of occupants and devices, simultaneous usage, router range etc. For more information speak to your broadband provider.