
Somerset Street, Abertillery

Letting details
- Let available date:
- Ask agent
- Deposit:
- £1,106A deposit provides security for a landlord against damage, or unpaid rent by a tenant.Read more about deposit in our glossary page.
- Furnish type:
- Unfurnished
- Council Tax:
- Ask agent
- PROPERTY TYPE
Terraced
- BEDROOMS
3
- BATHROOMS
1
- SIZE
101 sq ft
9 sq m
Key features
- Key Facts For Contract Holders Accessible Via Link
- Rent Amount PCM: £900pcm
- Security Deposit Amount: £1,106.89
- Holding Deposit Amount: £206.89
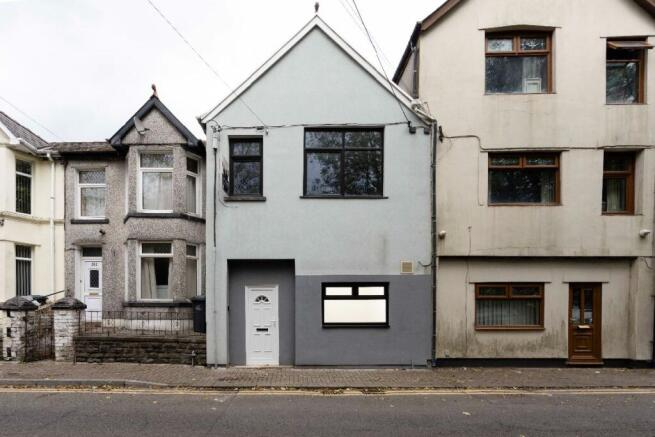
- Mid Terraced Property
- Three Bedrooms
- Unfurnished
- Min Tenancy: 6 Months
Description
Arranged over three levels, the property offers a versatile layout with two reception areas, three bedrooms and an enclosed courtyard-style outdoor space.
The entrance level comprises an entrance hallway providing access to the front reception room, with stairs leading to the second level.
On the second level is a secondary reception/sitting room together with the kitchen. The kitchen provides access to the enclosed patio courtyard-style exterior area.
The third level accommodates three bedrooms, a utility area and the bathroom.
The property is located within the NP13 area of Abertillery, with convenient access to the town centre and a range of local amenities and services.
Abertillery provides a selection of shops, supermarkets and other everyday services, together with leisure and recreational facilities. There are also green spaces and countryside within the surrounding area.
Public transport services operate locally, providing connections within Abertillery and to surrounding communities. Road connections provide access towards Ebbw Vale, Blackwood, Newport and other parts of South Wales.
Prospective contract holders are advised to make their own enquiries regarding local transport services, schools, amenities and other facilities where these are important to their individual requirements.
Council Tax Band: B (Blaenau Gwent County Borough Council)
Holding Deposit: £206.89
Relevant Information
Please see below the key information:
For full/additional details, please refer to our key facts for contract holders attached to the advertisement link.
Tenure: Freehold
Local Authority: Blaenau Gwent
Council Tax Band: Band B
Council Tax Estimate: £1,969
EPC: (D) 63,87
Heating Source: Mains Gas
Energy Source: Mains Electricity
Sewerage: Main Sewerage
Water and sewerage provided by: Dwr Cymru (Welsh Water)
Water Supply: Metered/unmetered unknown
Utility Bills Not Included
Relevant Information
Coverage:
Mobile (based on indoor calls): O2, EE, Three, Vodafone.
Satellite & Cable TV Availability: BT and Sky
Broadband (estimated speeds):
tandard 18 mbps
Superfast 76 mbps
Ultrafast 1800 mbps
Parking: On-Street
Planning permission and proposals for development: Unknown
Property accessibility and adaptations: Unknown
The contact holder fee sheet is available to view via the link in the property advertisement.
If you have any questions, please get in touch with the office directly.
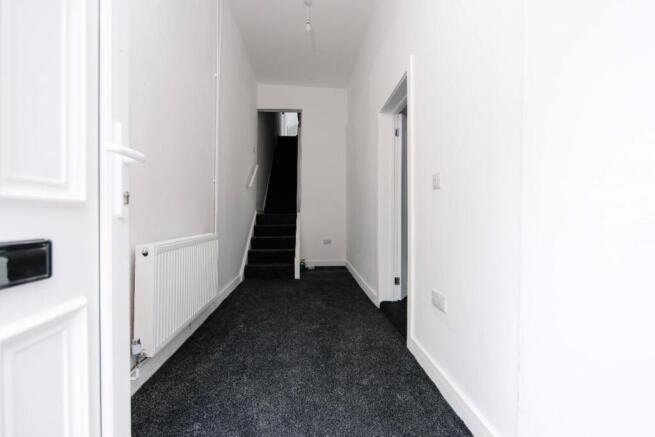
Entrance Hall
The front doorway opens into the ground floor entrance level.
Positioned within the entranceway are a ceiling light, a wall-mounted radiator, a power outlet and fitted carpet.
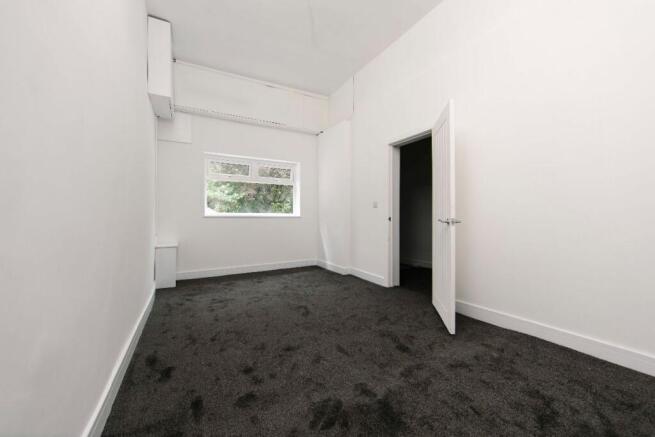
Front Reception Room
Positioned within the space is a front-facing window, ceiling light, power outlet and fitted carpet.
Stairway
Steps from the entrance hall provide access to the secondary landing area, where the second reception room and kitchen are located.
Second Reception Room
The doorway opens into the second reception room, within the space features a rear-facing window, a ceiling light, power outlets, a wall-mounted radiator and fitted carpet.
Kitchen
The kitchen area offers both wall and base cabinetry paired with a contrasting countertop and tiled splashback, inset sink, integrated cooker with induction hob and extractor hood, power outlets, a wall-mounted radiator, side-facing window and ceiling spotlights.
Stairway And Landing
The staircase provides access to the second floor, where the bedrooms, utility room and bathroom are located.
Bedroom One
Doorway opens into bedroom one. Located within the space is a front-facing window, ceiling light, power outlets, a wall-mounted radiator and fitted carpet.
Bedroom Two
Doorway opens into bedroom two. Located within the space is a rear-facing window, ceiling light, power outlets, a wall-mounted radiator and fitted carpet.
Bedroom Three
Doorway opens into bedroom three. Located within the space is a front-facing window, ceiling light, power outlets, a wall-mounted radiator and fitted carpet.
Bathroom
Three piece bathroom suite comprising a bath with shower, wash hand basin with built in storage and toilet. Vertical wall-mounted heated towel rail, ceiling light and obscure window.
Utility
Utility area, obscure window, ceiling light, power outlets and carpet fitted.
Rear Garden
Enclosed courtyard style outdoor space.
Brochures
Brochure- COUNCIL TAXA payment made to your local authority in order to pay for local services like schools, libraries, and refuse collection. The amount you pay depends on the value of the property.Read more about council Tax in our glossary page.
- Band: B
- PARKINGDetails of how and where vehicles can be parked, and any associated costs.Read more about parking in our glossary page.
- On street
- GARDENA property has access to an outdoor space, which could be private or shared.
- Rear garden
- ACCESSIBILITYHow a property has been adapted to meet the needs of vulnerable or disabled individuals.Read more about accessibility in our glossary page.
- Ask agent
Somerset Street, Abertillery

Add an important place to see how long it'd take to get there from our property listings.
__mins driving to your place

About Bayside Estates, Nelson
Bayside Property Lounge, Unit C, 20-22 Commercial Street, Nelson, CF46 6NF

Notes
Staying secure when looking for property
Ensure you're up to date with our latest advice on how to avoid fraud or scams when looking for property online.
Visit our security centre to find out moreDisclaimer - Property reference RL0796. The information displayed about this property comprises a property advertisement. Rightmove.co.uk makes no warranty as to the accuracy or completeness of the advertisement or any linked or associated information, and Rightmove has no control over the content. This property advertisement does not constitute property particulars. The information is provided and maintained by Bayside Estates, Nelson. Please contact the selling agent or developer directly to obtain any information which may be available under the terms of The Energy Performance of Buildings (Certificates and Inspections) (England and Wales) Regulations 2007 or the Home Report if in relation to a residential property in Scotland.
*This is the average speed from the provider with the fastest broadband package available at this postcode. The average speed displayed is based on the download speeds of at least 50% of customers at peak time (8pm to 10pm). Fibre/cable services at the postcode are subject to availability and may differ between properties within a postcode. Speeds can be affected by a range of technical and environmental factors. The speed at the property may be lower than that listed above. You can check the estimated speed and confirm availability to a property prior to purchasing on the broadband provider's website. Providers may increase charges. The information is provided and maintained by Decision Technologies Limited. **This is indicative only and based on a 2-person household with multiple devices and simultaneous usage. Broadband performance is affected by multiple factors including number of occupants and devices, simultaneous usage, router range etc. For more information speak to your broadband provider.