
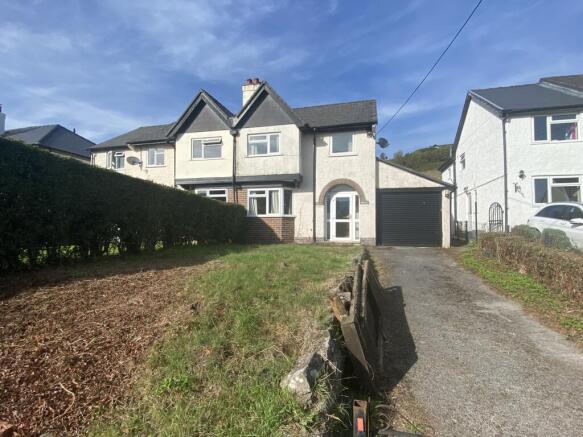
Llangenny Lane, Crickhowell, Powys.

- PROPERTY TYPE
Semi-Detached
- BEDROOMS
3
- BATHROOMS
1
- SIZE
Ask agent
- TENUREDescribes how you own a property. There are different types of tenure - freehold, leasehold, and commonhold.Read more about tenure in our glossary page.
Freehold
Key features
- Semi - Detached House
- Three Bedrooms
- Two Reception Rooms
- Private Driveway and Garage
- Generous Rear Garden
- Requires Renovation
- Prime Crickhowell Location
Description
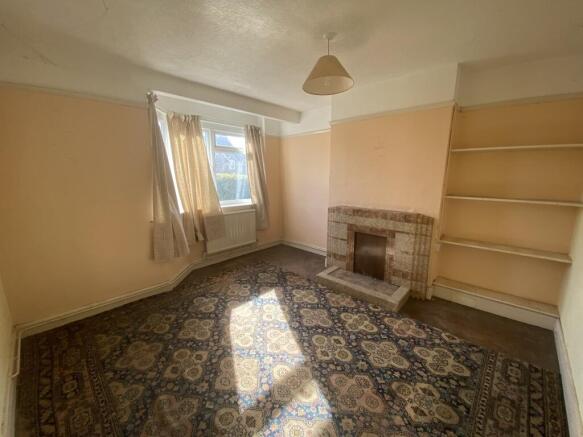
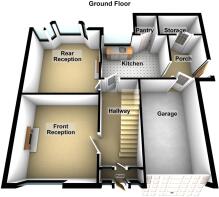
The property is approached via a front porch leading into a welcoming entrance hallway, featuring original parquet flooring and a traditional staircase. To the front is a generous sitting room with a wide bay window, original tiled fireplace, while the adjoining rear reception room provides a versatile second sitting room or dining space, overlooking the garden and benefiting from a further feature fireplace.The kitchen has considerable scope to create a larger contemporary kitchen, subject to the necessary consents.
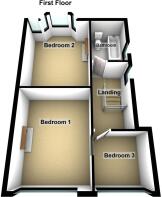
Upstairs, a central landing leads to three bedrooms, alongside a family bathroom. The accommodation offers an excellent foundation for refurbishment, providing the opportunity for a purchaser to modernise, remodel and create a home tailored to their own requirements.
Outside, the property benefits from a private driveway providing off-road parking, an attached single garage and a rear garden . The garden and elevated outlook further enhance the property's connection to the beautiful surrounding countryside.
Crickhowell is renowned for its picturesque setting within the Bannau Brycheiniog (Brecon Beacons) National Park, offering an outstanding lifestyle for those who enjoy walking, cycling and access to the outdoors. Crickhowell itself offers a thriving high street with a selection of independent shops, cafés, restaurants, pubs and everyday amenities, together with local schools and a strong community atmosphere. The town also provides convenient access to the wider area, including Abergavenny, Brecon and Monmouth.
Requiring a full programme of refurbishment, this property represents an exciting opportunity to create a spacious and individual family home in an exceptionally desirable location. With its generous accommodation, gardens, countryside outlook and considerable scope for modernisation and potential reconfiguration, this is a rare opportunity to acquire a property within the beautiful surroundings of the Bannau Brycheiniog (Brecon Beacons) National Park.
Ground Floor
Porch
1.81m Max x 0.50m Max (5' 11" Max x 1' 8" Max)
Hallway
3.78m Max x 1.81m Max (12' 5" Max x 5' 11" Max)
Front Reception
3.79m Max x 3.60m Max (12' 5" Max x 11' 10" Max)
With a double-glazed bay window to the front aspect, housing a radiator set underneath. The room features a central pendant light fitting, and patterned fitted carpet over underlying parquet flooring. A focal point of the space is the original retro tiled fireplace with a raised hearth. The room also includes built-in shelving fitted into the chimney breast alcove and a traditional panelled door leading through from the entrance hallway.
Rear Reception
3.60m Max x 3.79m Max (11' 10" Max x 12' 5" Max)
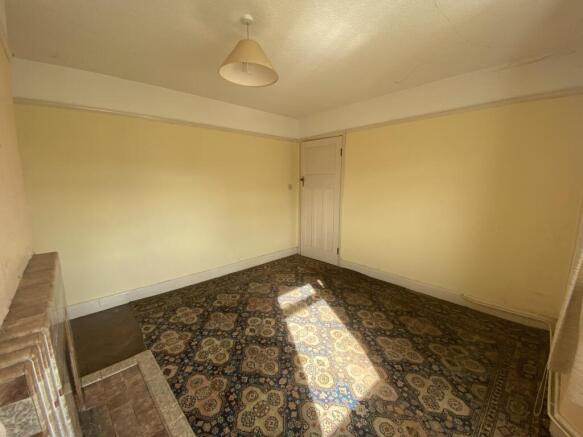
With a double-glazed bay window to the rear aspect with a radiator positioned directly underneath. Fitted carpet over parquet flooring, alongside a original dark wood panelled door providing access from the entrance hall.
Kitchen.
3.45m Max x 2.43m Max (11' 4" Max x 8' 0" Max)
Featuring a double-glazed window overlooking the garden and original quarry tiled flooring underfoot. The space is fitted with a floor-standing base unit incorporating a stainless steel sink with drainer and mixer tap. With a wall-mounted radiator and a recessed decorative feature hearth with timber surround. A traditional dark wood panelled door provides access from the hallway, while a separate timber door leads through into a walk-in...
Pantry
Accessed directly off the kitchen, featuring a window to the side aspect providing natural light.
Storage Room
Garage
4.62m Max x 2.66m Max (15' 2" Max x 8' 9" Max)
An attached single garage with an electric roller shutter door to the front aspect, concrete flooring, and exposed painted brick walls. The space benefits from a window to the side aspect providing natural lighting, power outlets, overhead strip lighting, and exposed timber roof rafters. Built-in shelving units and a workbench fitted.
First Floor
Landing
Bedroom 1
4.40m Max x 3.10m Max (14' 5" Max x 10' 2" Max)
Featuring a UPVC double-glazed bay window to the front aspect, with a wall-mounted radiator set directly underneath. A charming focal point is the original tiled fireplace surround with an open hearth. The space is finished with a traditional panelled door leading in from the landing.
Bedroom 2
3.90m Max x 3.35m Max (12' 10" Max x 11' 0" Max)
Featuring a UPVC double-glazed window to the rear aspect overlooking the garden, with a radiator positioned directly underneath. The original tiled fireplace surround with a raised hearth set into the central chimney breast. The room is completed by a traditional panelled door providing access from the landing.
Bedroom 3
2.35m Max x 2.36m Max (7' 9" Max x 7' 9" Max)
Featuring a UPVC double-glazed window to the front aspect, with a wall-mounted radiator set along the adjacent wall.
Bathroom
1.81m Max x 2.34m Max (5' 11" Max x 7' 8" Max)
featuring a panelled bath with a wall-mounted shower attachment, mixer tap, and glass shower screen. The room includes a low-level WC, a wall-mounted wash hand basin with separate hot and cold taps, two built-in storage cupboards, and an obscure UPVC double-glazed window providing natural light and privacy.
External
Rear Garden
Featuring a low-level courtyard patio area directly adjacent to the house, with steps leading up past a low brick retaining wall to an expansive, gently sloping lawn. The garden is fully enclosed by timber panel fencing and mature hedging, benefiting from open views across adjacent fields and countryside to the rear. A central paved pathway leads up through the garden.
Tenure
Freehold.
Council Tax
E.
Agents Note
National Resource Wales indicates that this postcode is at a very low risk of flooding.
Broadband and Mobile phone
Suprtfast broadband is shown to be available in the area along with good mobile signal outdoor. This is for guidance only and we recommend that you should check with your provider.
- COUNCIL TAXA payment made to your local authority in order to pay for local services like schools, libraries, and refuse collection. The amount you pay depends on the value of the property.Read more about council Tax in our glossary page.
- Band: TBC
- PARKINGDetails of how and where vehicles can be parked, and any associated costs.Read more about parking in our glossary page.
- Yes
- GARDENA property has access to an outdoor space, which could be private or shared.
- Yes
- ACCESSIBILITYHow a property has been adapted to meet the needs of vulnerable or disabled individuals.Read more about accessibility in our glossary page.
- Ask agent
Llangenny Lane, Crickhowell, Powys.

Add an important place to see how long it'd take to get there from our property listings.
__mins driving to your place
Affordability


Notes
Staying secure when looking for property
Ensure you're up to date with our latest advice on how to avoid fraud or scams when looking for property online.
Visit our security centre to find out moreDisclaimer - Property reference PRH10580. The information displayed about this property comprises a property advertisement. Rightmove.co.uk makes no warranty as to the accuracy or completeness of the advertisement or any linked or associated information, and Rightmove has no control over the content. This property advertisement does not constitute property particulars. The information is provided and maintained by Clee Tompkinson & Francis, Crickhowell. Please contact the selling agent or developer directly to obtain any information which may be available under the terms of The Energy Performance of Buildings (Certificates and Inspections) (England and Wales) Regulations 2007 or the Home Report if in relation to a residential property in Scotland.
*This is the average speed from the provider with the fastest broadband package available at this postcode. The average speed displayed is based on the download speeds of at least 50% of customers at peak time (8pm to 10pm). Fibre/cable services at the postcode are subject to availability and may differ between properties within a postcode. Speeds can be affected by a range of technical and environmental factors. The speed at the property may be lower than that listed above. You can check the estimated speed and confirm availability to a property prior to purchasing on the broadband provider's website. Providers may increase charges. The information is provided and maintained by Decision Technologies Limited. **This is indicative only and based on a 2-person household with multiple devices and simultaneous usage. Broadband performance is affected by multiple factors including number of occupants and devices, simultaneous usage, router range etc. For more information speak to your broadband provider.