Kelmscott Crescent, Watford

- PROPERTY TYPE
Semi-Detached
- BEDROOMS
5
- BATHROOMS
3
- SIZE
Ask agent
- TENUREDescribes how you own a property. There are different types of tenure - freehold, leasehold, and commonhold.Read more about tenure in our glossary page.
Freehold
Description
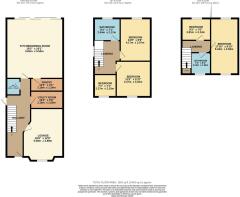
Ground Floor
A bright and inviting space that immediately impresses, offering access to the first floor and all main ground-floor rooms.
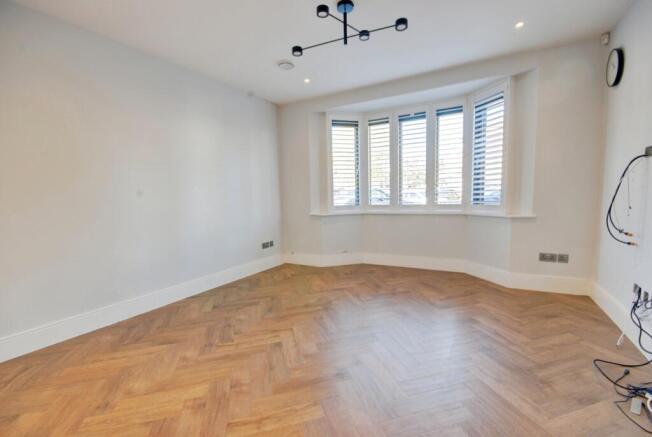
Lounge (16'8"×12'9"): A beautifully proportioned reception room with real wood shutter blinds.
Utility Room (10'4"×5'6"): Fitted with plumbing for washing machine and tumble dryer plus a water softener.
Pantry (10'4"×4'1"): A superb, thoughtfully planned pantry providing extra worktop space, bespoke cabinetry and plenty of power points.
Guest WC: A beautifully styled space with a crisp, modern aesthetic. Soft neutral tiles pair perfectly with geometric flooring and brushed-gold accents, creating a look that’s both elegant and contemporary. The wall-mounted fixtures and sleek cabinetry maximise space, while the gold fittings add a refined, high-end touch - gorgeous finish to this thoughtfully designed room. Housing the boiler and 300-litre Megaflo system.
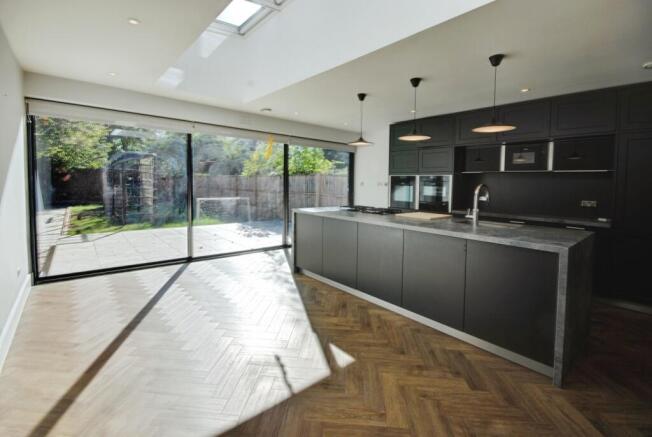
Kitchen/Dining Room (19'2"×18'1"): The showpiece of the home. A handcrafted Schüller kitchen with marble island, NEFF appliances, Liebherr full-height fridge and freezer, and Bora induction hob with integrated extractor. Instant boiling-water tap, underfloor heating and air conditioning complete the luxury.
Design highlights: Amtico Signature flooring with Wi-Fi-controlled underfloor heating, skylights with electric blinds, and Express Glide doors opening onto the garden.
First Floor
Bedroom1 (13'8"×9'9") and Bedroom2 (11'5"×11'0"): Both generous doubles with air conditioning and immaculate décor.
Family Bathroom (8'4"×7'1"): A full-sized wet room featuring crittall-style screens, premium fittings and a spa-like atmosphere.
Second Floor
Master Bedroom Suite (17'10"×8'10"): Occupying the top floor, this gorgeous bedroom features air conditioning, bespoke storage and striking full-length windows spanning wall-to-wall - flooding the room with natural light and offering a beautiful outlook over the garden.
Bedroom Five (9'3" × 7'0"): A great-sized single with fantastic flexibility, equally suited to a home office, nursery or bespoke dressing room.
Private Bathroom (7'4"×6'3"): Elegant and contemporary, completing the suite.
Garden & Annex
The landscaped garden offers a paved patio and lawn enclosed by modern panel fencing.
At the far end sits the self-contained garden room - a superb extension of the home with tri-fold doors, underfloor heating, hardwood floors, skylight and a luxury shower room. Ideal for guests, remote work, or independent living.
Exterior & Features
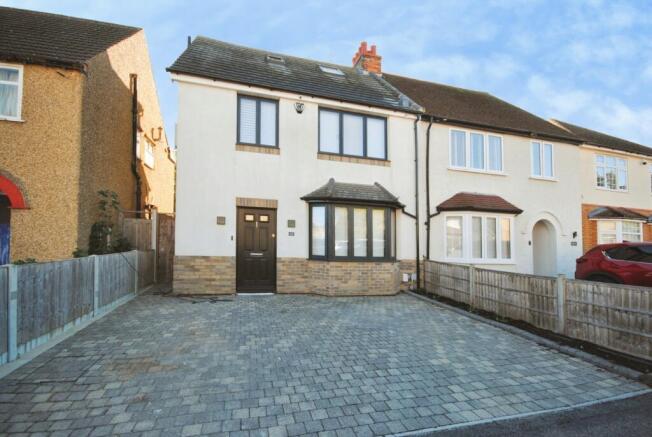
Block-paved driveway for two cars, framed by raised beds and fencing.
Entire property externally insulated and finished in smooth render with stone accents.
Schüco windows throughout (with the exception of the Express Glide kitchen doors).
High-security system: monitored alarm, 24/7 CCTV, and video entry.
Fully hardwired network infrastructure for seamless connectivity.
Summary
Chain-free and ready to move in, this home delivers the ultimate blend of design, technology and comfort. Every element - from the flooring to the fixtures - reflects uncompromising quality. A beautiful but unique property where luxury meets practicality. Freehold.
The EPC has been applied for and will be uploaded shortly.
Brochures
Kelmscott Crescent, Watford- COUNCIL TAXA payment made to your local authority in order to pay for local services like schools, libraries, and refuse collection. The amount you pay depends on the value of the property.Read more about council Tax in our glossary page.
- Band: D
- PARKINGDetails of how and where vehicles can be parked, and any associated costs.Read more about parking in our glossary page.
- Yes
- GARDENA property has access to an outdoor space, which could be private or shared.
- Yes
- ACCESSIBILITYHow a property has been adapted to meet the needs of vulnerable or disabled individuals.Read more about accessibility in our glossary page.
- Ask agent
Energy performance certificate - ask agent

Add an important place to see how long it'd take to get there from our property listings.
__mins driving to your place
Affordability
About Warren Anthony Estate Agents, Watford
12 Market Street, Watford, WD18 0PD


Notes
Staying secure when looking for property
Ensure you're up to date with our latest advice on how to avoid fraud or scams when looking for property online.
Visit our security centre to find out moreDisclaimer - Property reference 34984035. The information displayed about this property comprises a property advertisement. Rightmove.co.uk makes no warranty as to the accuracy or completeness of the advertisement or any linked or associated information, and Rightmove has no control over the content. This property advertisement does not constitute property particulars. The information is provided and maintained by Warren Anthony Estate Agents, Watford. Please contact the selling agent or developer directly to obtain any information which may be available under the terms of The Energy Performance of Buildings (Certificates and Inspections) (England and Wales) Regulations 2007 or the Home Report if in relation to a residential property in Scotland.
*This is the average speed from the provider with the fastest broadband package available at this postcode. The average speed displayed is based on the download speeds of at least 50% of customers at peak time (8pm to 10pm). Fibre/cable services at the postcode are subject to availability and may differ between properties within a postcode. Speeds can be affected by a range of technical and environmental factors. The speed at the property may be lower than that listed above. You can check the estimated speed and confirm availability to a property prior to purchasing on the broadband provider's website. Providers may increase charges. The information is provided and maintained by Decision Technologies Limited. **This is indicative only and based on a 2-person household with multiple devices and simultaneous usage. Broadband performance is affected by multiple factors including number of occupants and devices, simultaneous usage, router range etc. For more information speak to your broadband provider.