The Green, Caston, NR17

- PROPERTY TYPE
Detached
- BEDROOMS
5
- SIZE
3,820 sq ft
355 sq m
- TENUREDescribes how you own a property. There are different types of tenure - freehold, leasehold, and commonhold.Read more about tenure in our glossary page.
Freehold
Key features
- Impressive individual detached house
- Five bedrooms with two en-suites.
- Dressing room in the principal bedroom suite
- No onward chain
- Additional parcel of land with consent available via separate negotiation
- Planning consent for a three bedroom dwelling (separate negotiation)
Description
DESCRIPTION
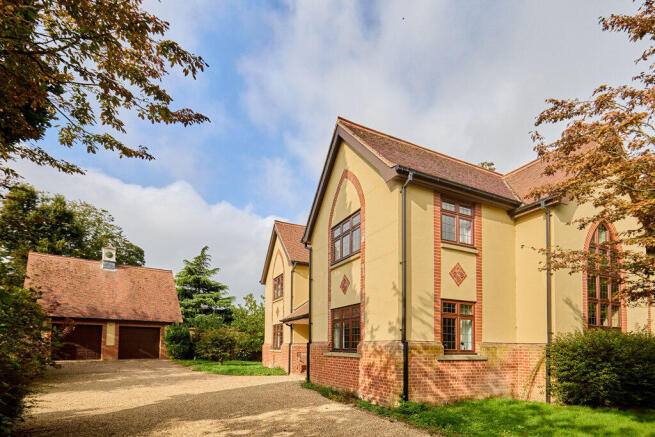
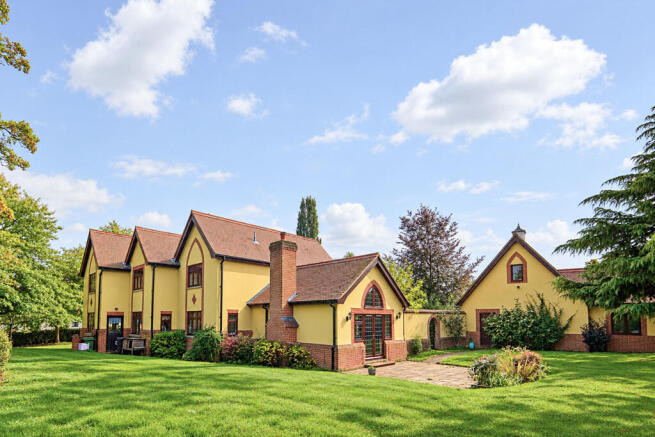
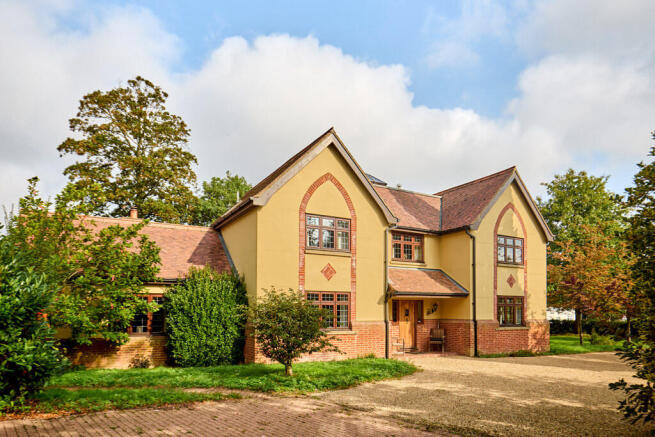
School Lodge is an impressive and highly individual detached house, occupying a particularly attractive position on The Green in the sought-after village of Caston. Built by the late owner, and constructed of rendered brick elevations under a pintile roof, the property was designed with a strong emphasis on space, light and architectural detail, creating a distinctive family home extending to approximately 4,327 sqft. The whole is such an exciting opportunity being offered to market with no onward chain, and will be of great interest to a wide variety of buyers keen on establishing themselves in a special place, with good access routes to the A11, Watton and Attleborough.
The main house is approached at the front into a spacious and particularly striking reception hall, with the oak staircase in view and rises to a galleried first-floor landing, creating a sense of volume and providing an impressive focal point when entering the house. The theme continues into the principal rooms where there was clearly a great deal of thought during the original build to promote light and functionality to each room with architectural features such as the variety of window styles and heights, beamed vaulted ceilings and exposed brick fireplaces with log burners.
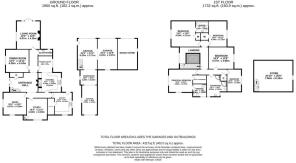
The principal reception rooms are generously proportioned and well balanced, with a sitting room, dining room, study and separate snug providing considerable flexibility and excellent views across the associated gardens. The kitchen is particularly well suited to the modern country-house setting, centred around an AGA and complemented by a range of fitted wall and base units with a central island. A useful utility room and separate breakfast room support the kitchen.
The accommodation continues on the first floor with five well-proportioned bedrooms, all nicely positioned around the galleried landing. They include a substantial principal bedroom with walk-in wardrobe and en suite facilities, together with a further en suite bedroom and family bathroom.
The overall impression is of a house that is both substantial and exceptionally comfortable, with well-considered proportions throughout and a quality of construction and architectural detailing that is difficult to replicate.
Outside - School Lodge is approached over a shingled carriage driveway, which provides an impressive approach and ample parking before leading to a substantial detached double garage. The garage itself benefits from an internal staircase leading to a useful boarded mezzanine space above which has the potential to be converted into a playroom or office (subject to planning) as it has its own side door for access.
One of the property's defining features is its exceptional gardens and grounds, extending to approximately 0.5 acres (stms). The grounds provide an attractive combination of lawns, established planting, mature trees and areas of privacy, particularly with the terrace which is positioned off the main sitting room and overlooks the summer house and formal areas.
The gardens have matured over the years and complement the house well, whilst offering considerable scope for entertaining, family use and general enjoyment throughout the seasons.
Building plot - A particularly notable feature of the sale is the opportunity to acquire an additional parcel of land with planning permission for a detached three-bedroom dwelling.
Planning permission was granted following appeal under reference PL/2025/0121/FMIN, for the erection of a three-bedroom dwelling at School Lodge. The appeal was allowed by the Planning Inspectorate on 6 November 2025.
This creates a rare opportunity for a purchaser to acquire an exceptional existing house with the benefit of planning consent for a development/multi-generational living opportunity. The land is available via separate negotiation through the selling agent, Brown&Co LLP.
Services - mains water, private drainage system (water treatment plant), oil fired central heating, mains electricity.
Local authority - Breckland District Council.
Acreage - 0.82 (stms) - buyers should be aware that this acreage includes the building plot.
LOCATION
School Lodge occupies a particularly attractive position within the village of Caston, a well-regarded rural village surrounded by the open countryside of central Norfolk. The village provides a strong sense of community together with a range of local amenities, whilst the market town of Attleborough is readily accessible for day-to-day requirements.
The wider area provides excellent opportunities for walking, riding and country pursuits, whilst Norwich, Wymondham and the A11 are all accessible by road, providing convenient connections to the wider region and beyond.
DIRECTIONS
From Norwich, leave the city via Newmarket Road (A11), continuing south-west towards Wymondham and Thetford. Remain on the A11 for approximately 20 miles, passing Wymondham and Attleborough, and take the A11 exit signed for Attleborough/Caston (B1077). Follow the B1077 towards Attleborough via the Ellingham Road, continue on then turn which merges with the Watton Road, and then the Attleborough Road and continue towards Caston. On reaching the village with The Red Lion on the left, The Green and School Lodge which is positioned between The Street and Stow Bedon Road will be in front of you with the church in view.
AGENT'S NOTES:
(1) The photographs shown in this brochure have been taken with a camera using a wide angle lens and therefore interested parties are advised to check the room measurements prior to arranging a viewing.
(2) Intending buyers will be asked to produce original Identity Documentation and Proof of Address before solicitors are instructed.
VIEWING Strictly by prior appointment through the selling agents' Norwich Office. Tel:
Brochures
Brochure- COUNCIL TAXA payment made to your local authority in order to pay for local services like schools, libraries, and refuse collection. The amount you pay depends on the value of the property.Read more about council Tax in our glossary page.
- Ask agent
- PARKINGDetails of how and where vehicles can be parked, and any associated costs.Read more about parking in our glossary page.
- Yes
- GARDENA property has access to an outdoor space, which could be private or shared.
- Yes
- ACCESSIBILITYHow a property has been adapted to meet the needs of vulnerable or disabled individuals.Read more about accessibility in our glossary page.
- Ask agent

Add an important place to see how long it'd take to get there from our property listings.
__mins driving to your place
Affordability



Notes
Staying secure when looking for property
Ensure you're up to date with our latest advice on how to avoid fraud or scams when looking for property online.
Visit our security centre to find out moreDisclaimer - Property reference 450605FH. The information displayed about this property comprises a property advertisement. Rightmove.co.uk makes no warranty as to the accuracy or completeness of the advertisement or any linked or associated information, and Rightmove has no control over the content. This property advertisement does not constitute property particulars. The information is provided and maintained by Brown & Co, Norwich. Please contact the selling agent or developer directly to obtain any information which may be available under the terms of The Energy Performance of Buildings (Certificates and Inspections) (England and Wales) Regulations 2007 or the Home Report if in relation to a residential property in Scotland.
*This is the average speed from the provider with the fastest broadband package available at this postcode. The average speed displayed is based on the download speeds of at least 50% of customers at peak time (8pm to 10pm). Fibre/cable services at the postcode are subject to availability and may differ between properties within a postcode. Speeds can be affected by a range of technical and environmental factors. The speed at the property may be lower than that listed above. You can check the estimated speed and confirm availability to a property prior to purchasing on the broadband provider's website. Providers may increase charges. The information is provided and maintained by Decision Technologies Limited. **This is indicative only and based on a 2-person household with multiple devices and simultaneous usage. Broadband performance is affected by multiple factors including number of occupants and devices, simultaneous usage, router range etc. For more information speak to your broadband provider.