
Deanfield Place, Bo'ness, EH51

- PROPERTY TYPE
Semi-Detached
- BEDROOMS
3
- BATHROOMS
1
- SIZE
1,012 sq ft
94 sq m
- TENUREDescribes how you own a property. There are different types of tenure - freehold, leasehold, and commonhold.Read more about tenure in our glossary page.
Freehold
Key features
- Semi Detached Property
- Three Double Bedroom
- Front & Rear Gardens
- Modern Fitted Kitchen
- Driveway and Garage
Description
**THREE BEDROOM SEMI DETACHED PROPERTY WITH DRIVE **
This spacious and bright three-bedroom family home offers well-proportioned accommodation throughout, with a generous lounge, modern fitted kitchen, family bathroom and additional shower room currently part-finished and ready for completion.
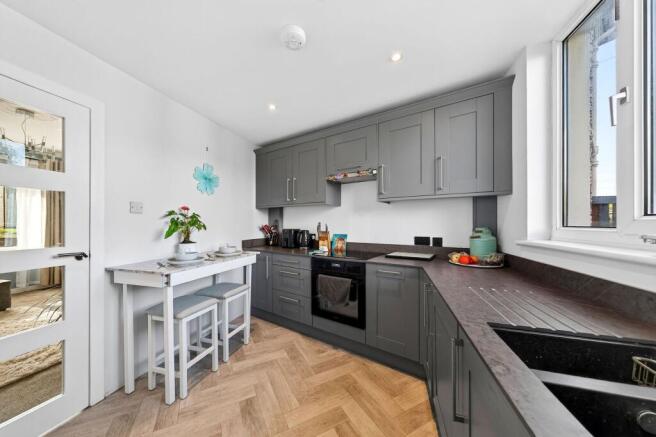
The property combines attractive contemporary finishes with useful storage, including built-in wardrobes, a large pantry and under-stair storage. The stylish kitchen features grey shaker-style cabinetry, integrated appliances, herringbone-effect flooring and space for dining. The spacious lounge benefits from a feature fireplace and large front-facing window.
Upstairs, all three bedrooms are generous doubles, with built-in storage and individual decorative finishes. The property further benefits from UPVC double glazing, gas central heating and loft access, making this a versatile and practical family home.
Council Tax Band: B
Factor Fee: None
Freehold Property
These particulars are prepared on the basis of information provided by our clients. Every effort has been made to ensure that the information contained within the Schedule of Particulars is accurate. Nevertheless, the internal photographs contained within this Schedule/ Website may have been taken using a wide-angle lens. All sizes are recorded by electronic tape measurement to give an indicative, approximate size only. Floor plans are demonstrative only and not scale accurate. Moveable items or electric goods illustrated are not included within the sale unless specifically mentioned in writing. The photographs are not intended to accurately depict the extent of the property. We have not tested any service or appliance. This schedule is not intended to and does not form any contract. It is imperative that, where not already fitted, suitable smoke alarms are installed for the safety for the occupants of the property. These must be regularly tested and checked. Please note all the surveyors are independent of RE/MAX Property. If you have any doubt or concerns regarding any aspect of the condition of the property you are buying, please instruct your own independent specialist or surveyor to confirm the condition of the property - no warranty is given or implied.
EPC Rating: C
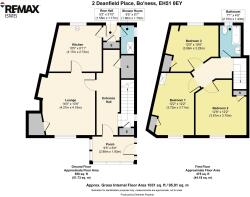
Front Porch
1.91m x 3.04m
Enter via a white fully glazed UPVC door, the porch features white painted walls, two flush-mounted feature ceiling lights and a neutral tiled floor. A further glazed UPVC door provides access into the main house.
Lounge
4.18m x 4.27m
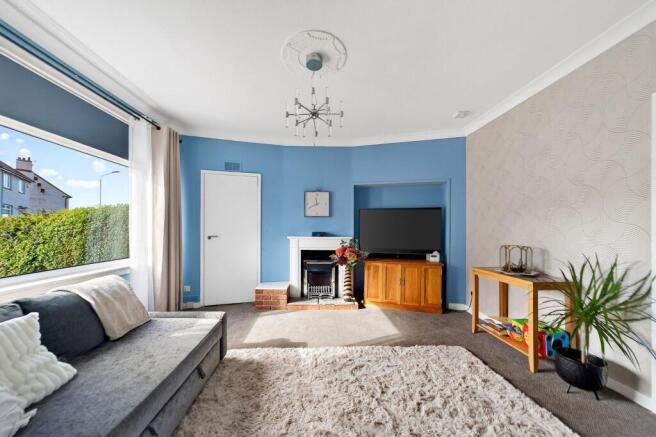
A spacious and bright reception room featuring a large window to the front of the property, allowing plenty of natural light. The room has blue painted walls with a neutral feature wallpapered wall, complemented by beige/brown carpeting. A feature fireplace with white surround, brickwork and tiled detailing creates an attractive focal point. Further features include a modern feature ceiling pendant light, medium-sized radiator and useful storage cupboard housing the boiler. White glazed doors provide access to the hallway and kitchen.
Kitchen
2.73m x 3.17m
A spacious and well-appointed modern kitchen featuring a large window to the rear of the property, providing excellent natural light. The kitchen comprises a range of grey shaker-style cabinets with ample storage, complemented by a grey marble-effect laminate worktop and black composite sink with chrome mixer tap. Integrated appliances include a fridge and dishwasher, together with a Zanussi electric oven, ceramic hob and extractor fan. There is also designated space for a washing machine and generous room for a dining table, making this a practical and sociable space. The room is finished with white painted walls, white ceiling spotlights and stylish grey vinyl herringbone flooring. A white panelled door provides access to the rear hallway.
Shower Room
1.96m x 1.7m
An unfinished shower room project, offering an excellent opportunity for the new owner to complete to their own specification. A white shower tray has been fitted, with plumbing in place ready for the installation of a WC and wash hand basin. The room benefits from freshly plastered walls, new UPVC double-glazed windows to the side and rear of the property, and white ceiling spotlights.
Rear Hall
1.58m x 1.17m
The rear hallway features white painted walls and stylish grey herringbone-effect vinyl flooring. There is a useful large pantry cupboard providing excellent additional storage, along with a central ceiling pendant light. Access to shower room. A new fully glazed white UPVC door provides access to the rear of the property.
Hall
The welcoming hallway features a small window to the side of the property, a medium-sized radiator and central ceiling pendant light. There are two useful storage cupboards, including a large under-stair cupboard and a further cupboard currently used as a cloakroom. The hallway is finished with white wallpapered walls, complemented by a feature wallpapered wall, and oak-effect laminate flooring. A glazed door provides access to the lounge.
Stairs & Landing
The staircase and landing are finished with brown/beige carpeting and white wallpapered walls. A small side-facing window at the top of the stairs provides natural light, complemented by two ceiling pendant lights. The landing provides access to the bathroom and three bedrooms, together with loft access.
Bedroom One
3.72m x 3.71m
A bright and spacious double bedroom featuring a large front-facing window, allowing plenty of natural light into the room. The bedroom benefits from a built-in wardrobe and dressing table, providing useful storage and dressing space. Finished with white painted walls, beige/brown carpeting and a central ceiling pendant light.
Bedroom Two
3.81m x 3.7m
A spacious double bedroom featuring a large window to the front of the property, providing plenty of natural light. The room benefits from a built-in wardrobe, radiator and ample space for additional freestanding furniture. Finished with pink painted walls and a charming feature wall with bunny-patterned wallpaper, complemented by beige/brown carpeting and a ceiling pendant light.
Bedroom Three
3.25m x 3.66m
A generously proportioned double bedroom featuring a medium-sized rear-facing window. The room is tastefully decorated with elegant green painted walls and a charming alcove painted in a soft pink, creating an attractive feature. Further benefits include a built-in shelved storage cupboard, radiator and ample space for freestanding furniture. The room is finished with neutral carpeting and a central ceiling pendant light.
Bathroom
2.15m x 1.43m
Accessed via a stylish sliding barn door, this bathroom features a small rear-facing window providing natural light. The suite comprises a white bath with chrome mixer tap and shower hose, a white WC and wash hand basin with useful storage cupboard beneath. The bath area is finished with white and grey marble-effect wet wall panelling, complemented by white tiling around the sink and WC. Further features include white wallpapered walls and attractive grey tile-effect vinyl flooring.
Front Garden
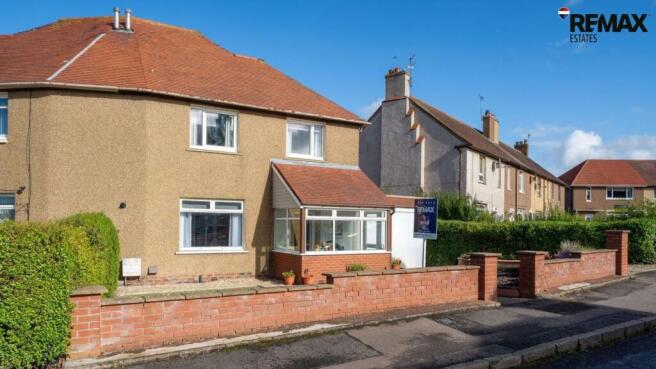
The property benefits from a fully enclosed, low-maintenance front garden, bounded by a small brick wall. The garden features a turfed area alongside a barked section, with decorative stone creating a pathway from the driveway to the front door. Two steps lead up to the entrance of the property. A slabbed driveway provides off-street parking and leads to a carport, accessed via a white electric roller door. An electric vehicle charging point is also provided.
Rear Garden
The fully enclosed rear garden is bounded by walls to two sides and fencing to the remaining side, providing a private and versatile outdoor space. The garden features a large turfed area with a separate stone section to the rear, positioned adjacent to the garage. A concrete driveway provides additional parking and access to the garage. Offering excellent space for outdoor seating, relaxing and entertaining, the garden is an ideal setting for enjoying summer evenings with family and friends.
Parking - Garage
A spacious detached garage featuring large double timber doors to the front and a composite door to the side, complemented by two timber-framed windows providing natural light. The garage benefits from a concrete floor and electricity supply, offering excellent space for vehicle storage, a workshop or additional storage requirements.
Brochures
Home ReportProperty Brochure- COUNCIL TAXA payment made to your local authority in order to pay for local services like schools, libraries, and refuse collection. The amount you pay depends on the value of the property.Read more about council Tax in our glossary page.
- Band: B
- PARKINGDetails of how and where vehicles can be parked, and any associated costs.Read more about parking in our glossary page.
- Garage
- GARDENA property has access to an outdoor space, which could be private or shared.
- Front garden,Rear garden
- ACCESSIBILITYHow a property has been adapted to meet the needs of vulnerable or disabled individuals.Read more about accessibility in our glossary page.
- Ask agent

Add an important place to see how long it'd take to get there from our property listings.
__mins driving to your place
Affordability


Notes
Staying secure when looking for property
Ensure you're up to date with our latest advice on how to avoid fraud or scams when looking for property online.
Visit our security centre to find out moreDisclaimer - Property reference 307f15cc-ac36-4b12-8ce4-3bef7b114a8c. The information displayed about this property comprises a property advertisement. Rightmove.co.uk makes no warranty as to the accuracy or completeness of the advertisement or any linked or associated information, and Rightmove has no control over the content. This property advertisement does not constitute property particulars. The information is provided and maintained by Re/max Estates, Linlithgow. Please contact the selling agent or developer directly to obtain any information which may be available under the terms of The Energy Performance of Buildings (Certificates and Inspections) (England and Wales) Regulations 2007 or the Home Report if in relation to a residential property in Scotland.
*This is the average speed from the provider with the fastest broadband package available at this postcode. The average speed displayed is based on the download speeds of at least 50% of customers at peak time (8pm to 10pm). Fibre/cable services at the postcode are subject to availability and may differ between properties within a postcode. Speeds can be affected by a range of technical and environmental factors. The speed at the property may be lower than that listed above. You can check the estimated speed and confirm availability to a property prior to purchasing on the broadband provider's website. Providers may increase charges. The information is provided and maintained by Decision Technologies Limited. **This is indicative only and based on a 2-person household with multiple devices and simultaneous usage. Broadband performance is affected by multiple factors including number of occupants and devices, simultaneous usage, router range etc. For more information speak to your broadband provider.