Stanhope Street, Saltburn-by-the-Sea, TS12 1AL

- PROPERTY TYPE
House
- BEDROOMS
3
- BATHROOMS
1
- SIZE
Ask agent
- TENUREDescribes how you own a property. There are different types of tenure - freehold, leasehold, and commonhold.Read more about tenure in our glossary page.
Freehold
Key features
- No Onward Chain
- Spacious Room Sizes Throughout
- Central Saltburn-by-the-Sea Location
- Explore The Beauty Of The North Yorkshire Coast
- Excellent Transport Links With Saltburn Train Station Nearby
- Wonderful First Time Buyer & Investor Potential
- A Magnificent Duo of Converted Loft Rooms (Ladder Access)
- Large Communal Spaces
- Enclosed Tranquil Rear Garden
- Solar Panels
Description
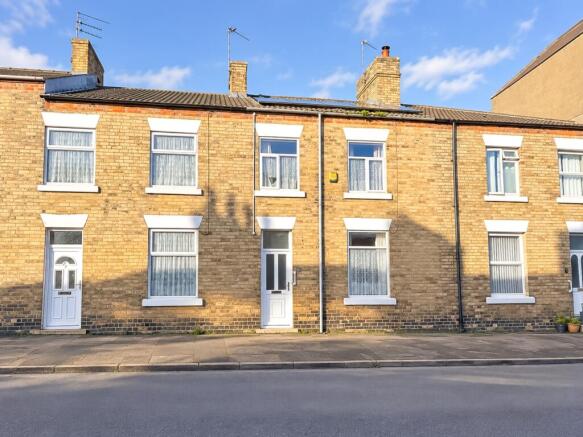
Welcome to Stanhope Street, a magnificent traditional Victorian Townhouse that beautifully combines endless charm with an abundance of space and character.
Offered for sale with no onward chain. if you are seeking a blank canvas for a change of pace in the wonderful coastal town of Saltburn-by-the-Sea then look no further.
Let's step inside and see what's on offer…....
INTERNALS:
Ground Floor
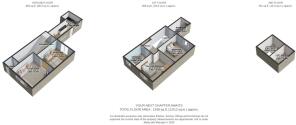
The journey begins with a highly convenient Porch space leading through into the main communal Entrance Hallway. The space here seamlessly provides access to all ground floor rooms as well as staircase access to the upper floor. Featuring under stair storage space and double panel radiator.
You move through into the first of two Reception Rooms. Bathed in natural light thanks to the rear sliding doors bringing in the great outdoors. Draw the eye to a stunning focal point in the traditional restored brick lined fireplace framed by high gloss black trim and mantel frame. With double panel radiator and open access.
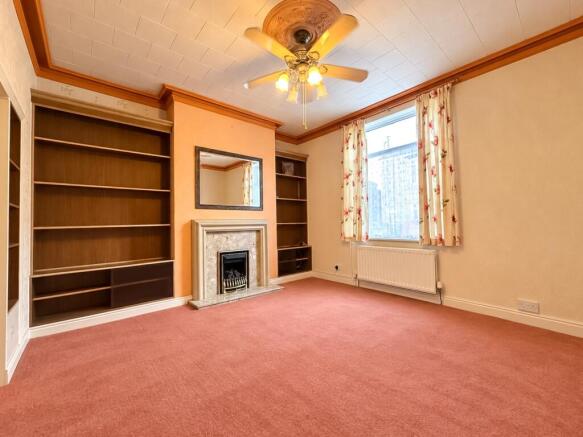
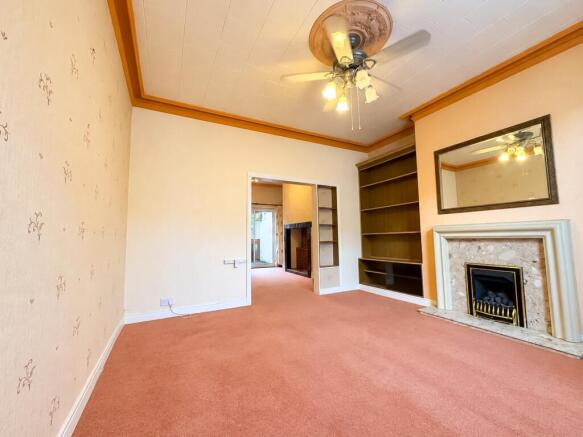
Into the main Living Room space. Also benefitting from an inset gas fireplace with exquisite marble hearth and framed detail. Making great use of the space either side is a dedicated storage and display space with shelving and glazed cabinetry. With uPVC double glazed window to the front, stylish overhead and endless opportunity.
Into an open plan Kitchen/Dining space. Featuring two uPVC double glazed windows as your source of natural light with rear Garden elevation. The Kitchen features a range of wall and floor mounted laminate base units and complementing work surfaces. The integrated appliances here include mounted oven and grill, stainless steel sink with composite drainer and induction hob with overhead extraction unit. The space is presented with traditional tiled splashbacks for low maintenance, hard wearing stone effect tiled flooring and white skirting and coving.
The dedicated Dining area currently comes with double panel radiator, papered walls, uPVC clad ceiling and space to house a large dining table and chair set.
First Floor
Head up the staircase of this property and you are greeted to a substantial communal Landing area with seamless access into all rooms. The Landing currently houses large built in storage cupboards, crisp white skirting and architrave and ladder access to the dual loft rooms.
The Bathroom is housed to the rear of the space. Featuring white oak base units with inset porcelain sink with stainless steel mixer taps. The suite also includes low level flush WC, walk in shower cubicle with glazed surround and traditional radiator. Benefitting from a frosted uPVC double glazed window, tiled walls for low maintenance and hard-wearing tiled flooring.
A substantial Bedroom sits alongside. Currently featuring a back wall range of traditional inset storage cupboards with adjacent shelving and papered alcove. Benefitting from traditional radiator, uPVC double glazed rear window and enough space to house a king size bed and additional furnishings.
To the front we have a single Bedroom. Featuring traditional radiator, uPVC double glazed window with front Stanhope Street outlook and traditional décor.
The Master Bedroom sits alongside. This room also features built in storage options making effective use of the space. With uPVC double glazed front window, crisp white skirting and enough space to house a king size bed and additional furnishings.
Second Floor
Head up the ladder into a duo of unique Loft rooms. With flooring in place these have previously been used as workshops and both contain stunning wood framed Velux windows, mounted cabinetry with complementing work surface, overhead lighting and plenty of space to move around and house furnishings.
EXTERNALS:
Listen to the sounds of the sumptuous North Yorkshire coast as the rear of this property benefits from a generous sun bathed Garden with access to the rear communal street. Currently featuring a decked patio area with wooden frame and Perspex roofing, dedicated planting borders and allocated turf.
The property also benefits from lower energy consumption through the solar panels.
PLEASE NOTE: DOUBLE GLAZED WINDOWS THROUGHOUT, AMPLE ELECTRICAL POINTS AND GAS CENTRAL HEATING SYSTEM ARE STAPLES OF THIS PROPERTY.
The Area:
Situated on a tranquil residential street yet this property is just seconds away from Saltburn's quirky shops and glorious range of eateries and bars. Enjoy the serene coastal lifestyle with easy access to: Saltburn Pier - The last remaining pier in Yorkshire, offering stunning sea views and leisurely walks. There is also easy access to the beautifully landscaped Valley Gardens, perfect for picnics and family outings.
A variety of shops, cafes, and restaurants are within walking distance, providing convenience and a vibrant community atmosphere.
Saltburn railway station offers direct connections to Middlesbrough and beyond, facilitating easy commutes.
So who is this for?
This property is perfect for so many – families needing spacious room and proximity to quality schools, professional looking for ideal remote working options. The loft potential creates endless possibilities for investors and commercial purchasers. Retirees would also appreciate the peaceful location, spacious Courtyard and accessibility features that come with this property.
Though requiring some modernisation the possibilities here are endless, don't miss the opportunity to own this exquisite home that perfectly balances historical charm with convenient coastal living.
Ready to make it yours?
EweMove Estate Agents at 26 Milton Street, Saltburn is a multi-award-winning agency offering flexible viewing appointments, including evenings and weekends.
You can contact us via call, text, WhatsApp, or email to schedule a viewing at your convenience.
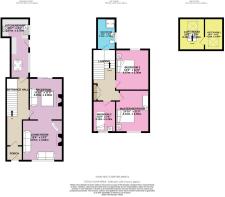
Bathroom
3.12m x 1.86m - 10'3" x 6'1"
Master Bedroom
4.21m x 3.36m - 13'10" x 11'0"
Bedroom 2
4.07m x 3.36m - 13'4" x 11'0"
Bedroom 3
3.12m x 2.29m - 10'3" x 7'6"
Living Room
4.07m x 4.04m - 13'4" x 13'3"
Reception Room
4.2m x 3.36m - 13'9" x 11'0"
Kitchen/Diner
5.97m x 2.78m - 19'7" x 9'1"
- COUNCIL TAXA payment made to your local authority in order to pay for local services like schools, libraries, and refuse collection. The amount you pay depends on the value of the property.Read more about council Tax in our glossary page.
- Band: B
- PARKINGDetails of how and where vehicles can be parked, and any associated costs.Read more about parking in our glossary page.
- Ask agent
- GARDENA property has access to an outdoor space, which could be private or shared.
- Yes
- ACCESSIBILITYHow a property has been adapted to meet the needs of vulnerable or disabled individuals.Read more about accessibility in our glossary page.
- Ask agent
Energy performance certificate - ask agent
Stanhope Street, Saltburn-by-the-Sea, TS12 1AL

Add an important place to see how long it'd take to get there from our property listings.
__mins driving to your place
Affordability

Notes
Staying secure when looking for property
Ensure you're up to date with our latest advice on how to avoid fraud or scams when looking for property online.
Visit our security centre to find out moreDisclaimer - Property reference 10638363. The information displayed about this property comprises a property advertisement. Rightmove.co.uk makes no warranty as to the accuracy or completeness of the advertisement or any linked or associated information, and Rightmove has no control over the content. This property advertisement does not constitute property particulars. The information is provided and maintained by EweMove, covering Middlesbrough & Redcar. Please contact the selling agent or developer directly to obtain any information which may be available under the terms of The Energy Performance of Buildings (Certificates and Inspections) (England and Wales) Regulations 2007 or the Home Report if in relation to a residential property in Scotland.
*This is the average speed from the provider with the fastest broadband package available at this postcode. The average speed displayed is based on the download speeds of at least 50% of customers at peak time (8pm to 10pm). Fibre/cable services at the postcode are subject to availability and may differ between properties within a postcode. Speeds can be affected by a range of technical and environmental factors. The speed at the property may be lower than that listed above. You can check the estimated speed and confirm availability to a property prior to purchasing on the broadband provider's website. Providers may increase charges. The information is provided and maintained by Decision Technologies Limited. **This is indicative only and based on a 2-person household with multiple devices and simultaneous usage. Broadband performance is affected by multiple factors including number of occupants and devices, simultaneous usage, router range etc. For more information speak to your broadband provider.