Highclere Street, Sydenham, London, SE26

- PROPERTY TYPE
Terraced
- BEDROOMS
2
- BATHROOMS
2
- SIZE
1,111 sq ft
103 sq m
- TENUREDescribes how you own a property. There are different types of tenure - freehold, leasehold, and commonhold.Read more about tenure in our glossary page.
Freehold
Description
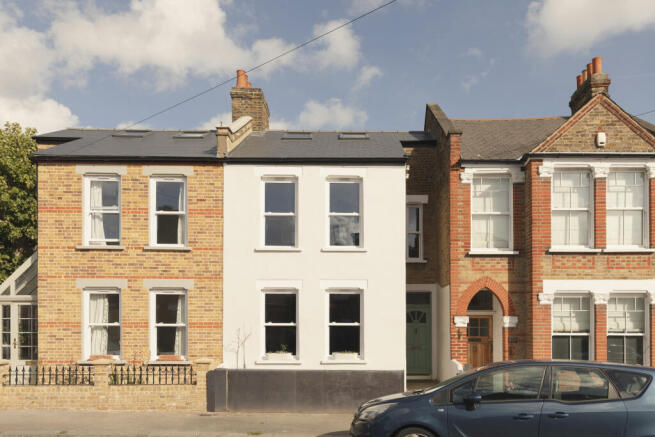
Comprehensively renovated to an exceptional standard, the property seamlessly blends original period character with bespoke contemporary design, high-quality materials and meticulous attention to detail. Improvements include traditional double-glazed sash windows throughout, new roof, rooflights, gas boiler and underfloor heating to the kitchen and bathroom. Expansive glazed sliding doors flood the extended living space with natural light and open directly onto a beautifully landscaped rear garden, complete with a fully insulated garden studio.
The beautiful and mature Mayow Park is five minutes on foot and the highly regarded Adamsrill and St Michael's primary schools are close by. For transport, both Sydenham and Lower Sydenham stations are a 15 minutes' walk and convenient connections to central London and beyond. Frequent buses along Sydenham Road further extend the transport options. Park on the street is unrestricted adding a further practical benefit to this attractive and exceptionally well-finished home.
The front door, neatly tucked to the side of the house, opens into an entrance lobby with statement wallpaper, setting the tone for the interiors beyond.
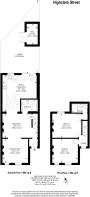
At the heart of the ground floor are two beautifully proportioned reception rooms, connected by an original archway to create a wonderfully versatile living and dining space that is perfect for entertaining yet intimate and comfortable for everyday life.
Ornate ceiling roses, decorative coving, picture rails and Art Deco fireplaces sit comfortably alongside rich, carefully chosen colours and elegant herringbone flooring that flows between the rooms. The result is a harmonious blend of Victorian architecture and contemporary design.
Leading from the dining room is a beautifully finished contemporary bathroom, featuring underfloor heating, a stone basin, a Japanese-style electric toilet and a deep ofuro soaking bath. A reeded-glass door and high-level window introduce soft, diffused natural light, creating a calm and inviting space in which to unwind.
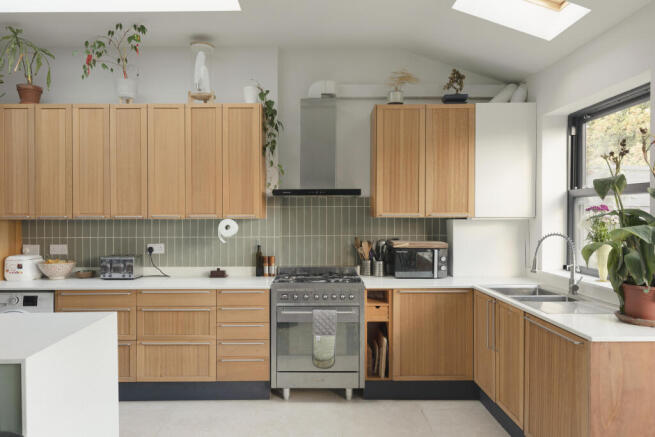
To the rear, a substantial ground-floor extension forms a bright and beautifully designed kitchen and living space, opening directly onto the landscaped garden. Natural light pours in through multiple rooflights, traditional sash window and expansive glazed sliding doors, that frame views across the garden creating a seamless connection between inside and out. The generous proportions provide a relaxed setting for cooking, entertaining and everyday living.
The kitchen has been thoughtfully designed around a distinctive palette of natural textures and contemporary materials. Statement reeded-wood cabinetry provides generous storage, complemented by stainless-steel handles, appliances and a cantilevered quartz worktop with a waterfall edge. A textured green splashback and large-format floor tiles bring warmth and natural character to the space. Practical considerations have been given equal attention, with newly installed underfloor heating, boiler, integrated dishwasher, washing machine and ample preparation and storage space.
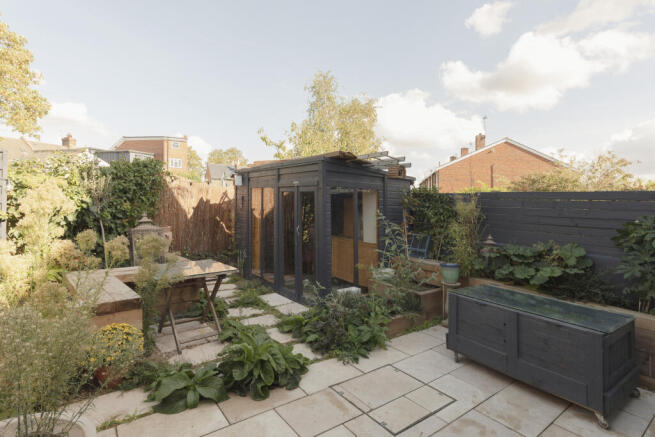
Beyond the sliding doors, a generous limestone terrace provides an inviting space for outdoor dining and entertaining. Stepping-stone pathways lead through a thoughtfully landscaped garden to a fully insulated garden studio, offering a versatile additional space for home working, creative pursuits or hobbies. Beyond the studio, a covered garden store provides useful additional storage.
Raised planters introduce structure and greenery, with a carefully selected collection of architectural plants and climbers that will continue to mature and soften the garden's boundaries. Integrated seating offers many peaceful spots for a morning coffee or a place to gather with friends. Outdoor power sockets, downlighting and festoon lights ensure the garden can be enjoyed well into the evening and throughout the seasons.
Upstairs, two generously proportioned double bedrooms. To the front is a south facing, double bedroom that enjoys an abundance of natural light through twin traditional sash windows, a rich colour scheme embraces the Art Deco features. The principal bedroom is set to the back of the house and has a delightful modern en-suite complete with limestone tiled shower, large stone washbasin, bidet and skylight creating a bright and tranquil retreat.
Above, the property has a new roof, with rooflights fitted that flood the attic room with natural light. The attic has been boarded and additional insulation installed. It is a large, versatile space perfect for storage, a workspace or private retreat.
The property enjoys a convenient position in Sydenham, a well-connected and popular south-east London neighbourhood known for its green spaces, independent businesses and welcoming community. Sydenham Road, is a bustling high street, offering an excellent selection of everyday amenities, independent bakeries, butchers, cafés, restaurants and shops.
Our local favourites include; The Dolphin, with its welcoming garden, Gurkha's Restaurant, Good Food, Dragonfly Yoga Studios and The Stuffed Walrus, a popular neighbourhood pub known for its Sunday roasts.
Nearby Kirkdale offers a second High Steet of independent shops and neighbourhood favourites, while Bell Green, five minutes by car, offers larger supermarkets and retailers including Sainsbury's, M&S Food, Aldi and B&Q.
Crystal Palace, Forest Hill, Beckenham and East Dulwich are all within easy reach, offering a wealth of restaurants, independent shops, parks and cultural attractions.
- COUNCIL TAXA payment made to your local authority in order to pay for local services like schools, libraries, and refuse collection. The amount you pay depends on the value of the property.Read more about council Tax in our glossary page.
- Band: C
- PARKINGDetails of how and where vehicles can be parked, and any associated costs.Read more about parking in our glossary page.
- Ask agent
- GARDENA property has access to an outdoor space, which could be private or shared.
- Private garden
- ACCESSIBILITYHow a property has been adapted to meet the needs of vulnerable or disabled individuals.Read more about accessibility in our glossary page.
- Ask agent
Energy performance certificate - ask agent

Add an important place to see how long it'd take to get there from our property listings.
__mins driving to your place
Affordability


Notes
Staying secure when looking for property
Ensure you're up to date with our latest advice on how to avoid fraud or scams when looking for property online.
Visit our security centre to find out moreDisclaimer - Property reference 70H. The information displayed about this property comprises a property advertisement. Rightmove.co.uk makes no warranty as to the accuracy or completeness of the advertisement or any linked or associated information, and Rightmove has no control over the content. This property advertisement does not constitute property particulars. The information is provided and maintained by Munday's, London. Please contact the selling agent or developer directly to obtain any information which may be available under the terms of The Energy Performance of Buildings (Certificates and Inspections) (England and Wales) Regulations 2007 or the Home Report if in relation to a residential property in Scotland.
*This is the average speed from the provider with the fastest broadband package available at this postcode. The average speed displayed is based on the download speeds of at least 50% of customers at peak time (8pm to 10pm). Fibre/cable services at the postcode are subject to availability and may differ between properties within a postcode. Speeds can be affected by a range of technical and environmental factors. The speed at the property may be lower than that listed above. You can check the estimated speed and confirm availability to a property prior to purchasing on the broadband provider's website. Providers may increase charges. The information is provided and maintained by Decision Technologies Limited. **This is indicative only and based on a 2-person household with multiple devices and simultaneous usage. Broadband performance is affected by multiple factors including number of occupants and devices, simultaneous usage, router range etc. For more information speak to your broadband provider.