Tollerton Lane, Tollerton, Nottingham

- PROPERTY TYPE
Detached
- BEDROOMS
5
- BATHROOMS
4
- SIZE
Ask agent
- TENUREDescribes how you own a property. There are different types of tenure - freehold, leasehold, and commonhold.Read more about tenure in our glossary page.
Freehold
Key features
- Impressive Five Bedroom Detached New Build Home
- Countryside Views & Sought After Village Location
- Dramatic Vaulted Entrance Hall & Galleried Landing
- Stunning Open Plan Kitchen Diner & Living Space
- Utility Room, Boot Room, & Ground Floor Shower Room
- Ample Driveway & Double Garage
- Generous West-Facing Rear Garden
- Air Source Heat Pump & Underfloor Heating
- EPC Rating-
- Council Tax Band- TBC
Description
Guide Price £1,500,000 - £1,600,000
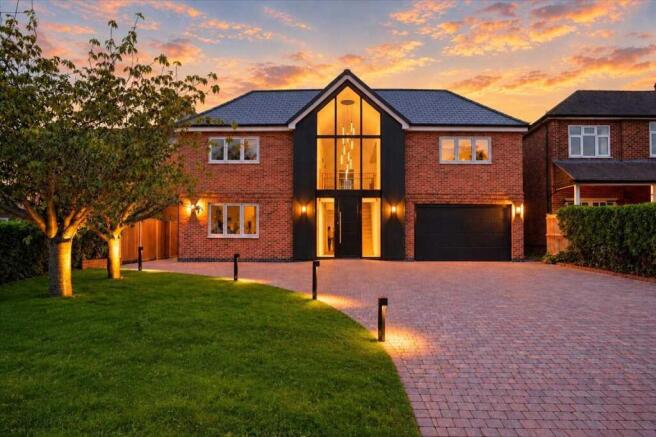
Big on space, big on light and with countryside views thrown in for good measure, this is one seriously impressive family home. Benjamins are delighted to introduce this rather special five bedroom detached home on Tollerton Lane, occupying a generous plot in the highly sought after South Nottinghamshire village of Tollerton.
Brand new, beautifully finished and backed by the reassurance of a New Build Warranty, this is a home that combines the best bits of modern new build living with the kind of scale and individuality that can be surprisingly hard to find.
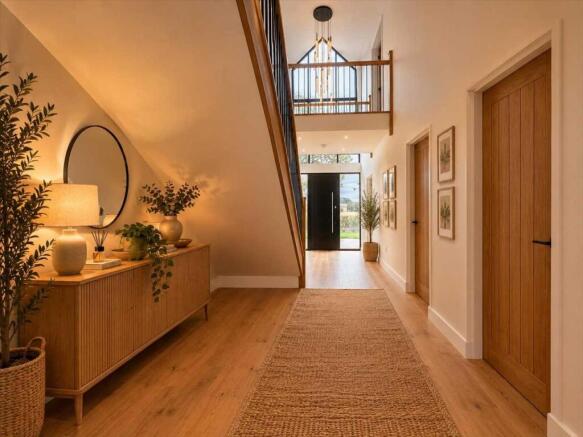
From the moment you step inside, the entrance hall makes an immediate impression. Dramatically glazed frontage rises through the house to create a spectacular entrance, flooded with natural light, while drawing the eye towards the open fields beyond. It is an incredibly impressive first glimpse of what lies ahead. The hall sets the tone for the rest of the house: generous proportions, plenty of light and a real sense of space. There's a handy boot room just off the entrance, while a lovely living room sits at the front, perfectly positioned to enjoy the outlook. A second reception room at the rear adds another layer of flexibility and could be anything from a playroom or snug to a home office or quieter sitting room. There's also a particularly useful ground floor shower room, ideal for guests, busy family life or anyone who'd rather not make the trip upstairs.
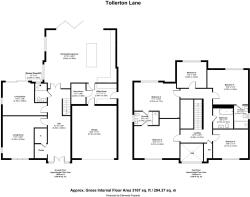
But the real showstopper is the kitchen, dining and living space. At approximately 58 sqm this is the room around which everyday life will revolve. There's space to cook, eat, relax, entertain and, quite possibly, have everyone in the house doing completely different things while still being together. Large sliding doors open straight onto the patio and garden, creating that all important connection between inside and out. It's the sort of room made for family dinners, Friday-night drinks and summer evenings that accidentally turn into late nights. And thankfully, the practical stuff hasn't been forgotten. A generous utility room sits just off the kitchen, with its own side access, while internal access leads directly into the integral double garage. At approximately 30 sqm, there's plenty of room for cars, bikes, golf clubs, or whatever else comes with the territory of family life.
The house is equally well considered behind the scenes, with an air source heat pump providing an efficient modern heating solution and underfloor heating throughout the ground floor, keeping those expansive living spaces wonderfully comfortable.
Upstairs, the wow factor continues. The galleried landing is another wonderfully light and dramatic space, with the large glazed frontage once again framing those open countryside views. Rather than being an afterthought, the landing becomes part of the architecture of the house, creating a lovely sense of connection between the two floors. The primary bedroom is a generous retreat with its own ensuite, while bedrooms two and three are both excellent doubles and share a Jack and Jill ensuite. Bedrooms four and five are also well proportioned, with the latter offering plenty of flexibility as a bedroom, dressing room, nursery or home office if required. A family bathroom and useful airing cupboard complete the first floor.
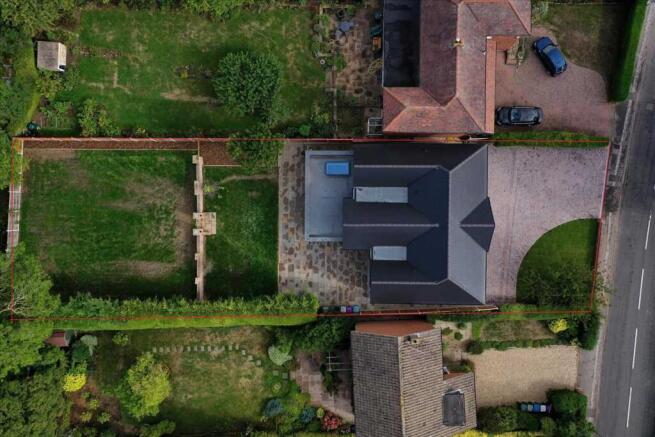
Outside, the west-facing rear garden is another real highlight. The sun sticks around here, with the garden enjoying plenty of afternoon and evening light. A generous patio sits directly outside the kitchen diner ideal for dining outdoors or simply making the most of a sunny evening, with steps leading up to the landscaped lawn beyond. And then there's the setting. Tollerton Lane gives you that lovely balance of countryside on the doorstep without feeling cut off from village life. With open fields providing the outlook to the front, this is a home that feels semi-rural, while the village itself remains within easy reach.
In short, this is a house with a little bit of everything: serious entertaining space, impressive architecture, five bedrooms, plenty of flexibility, a west-facing garden, an integral double garage and views that deserve to be enjoyed from both floors. The sort of house that works beautifully for busy family life but also has the scale and sense of occasion to make entertaining feel rather effortless. Quite the package.
Agents Note:
These sales particulars have been prepared by Benjamins at the instruction of the vendor. Please be aware that any services, equipment, or fittings referred to have not been tested, and as such, no guarantees or warranties are provided. Prospective purchasers are advised to carry out their own investigations regarding these aspects. While every effort has been made to ensure the accuracy of the information provided, including internal measurements (which are approximate), these particulars are offered in good faith and do not form part of any contract. All reasonable care has been taken to exclude any fixtures belonging to the vendor from the description of the property. However, the sale is subject to the vendor's right to remove, or request payment for, any such items, whether or not they are specifically mentioned in these details.
THIRD PARTY REFERRALS
Benjamins have established professional relationships with Ives and Co Solicitors, Rothera Bray Solicitors and Premier Mortgage Services and as such we refer clients to them for relative services. We receive a referral fee of £75.00-£200.00 for these recommendations. Further details are available on request.
MONEY LAUNDERING
As with all Estate Agents, Benjamins is subject to Money Laundering Regulations 2017 and will require all successful purchasers to provide two forms of identification for example a valid photocard driving licence or passport and recent utility bill (further identification may be requested if required) before solicitors are instructed by us. For further information please contact us
Disclaimer:
Please note: The property is currently vacant and the furniture and furnishings shown in some of the marketing images have been digitally added for illustrative purposes using AI technology. These images are intended to help demonstrate the potential use and layout of the accommodation and do not represent the property as it is currently presented. Prospective purchasers are advised to rely on the actual property and its dimensions when considering the suitability of the accommodation.
- COUNCIL TAXA payment made to your local authority in order to pay for local services like schools, libraries, and refuse collection. The amount you pay depends on the value of the property.Read more about council Tax in our glossary page.
- Ask agent
- PARKINGDetails of how and where vehicles can be parked, and any associated costs.Read more about parking in our glossary page.
- Yes
- GARDENA property has access to an outdoor space, which could be private or shared.
- Private garden
- ACCESSIBILITYHow a property has been adapted to meet the needs of vulnerable or disabled individuals.Read more about accessibility in our glossary page.
- Ask agent
Energy performance certificate - ask agent

Add an important place to see how long it'd take to get there from our property listings.
__mins driving to your place
Affordability

Notes
Staying secure when looking for property
Ensure you're up to date with our latest advice on how to avoid fraud or scams when looking for property online.
Visit our security centre to find out moreDisclaimer - Property reference SCT1SS002117. The information displayed about this property comprises a property advertisement. Rightmove.co.uk makes no warranty as to the accuracy or completeness of the advertisement or any linked or associated information, and Rightmove has no control over the content. This property advertisement does not constitute property particulars. The information is provided and maintained by Benjamins, Keyworth. Please contact the selling agent or developer directly to obtain any information which may be available under the terms of The Energy Performance of Buildings (Certificates and Inspections) (England and Wales) Regulations 2007 or the Home Report if in relation to a residential property in Scotland.
*This is the average speed from the provider with the fastest broadband package available at this postcode. The average speed displayed is based on the download speeds of at least 50% of customers at peak time (8pm to 10pm). Fibre/cable services at the postcode are subject to availability and may differ between properties within a postcode. Speeds can be affected by a range of technical and environmental factors. The speed at the property may be lower than that listed above. You can check the estimated speed and confirm availability to a property prior to purchasing on the broadband provider's website. Providers may increase charges. The information is provided and maintained by Decision Technologies Limited. **This is indicative only and based on a 2-person household with multiple devices and simultaneous usage. Broadband performance is affected by multiple factors including number of occupants and devices, simultaneous usage, router range etc. For more information speak to your broadband provider.