Scarborough Road, Norton, Malton

- PROPERTY TYPE
Detached
- BEDROOMS
4
- BATHROOMS
3
- SIZE
Ask agent
- TENUREDescribes how you own a property. There are different types of tenure - freehold, leasehold, and commonhold.Read more about tenure in our glossary page.
Freehold
Description
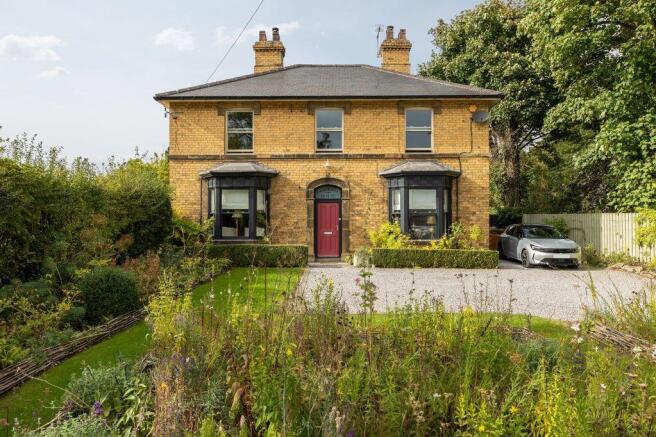
This elegant and spacious, four-bedroom period home stands in stunning gardens of a little over half an acre, conveniently positioned on the edge of town and provides well-appointed accommodation of almost 2,500sq.ft.
The house enjoys an attractive and perfectly symmetrical frontage, framed by bay windows on either side of the front door, creating an appealing first impression. Inside, the rooms are of a scale one would expect from a property of this period, all with high ceilings, whilst tall sash windows flood the interior with natural light. In addition to the traditional reception rooms at the front, the corresponding spaces behind, have been opened up to create a sensational 34ft dining/kitchen/living space, which overlooks the rear garden and includes bespoke cabinetry, four-oven AGA and a log burner.
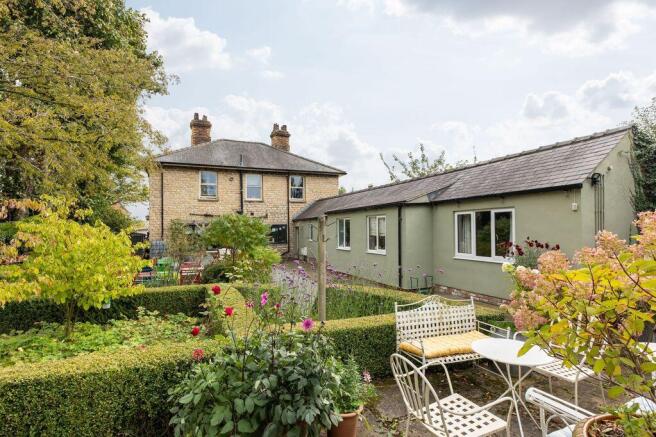
The property enjoys a versatile range of accommodation, which has been arranged in such a way as to allow it to be arranged as a principal house with a separate annexe within a single storey wing – ideal for those looking for a multi-generational home. Alternatively, it works perfectly as part of the main house, adding a guest bedroom suite and study or garden room.
Despite its brick façade, the house, which is believed to date from around 1850, is principally constructed of stone beneath a slate roof. In recent years been subject to a considerable range of improvements, including re-roofing works, replacement hardwood sash windows to the main house and an air-source central heating system.
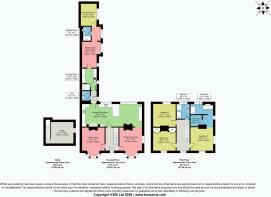
In brief, the accommodation comprises entrance hall, two front facing reception rooms, a 34ft dining kitchen, guest cloakroom, laundry room, a study or annexe living room, ground floor double bedroom and shower room. On the first floor, a central galleried landing gives access to a master bedroom with dressing room and en-suite bathroom, two further double bedrooms and a house bathroom. A useful cellar completes the accommodation, providing a convenient storage space.
Undoubtedly, one of the star attractions of Clarence House is its wonderful garden, which extends to approximately 0.52 acres. It has been beautifully landscaped, creating a series of ‘rooms’ featuring formal shrub borders, lawn, paved terraces, rose garden, a productive kitchen and cut flower garden and a fruit orchard. The grounds feature a variety of mature trees and enjoy a high level of privacy. To the front, a gravelled driveway provides space to park, there is a further area of lawn and borders which have been planted with a wide variety of spring bulbs and wildflowers.
Norton is a popular town which benefits from a comprehensive range of amenities including schools, shops, pubs, golf course, sports centre and swimming pool. The town is separated by a bridge over the River Derwent from Malton, which has in recent years gained a reputation as Yorkshire’s Food Capital and where there are further amenities and a railway station with regular services to York from where London can be reached in less than 2 hours. Clarence House is located on the northern fringes of the town and is clearly identified by our ‘For Sale’ board. Its location on Scarborough Road allows convenient access to both the A64 and nearby amenities.
Entrance Hall
13' 5'' x 7' 7'' (4.1m x 2.3m)
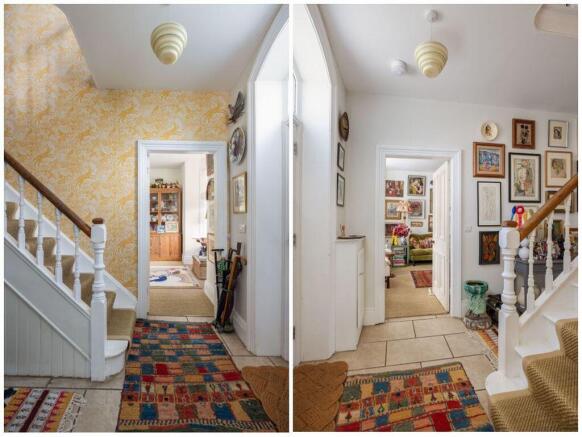
Staircase to the first floor. Stairs leading down to the cellar. Tiled floor. Radiator.
Sitting Room
17' 1'' x 13' 1'' (5.2m x 4.0m) (into bay)
Cast iron log burning stove set on a granite hearth, within a marble surround. Bay window to the front. Radiator.
Dining / Living Room
17' 1'' x 13' 1'' (5.2m x 4.0m) (into bay)
Feature fireplace with painted, timber surround. Bay window to the front and sash window to the side. Two radiators.
Kitchen / Dining Room
34' 9'' x 13' 1'' (10.6m x 4.0m)
Range of joiner-built kitchen cabinets with solid oak work surfaces, incorporating a four-oven gas-fired AGA, sink unit and a range of integrated appliances, including two electric ovens, four-ring ceramic hob and a gas fired wok hob. Dishwasher point. Breakfast bar. Cast iron wood burning stove set on a stone hearth. Joiner-built dresser unit with glazed display cabinets. Tiled floor. Recessed spotlights. Two casement windows to the rear. Radiator.
Rear Lobby
Door to the rear. Tiled floor. Recessed spotlights.
Guest Cloakroom
5' 7'' x 4' 7'' (1.7m x 1.4m)
Low flush WC and wash basin. Tiled floor. Half-panelled walls. Hanging rail for coats. Wall light point and recessed spotlights. Radiator.
Laundry Room
11' 10'' x 8' 6'' (3.6m x 2.6m) (max)
Low flush WC and wash basin. Tiled floor. Half-panelled walls. Hanging rail for coats. Wall light point and recessed spotlights. Radiator.
Annexe Living Room / Study
15' 1'' x 10' 10'' (4.6m x 3.3m) (max)
Recessed spotlights. Television point. Two casement windows to the side. Radiator.
Inner Hall
8' 2'' x 5' 3'' (2.5m x 1.6m)
Casement window to the side. Recessed spotlights. Radiator.
Annexe Bedroom (Four)
12' 10'' x 8' 10'' (3.9m x 2.7m)
Casement window to the side. Radiator.
Shower Room
7' 10'' x 4' 7'' (2.4m x 1.4m)
White suite comprising walk-in shower cubicle, wash basin and low flush WC. Extractor fan. Fully tiled floor and walls. Loft hatch. Radiator.
Cellar
13' 1'' x 12' 6'' (4.0m x 3.8m)
First Floor
Galleried Landing
18' 1'' x 7' 7'' (5.5m x 2.3m)
Sash window to the front. Loft hatch with pull-down ladder. Radiator.
Bedroom One
13' 9'' x 13' 1'' (4.2m x 4.0m)
Sash windows to the front and side, both with plantation shutters. Radiator.
En-Suite Bathroom
13' 1'' x 5' 11'' (4.0m x 1.8m) (min)
White suite comprising free-standing roll top bath, walk-in shower cubicle, twin wash basins and low flush WC. Extractor fan. Tiled floor and part-tiled walls. Recessed spotlights. Sash windows to the side and rear. Heated towel rail.
Dressing Room
7' 3'' x 6' 11'' (2.2m x 2.1m)
Fitted shelving and hanging rails. Recessed spotlights. Radiator.
Bedroom Two
13' 9'' x 13' 1'' (4.2m x 4.0m)
Twin fitted wardrobes. Recessed spotlights. Sash window to the front with plantation shutters. Radiator.
Bedroom Three
13' 1'' x 13' 1'' (4.0m x 4.0m)
Recessed spotlights. Sash window to the rear. Radiator.
House Bathroom
8' 6'' x 7' 7'' (2.6m x 2.3m)
White suite comprising bath, walk-in shower cubicle, wash basin in vanity unit and low flush WC. Extractor fan. Fully tiled walls and floor. Recessed spotlights. Sash window to the rear. Radiator.
Outside
Clarence House sits within a wonderful plot of some 0.52 acres. Approached via a gravelled driveway, offering plenty of space to park, it is set nicely back from the street, behind an attractively planted front garden. The bulk of the garden lies to the rear and has been beautifully landscaped, creating year-round colour, interest and structure throughout the seasons. They include formal and more informal areas, which include lawn, paved terraces, rose garden, productive kitchen and cut flower garden, alongside several mature trees. A potting shed, two greenhouses and a timber garden shed are included in the sale.
Brochures
Property BrochureFull Details- COUNCIL TAXA payment made to your local authority in order to pay for local services like schools, libraries, and refuse collection. The amount you pay depends on the value of the property.Read more about council Tax in our glossary page.
- Band: F
- PARKINGDetails of how and where vehicles can be parked, and any associated costs.Read more about parking in our glossary page.
- Yes
- GARDENA property has access to an outdoor space, which could be private or shared.
- Yes
- ACCESSIBILITYHow a property has been adapted to meet the needs of vulnerable or disabled individuals.Read more about accessibility in our glossary page.
- Ask agent

Add an important place to see how long it'd take to get there from our property listings.
__mins driving to your place
Affordability



Notes
Staying secure when looking for property
Ensure you're up to date with our latest advice on how to avoid fraud or scams when looking for property online.
Visit our security centre to find out moreDisclaimer - Property reference 12902333. The information displayed about this property comprises a property advertisement. Rightmove.co.uk makes no warranty as to the accuracy or completeness of the advertisement or any linked or associated information, and Rightmove has no control over the content. This property advertisement does not constitute property particulars. The information is provided and maintained by Cundalls, Malton. Please contact the selling agent or developer directly to obtain any information which may be available under the terms of The Energy Performance of Buildings (Certificates and Inspections) (England and Wales) Regulations 2007 or the Home Report if in relation to a residential property in Scotland.
*This is the average speed from the provider with the fastest broadband package available at this postcode. The average speed displayed is based on the download speeds of at least 50% of customers at peak time (8pm to 10pm). Fibre/cable services at the postcode are subject to availability and may differ between properties within a postcode. Speeds can be affected by a range of technical and environmental factors. The speed at the property may be lower than that listed above. You can check the estimated speed and confirm availability to a property prior to purchasing on the broadband provider's website. Providers may increase charges. The information is provided and maintained by Decision Technologies Limited. **This is indicative only and based on a 2-person household with multiple devices and simultaneous usage. Broadband performance is affected by multiple factors including number of occupants and devices, simultaneous usage, router range etc. For more information speak to your broadband provider.