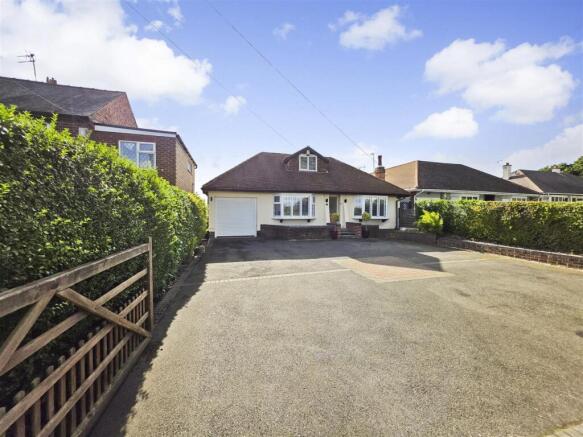


Catfoot Lane, Lambley, Nottingham

- PROPERTY TYPE
Detached
- BEDROOMS
3
- BATHROOMS
3
- SIZE
Ask agent
- TENUREDescribes how you own a property. There are different types of tenure - freehold, leasehold, and commonhold.Read more about tenure in our glossary page.
Freehold

Description
The accommodation is approached via an entrance hall leading to a separate lounge, providing a comfortable and private reception space. There is also a spacious kitchen/breakfast room, offering an excellent area for everyday family life, together with a separate utility room and convenient WC.
A particularly impressive living room features a striking roof lantern, creating a bright and spacious room, with French doors opening directly onto the rear garden. The dining room provides an additional reception space for entertaining or family meals.
The property offers three double bedrooms, with the benefit of three bathrooms, providing flexibility for family living and guests.
Outside, the property enjoys an attractive position with the surrounding countryside providing a wonderful backdrop. The garden provides plenty of space for outdoor seating and entertaining, while the property's position gives easy access to the beautiful countryside and walks. The property also benefits from solar panels, providing an energy-efficient addition to the home.
Lambley is a popular conservation village with a strong community feel and a range of amenities, including the highly regarded Lambley Primary School, village pubs and local facilities. The renowned Lambley Dumbles are close by, offering beautiful woodland walks, while the nearby Mapperley Plains provides a wider range of shops and amenities. The property is also well placed for access to Nottingham and surrounding areas.
A fantastic opportunity to acquire a spacious and versatile detached bungalow in a desirable village and countryside setting.
Entrance Hall - Entrance door to property, a central heating radiator, access through to Kitchen/Breakfast Room, door through to Lounge and stairs to first floor.
Lounge - A central heating radiator, gas stove and double glazed bay window to front with shutters.
Kitchen/Breakfast Room - A variety of wall and base units, inset 1 1/2 bowl sink with mixer tap and work top drainer, bult-in oven and grill, gas hob with extractor fan, integrated dishwasher and wine fridge, space for fridge/freezer, access through to Living Room and door to Hallway.
Living Room - Two central heating radiators, roof lantern and French doors with sidelights to rear.
Dining Room - A central heating radiator.
Hallway - Doors through to Utility and Bedroom 1 and 2.
Utility - A central heating radiator, 1 1/2 bowl sink with mixer tap and drainer, space for washing machine and dryer, double glazed window to side and doors through to WC and Garage.
Wc - Low level flush WC, wash hand basin with hot and cold tap and a central heating radiator.
Bedroom 1 - A central heating radiator, fitted wardrobes, two double glazed windows to rear and door to Ensuite.
Ensuite - Low level flush WC, wash hand basin in vanity unit with mixer tap, shower cubicle, two heated towel rails and double glazed obscure window to side.
Bedroom 2 - A centra heating radiator, fitted wardrobe, double glazed bay window with shutters to front and door to Shower Room.
Shower Room - Wash hand basin in vanity unit with mixer tap, shower cubicle and a heated towel rail.
Stairs To First Floor -
Study - Velux window and door through to Bedroom 3.
Bedroom 3 - A central heating radiator, Velux window and double glazed window to front.
Bathroom - Low level flush WC, wash hand basin with mixer tap, bath with hot and cold tap, a central heating radiator and Velux window.
Outside - The property is approached via a gated driveway providing off-street parking for multiple vehicles, with access to the garage and gated access leading through to the rear garden. The generous rear garden features a large lawn, paved patio and seating areas, together with an outside tap, useful storage shed and workshop. The garden is enclosed by established hedging, bushes and shrubs and enjoys beautiful views over the surrounding open countryside.
Garage - Power and lighting.
Workshop - Power and Lighting.
This information was obtained through the direct gov website. Emma Terry Homes offer no guarantee as to the accuracy of this information, we advise you to make further checks to confirm you are satisfied before entering into any agreement to purchase.
These particulars, whilst believed to be accurate are set out as a general outline only for guidance and do not constitute any part of an offer or contract. Intending purchasers should not rely on them as statements of representation of fact, but must satisfy themselves by inspection or otherwise as to their accuracy. No person in this firms employment has the authority to make or give any representation or warranty in respect of the property. Any fixtures and fittings not mentioned in these details are excluded from the sale price. No services or appliances which may have been included in these details have been tested by the selling agent and therefore cannot be guaranteed to be in good working order.
As part of the service we offer we may recommend ancillary services to you such as mortgage advice, solicitors and surveyors which we believe will help with your property transaction. We wish to make you aware that should you decide to proceed we may receive a referral fee or equivalent. This could be a fee, commission, payment or other reward. We will not refer your details unless you have provided consent for us to do so. You are not under any obligation to provide us with your consent or to use any of these services. You are also free to choose an alternative provider.
Purchaser information -The Money Laundering, Terrorist Financing and Transfer of Funds(Information on the Payer) Regulations 2017(MLR 2017) came into force on 26 June 2017. Emma Terry Homes require any successful purchasers proceeding with a property to provide two forms of identification i.e. passport or photocard driving license and a recent utility bill or bank statement. We are also required to obtain proof of funds and provide evidence of where the funds originated from. Once we are in receipt of these documents we will also carry out a AML check through a third party. This evidence will be required prior to Emma Terry Homes removing a property from the market and instructing solicitors for your purchase.
Brochures
Catfoot Lane, Lambley, Nottingham- COUNCIL TAXA payment made to your local authority in order to pay for local services like schools, libraries, and refuse collection. The amount you pay depends on the value of the property.Read more about council Tax in our glossary page.
- Band: E
- PARKINGDetails of how and where vehicles can be parked, and any associated costs.Read more about parking in our glossary page.
- Yes
- GARDENA property has access to an outdoor space, which could be private or shared.
- Yes
- ACCESSIBILITYHow a property has been adapted to meet the needs of vulnerable or disabled individuals.Read more about accessibility in our glossary page.
- Ask agent

Add an important place to see how long it'd take to get there from our property listings.
__mins driving to your place
Affordability

Notes
Staying secure when looking for property
Ensure you're up to date with our latest advice on how to avoid fraud or scams when looking for property online.
Visit our security centre to find out moreDisclaimer - Property reference 34984118. The information displayed about this property comprises a property advertisement. Rightmove.co.uk makes no warranty as to the accuracy or completeness of the advertisement or any linked or associated information, and Rightmove has no control over the content. This property advertisement does not constitute property particulars. The information is provided and maintained by Emma Terry, Nottingham. Please contact the selling agent or developer directly to obtain any information which may be available under the terms of The Energy Performance of Buildings (Certificates and Inspections) (England and Wales) Regulations 2007 or the Home Report if in relation to a residential property in Scotland.
*This is the average speed from the provider with the fastest broadband package available at this postcode. The average speed displayed is based on the download speeds of at least 50% of customers at peak time (8pm to 10pm). Fibre/cable services at the postcode are subject to availability and may differ between properties within a postcode. Speeds can be affected by a range of technical and environmental factors. The speed at the property may be lower than that listed above. You can check the estimated speed and confirm availability to a property prior to purchasing on the broadband provider's website. Providers may increase charges. The information is provided and maintained by Decision Technologies Limited. **This is indicative only and based on a 2-person household with multiple devices and simultaneous usage. Broadband performance is affected by multiple factors including number of occupants and devices, simultaneous usage, router range etc. For more information speak to your broadband provider.