
Main Street, East Cottingwith

- PROPERTY TYPE
Detached
- BEDROOMS
4
- BATHROOMS
4
- SIZE
Ask agent
- TENUREDescribes how you own a property. There are different types of tenure - freehold, leasehold, and commonhold.Read more about tenure in our glossary page.
Freehold
Key features
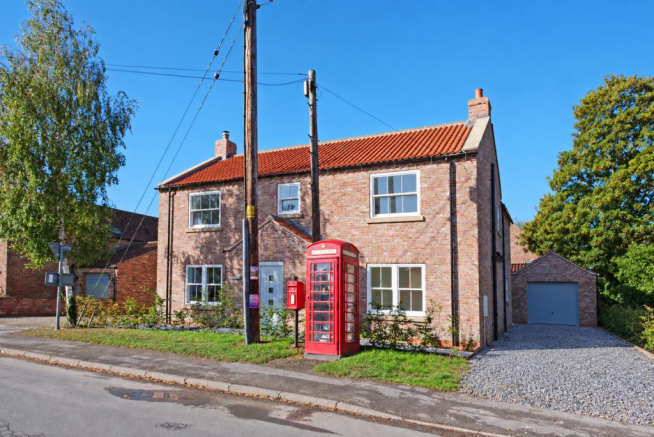
- Fabulous Four Bedroom New Build Property Benefitting From A Ten Year Structural Warranty. Set On The Main Street Within This Pretty Village To The South East Of York.
- Individual Traditional Farmhouse Style Property With Bright, Spacious, Modern Family Living Space And High Quality Internal Fittings.
- Air Source Underfloor Heating System Throughout The Property With Individual Room Temperature Control.
- Stunning Kitchen With Centre Island And Integrated Appliances.
- Brick Built Fireplace With Locally Reclaimed Oak Beam And Log Burner.
- Oak Featured Hand Built Staircase With Galleried Landing.
- Long Driveway Leading To Detached Brick Garage And Good Sized Private Landscaped Gardens With Large Patio Area.
- Council Tax Band: TBA
- EPC: TBA
Description
Location - East Cottingwith is an idyllic village on the southern edge of East Yorkshire, about 11 miles south east of York. The village has a local church and village hall. There is also the picturesque Pocklington canal and lock with multiple footpaths which take you to the East Cottingwith “Ings”. The village has a local bus service serving York and surrounding villages. The nearby village of Ellerton has a popular public house, The Boot and Shoe, a local brewery, the Half Moon micro-brewery and a shop at Southview Farm. There are a number of activities within the village community and there is a useful website.
The village of Bubwith is about five miles away with a convenience store, post office, butcher, public house, hairdresser, church, doctors surgery, a primary school (Ofsted Good 2024) as well as the renowned delicatessen; the Jug & Bottle. The village boasts a sports and leisure centre, with tennis, cricket and football clubs. The Oaks Golf Club and luxury spa is less than four miles away with a gym and swimming pool. Elvington is a popular village convenient for York (6.4 miles) with a pub, hairdressers, village shop, doctors surgery and sports club along with an active village hall offering a variety of clubs and groups. Within the village is Elvington C of E Primary School (Ofsted Good 2024).
Allerthorpe Lakeland park is great place for water sports and open water swimming sessions. Set in 53 acres with three lakes, café and various activities for the whole family as well as seasonal events. The Country Park has a stunning 18-hole golf course and on site restaurant and bar.
Pocklington market town has an excellent range of amenities, cafes, restaurants, a health centre, dentist, leisure centre, cinema, post office, banks and supermarkets. There are also tennis, football, rugby and a cricket club. Kilnwick Percy Resort and Golf Club is situated just outside the town. Pocklington School is a well-regarded private school taking pupils from ages 4–18 years and Woldgate School and Sixth Form (Academy) with School buses available to take children to the local schools.
There are mainline rail stations at Howden and York with regular services to London Kings Cross, Leeds, York and Hull. The M62 gives access to Leeds and the wider motorway network. Monks Cross and The Vanguard shopping centre are about 16 miles away and offer extensive shopping including a flagship Marks and Spencer and various supermarkets. York Leisure Centre at Monks Cross offers gym facilities, swimming pool and a sports hall with a Clip N Climb arena.
The historic city of York is a hive of activity with an abundance of shopping facilities and restaurants, two theatres and York Racecourse. York railway station is located on the East Coast mainline and offers regular services to Edinburgh and London, with some journeys taking under two hours to London Kings Cross.
The city boasts excellent restaurants including the award winning The Star Inn the City by Andrew Pern and the Michelin-starred restaurant, Roots, by Tommy Banks. In addition, there is Skosh by Neil Bentinck which also boasts a Michelin-star, positioned on popular Micklegate. York further boasts a number of exceptional private schools including The Mount, Bootham and St Peter's.
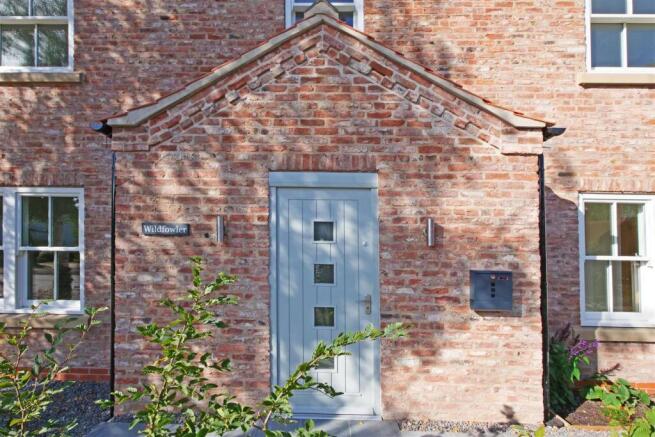
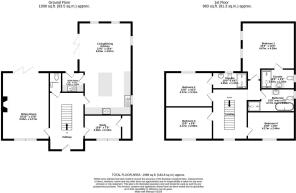
Hallway - Entrance door, feature central spindled staircase to first floor. Doors leading to
Cloakroom - Wash hand basin, w.c.
Sitting Room - 6.05m x 4.17m (19'10 x 13'8) - Bright and spacious reception room with windows to front and bifold doors to patio area, feature natural brick fireplace with oak mantle housing log burner
Study - 3.28m x 2.13m (10'9 x 7'0) - Window to front, boiler cupboard
Living/Dining Kitchen - 8.23m x 4.67m (27'0 x 15'4) - Stunning open plan family space with sitting/dining areas with bifold doors to the garden, windows to 2 aspects. Large kitchen area with high quality fitted units with sink unit, base, wall and larder units, central island with breakfast bar, quartz work surfaces, built in double oven and induction hob, integrated bin, integrated fridge/freezer, dishwasher and wine fridge, window to side
Utility Room - 1.93m x 1.80m (6'4 x 5'11) - Base and wall units, sink and drainer, space for washer and dryer. Door to garden
First Floor Landing - Gallery landing with oak handrail and newel caps, window to front and doors leading to
Bedroom 1 - 4.67m x 4.39m (15'4 x 14'5) - Large master bedroom with windows to side and door to
En-Suite - 3.05m x 1.52m (10' x 5') - Large walk in shower, vanity unit housing wash hand basin and w.c,, window to side
Bedroom 2 - 4.17m x 3.10m (13'8 x 10'2) - Window to rear. Door to
En-Suite - 3.05m x 1.37m (10' x 4'6) - Walk in shower, vanity unit housing wash hand basin, w.c., window to rear
Bedroom 3 - 4.17m x 2.90m (13'8 x 9'6) - Window to front
Bedroom 4 - 4.17m x 2.44m (13'8 x 8'0) - Window to front
Bathroom - Quality suite with panelled bath, walk in shower, vanity unit housing wash hand basin, w.c
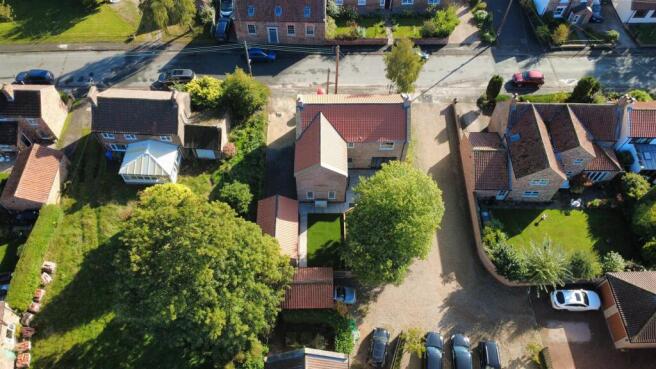
Outside - Forecourt front garden. Long driveway to side leading to a large detached brick garage with power and lighting. Good sized private rear garden landscaped with large patio area, lawns and flower beds.
Agents Notes - To be able to purchase a property in the United Kingdom all agents have a legal requirement to conduct Identity checks on all customers involved in the transaction to fulfil their obligations under Anti Money Laundering regulations. A charge to carry out these checks will apply. Please ask our branch for further details.
Brochures
Main Street, East Cottingwith- COUNCIL TAXA payment made to your local authority in order to pay for local services like schools, libraries, and refuse collection. The amount you pay depends on the value of the property.Read more about council Tax in our glossary page.
- Ask agent
- PARKINGDetails of how and where vehicles can be parked, and any associated costs.Read more about parking in our glossary page.
- Yes
- GARDENA property has access to an outdoor space, which could be private or shared.
- Yes
- ACCESSIBILITYHow a property has been adapted to meet the needs of vulnerable or disabled individuals.Read more about accessibility in our glossary page.
- Ask agent
Energy performance certificate - ask agent
Main Street, East Cottingwith

Add an important place to see how long it'd take to get there from our property listings.
__mins driving to your place
Affordability



Notes
Staying secure when looking for property
Ensure you're up to date with our latest advice on how to avoid fraud or scams when looking for property online.
Visit our security centre to find out moreDisclaimer - Property reference 34984140. The information displayed about this property comprises a property advertisement. Rightmove.co.uk makes no warranty as to the accuracy or completeness of the advertisement or any linked or associated information, and Rightmove has no control over the content. This property advertisement does not constitute property particulars. The information is provided and maintained by Churchills Estate Agents, York. Please contact the selling agent or developer directly to obtain any information which may be available under the terms of The Energy Performance of Buildings (Certificates and Inspections) (England and Wales) Regulations 2007 or the Home Report if in relation to a residential property in Scotland.
*This is the average speed from the provider with the fastest broadband package available at this postcode. The average speed displayed is based on the download speeds of at least 50% of customers at peak time (8pm to 10pm). Fibre/cable services at the postcode are subject to availability and may differ between properties within a postcode. Speeds can be affected by a range of technical and environmental factors. The speed at the property may be lower than that listed above. You can check the estimated speed and confirm availability to a property prior to purchasing on the broadband provider's website. Providers may increase charges. The information is provided and maintained by Decision Technologies Limited. **This is indicative only and based on a 2-person household with multiple devices and simultaneous usage. Broadband performance is affected by multiple factors including number of occupants and devices, simultaneous usage, router range etc. For more information speak to your broadband provider.