Joseph Hooker Gardens, Halesworth

- PROPERTY TYPE
Detached Bungalow
- BEDROOMS
3
- BATHROOMS
2
- SIZE
Ask agent
- TENUREDescribes how you own a property. There are different types of tenure - freehold, leasehold, and commonhold.Read more about tenure in our glossary page.
Freehold
Key features
- Impressive Three Bedroom Detached Bungalow
- Beautifully Presented Throughout, Built 2024
- Generous Fully Landscaped Rear Garden
- Exceptional Open Plan Kitchen Dining
- Principal Bedroom With Stylish Ensuite
- Detached Garage With Ample Parking
- EPC - B - Air Source Heat Pump
- Tandem Style Garage with Roller Door and Storage Above
- EV Car Charger
Description
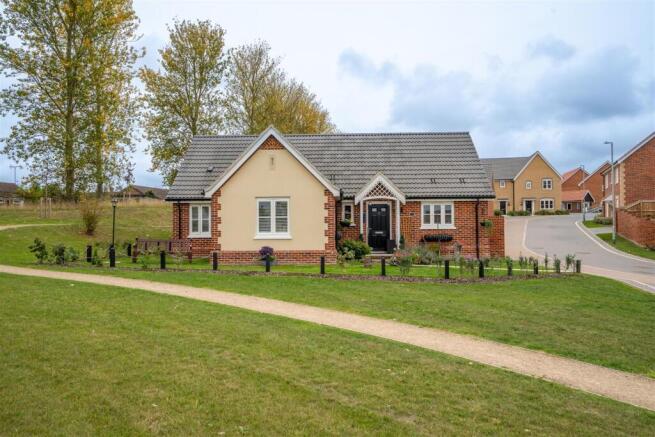
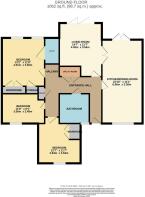
Description - A beautifully presented and exceptionally stylish three-bedroom detached bungalow, built in 2024 and occupying a generous plot in a favourable position within this sought-after development in Halesworth. Offering spacious, contemporary accommodation, high-quality finishes and superb landscaped gardens, this impressive home is ideally suited to modern single-storey living. From the moment you enter, the property delivers a wonderful sense of space and quality, with a generous entrance hall providing access to the principal accommodation and setting the tone for what follows. At the heart of the home is the impressive open-plan kitchen and dining room, thoughtfully designed to provide both an excellent everyday living environment and a superb space for entertaining. The kitchen is positioned to the front of the property and is fitted with an attractive range of Shaker-style units, complemented by Quartz worktops and integrated appliances including a dishwasher. A double oven is housed within a stylish tower unit, with a hob positioned within the worktop, creating a practical yet beautifully finished kitchen with a separate utility space off the hallway offering space for storage, washing machine, broadband and plumbing. To the opposite side of the room is the generous dining area, positioned alongside the patio doors. These provide an excellent connection with the rear garden and allow the dining space to flow naturally outside, making this an ideal setting for entertaining friends and family. Leading from the open-plan kitchen and dining space is the impressive living room, which benefits from large bi-fold doors opening directly onto the rear garden. The doors flood the room with natural light and create a wonderful seamless connection between the indoor and outdoor spaces, particularly during the warmer months. The property offers three excellent double bedrooms, providing plenty of flexibility for family living, visiting guests or those requiring dedicated home-working space. The principal bedroom is a particularly attractive room, featuring a built-in wardrobe and stylish en-suite shower room. The second bedroom also benefits from built-in wardrobe storage. The accommodation is completed by a well-appointed family bathroom, fitted with a contemporary three-piece suite comprising a bath with shower over, wash hand basin and WC. The principal bedroom's en-suite shower room is similarly finished and incorporates a shower, wash hand basin and WC. Throughout the property, stylish flooring and a contemporary finish create a cohesive and sophisticated feel, with the home offering a modern specification consistent with its 2024 construction. The external space is a particular highlight. Occupying a generous plot, the rear garden has been further enhanced by the current vendors and has been fully landscaped to create an attractive and versatile outdoor space. A dedicated patio area provides the perfect setting for outdoor dining and entertaining, while additional areas provide space for a greenhouse, planting and potting, making the garden equally appealing to those with a passion for gardening. The garden is fully enclosed by fencing, providing a secure and private environment and creating an excellent extension of the home's living space. To the rear is a detached garage, together with additional parking, providing valuable storage and parking facilities. This is an impressive opportunity to acquire a modern executive three-bedroom detached bungalow, built in 2024 and occupying a generous and enviable position within the development. The combination of its spacious accommodation, stylish contemporary specification, superb open-plan kitchen and dining space, bi-fold doors, three double bedrooms, en-suite facilities and beautifully landscaped garden makes this a particularly desirable home. A property that offers the perfect blend of modern design, practical single-storey living and excellent inside-to-outside entertaining space, all within the desirable Suffolk market town of Halesworth.
Living Areas - The principal living accommodation is centred around a beautifully designed open-plan kitchen and dining room, creating a bright and sociable space that works equally well for everyday living and entertaining. The kitchen occupies the front of the room and has been thoughtfully fitted with a range of stylish Shaker-style cabinetry, complemented by Quartz work surfaces and a selection of integrated appliances. A full-height tower unit incorporates the oven, with the hob set neatly into the worktop, providing a practical and well-organised cooking space with a contemporary finish. The dining area sits towards the rear of the room, where the patio doors provide an attractive outlook over the garden and create an effortless connection between the house and outside space. With plenty of room for a substantial dining table, this is a particularly versatile area and an ideal setting for hosting family and friends. The separate living room provides a more relaxed space to unwind and benefits from an impressive run of bi-fold doors opening onto the rear garden. These doors bring an abundance of natural light into the room and can be opened fully during warmer months, creating a fantastic sense of continuity between the interior and landscaped garden. Together, the living room and open-plan kitchen/dining space provide a superb combination of practical family living, entertaining and contemporary indoor-outdoor living.
Bedrooms - The property offers three generously proportioned double bedrooms, each providing comfortable and versatile accommodation with plenty of space for a range of bedroom furniture. The rooms are finished in keeping with the contemporary style of the rest of the home and benefit from the attractive flooring found throughout. The principal bedroom provides a peaceful and well-appointed retreat, with ample space for a generous bedroom suite and the added benefit of built-in wardrobes, providing useful storage without compromising on floor space. The room also enjoys the convenience of a private en-suite shower room, fitted with a modern suite comprising a shower, wash hand basin and WC. The second bedroom is another spacious double room and also benefits from built-in wardrobe storage, making it an ideal guest bedroom or a comfortable room for family members. The third bedroom is equally versatile, offering excellent space for a double bed and furniture and could also lend itself well to use as a home office or occasional guest room if required. Together, the three bedrooms provide a well-balanced arrangement of accommodation, offering flexibility for modern living while maintaining the sense of space and quality found throughout the bungalow.
Bathrooms - The property benefits from two well-appointed bath and shower facilities, both finished in a clean and contemporary style to complement the rest of the home. The principal bedroom is served by a private en-suite shower room, providing a convenient and stylish addition to the accommodation. Fitted with a modern three-piece suite, the room comprises a walk-in style shower, wash hand basin and WC, with contemporary finishes creating a fresh and practical space. The family bathroom is equally well presented and features a modern three-piece suite comprising a full-size bath, wash hand basin and WC. Offering a good balance of practicality and comfort, the bathroom provides an ideal space for both everyday use and relaxing at the end of the day, with the contemporary finish continuing the home's modern aesthetic.
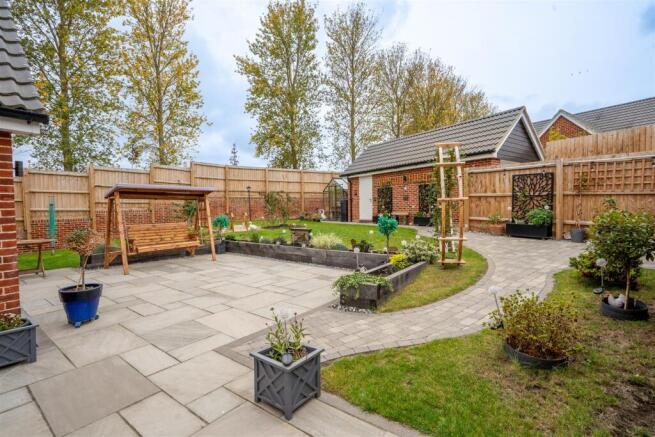
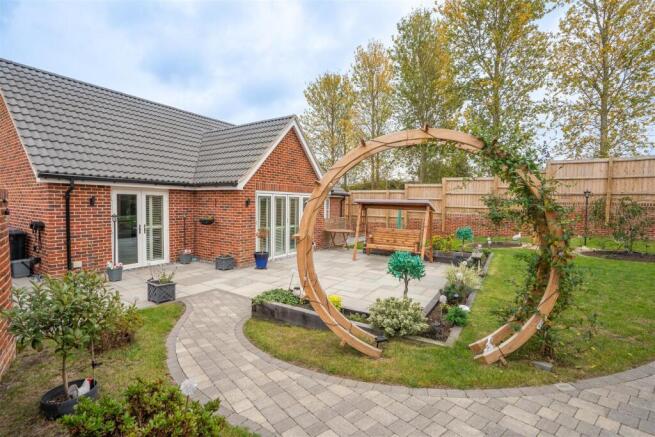
Outside - The rear garden is a particular highlight of the property and has been beautifully landscaped by the current vendors to create a highly attractive and thoughtfully designed outdoor space. A generous paved terrace immediately adjoining the property provides an excellent area for outdoor dining, seating and entertaining, with ample room for garden furniture. From the main terrace, gently curved paved pathways wind through the garden, creating distinct areas and adding a lovely sense of character and flow. The garden combines areas of lawn with a variety of established planting, raised borders and well-stocked beds, giving the space a colourful and mature feel. A number of attractive garden features add further interest, including a Chinese moongate which create a wonderful relaxed setting. There is also a dedicated space for a greenhouse and useful areas for potting and growing, making the garden particularly appealing to keen gardeners. The garden is fully enclosed by fencing and benefits from a good degree of privacy, while the carefully considered landscaping provides an attractive outlook from the property's living and dining areas. To the rear of the garden is the tandem style garage with electric roller door, boarded above with ladder access and EV car charger. Overall, this is a superb garden that has been designed not simply as an outdoor space, but as a genuine extension of the home, offering areas to entertain, relax, garden and enjoy throughout the year.
Tenure - Freehold
Outgoings - Council Tax Band D
Aml - Under current legislation, estate agents are required to verify buyers’ identities and establish the source of funding for all transactions. Upon acceptance of your offer and before we instruct solicitors to proceed with your purchase, we will carry out the necessary checks for which you will be charged £30 inclusive of VAT per applicant
Services - Air Source Heat Pump, underfloor heating throughout, EV car charger, mains water, electricity and drainage
Fixtures & Fittings - No fixtures, fittings, furnishings or effects save those that are specifically mentioned in these particulars are included in the sale and any item not so noted is expressly excluded. It should not be assumed that any contents, furnishings or furniture shown in the photographs (if any) are included in the sale. These particulars do not constitute any part of any offer or contract. They are issued in good faith but do not constitute representations of fact and should be independently checked by or on behalf of prospective purchasers or tenants and are furnished on the express understanding that neither the agents nor the vendor are or will become liable in respect of their contents. The vendor does not hereby make or give nor do Messrs Flick & Son nor does any Director or employee of Messrs Flick & Son have any authority to make or give any representation or warranty whatsoever, as regards the property or otherwise.
Viewing Arrangements - Please contact Flick & Son, 23A, New Market, Beccles, NR34 9HD for an appointment to view. Email: Tel: .
Brochures
Joseph Hooker Gardens, HalesworthBrochure- COUNCIL TAXA payment made to your local authority in order to pay for local services like schools, libraries, and refuse collection. The amount you pay depends on the value of the property.Read more about council Tax in our glossary page.
- Band: D
- PARKINGDetails of how and where vehicles can be parked, and any associated costs.Read more about parking in our glossary page.
- Yes
- GARDENA property has access to an outdoor space, which could be private or shared.
- Yes
- ACCESSIBILITYHow a property has been adapted to meet the needs of vulnerable or disabled individuals.Read more about accessibility in our glossary page.
- Ask agent
Joseph Hooker Gardens, Halesworth

Add an important place to see how long it'd take to get there from our property listings.
__mins driving to your place
Affordability
About Flick & Son, Beccles & surrounding areas
23A New Market, Beccles, NR34 9HD



Notes
Staying secure when looking for property
Ensure you're up to date with our latest advice on how to avoid fraud or scams when looking for property online.
Visit our security centre to find out moreDisclaimer - Property reference 34984141. The information displayed about this property comprises a property advertisement. Rightmove.co.uk makes no warranty as to the accuracy or completeness of the advertisement or any linked or associated information, and Rightmove has no control over the content. This property advertisement does not constitute property particulars. The information is provided and maintained by Flick & Son, Beccles & surrounding areas. Please contact the selling agent or developer directly to obtain any information which may be available under the terms of The Energy Performance of Buildings (Certificates and Inspections) (England and Wales) Regulations 2007 or the Home Report if in relation to a residential property in Scotland.
*This is the average speed from the provider with the fastest broadband package available at this postcode. The average speed displayed is based on the download speeds of at least 50% of customers at peak time (8pm to 10pm). Fibre/cable services at the postcode are subject to availability and may differ between properties within a postcode. Speeds can be affected by a range of technical and environmental factors. The speed at the property may be lower than that listed above. You can check the estimated speed and confirm availability to a property prior to purchasing on the broadband provider's website. Providers may increase charges. The information is provided and maintained by Decision Technologies Limited. **This is indicative only and based on a 2-person household with multiple devices and simultaneous usage. Broadband performance is affected by multiple factors including number of occupants and devices, simultaneous usage, router range etc. For more information speak to your broadband provider.