
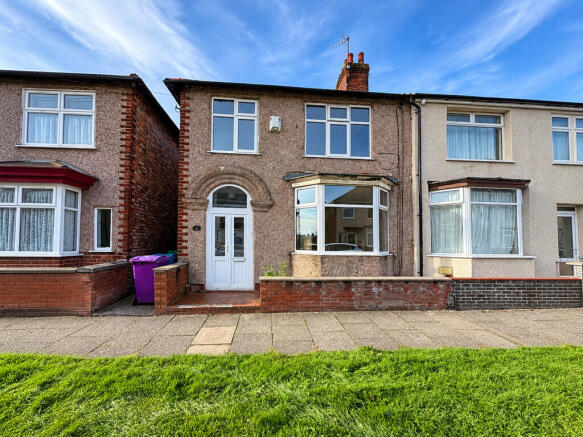
Mapledale Road, Allerton, Liverpool

- PROPERTY TYPE
Semi-Detached
- BEDROOMS
3
- BATHROOMS
1
- SIZE
Ask agent
- TENUREDescribes how you own a property. There are different types of tenure - freehold, leasehold, and commonhold.Read more about tenure in our glossary page.
Freehold
Key features
- Gem Of A Semi Detached Home
- Three Spacious Bedrooms
- Prime Location In Desirable Area Of Mossley Hill
- Sunny Rear Garden
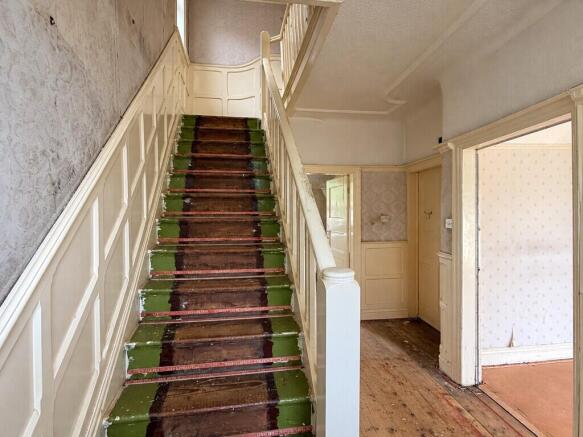
- In Need Of Modernisation
- Near To Beautiful Green Spaces
- Close To Great Local Amenities And Road Links
- Close To Sought After Local Schools
- Easy Distance To Liverpool Town Centre
- EPC GRADE =
Description
The property provides an ideal opportunity to really put your own stamp on it and make it your dream home.
NO CHAIN. EPC GRADE =
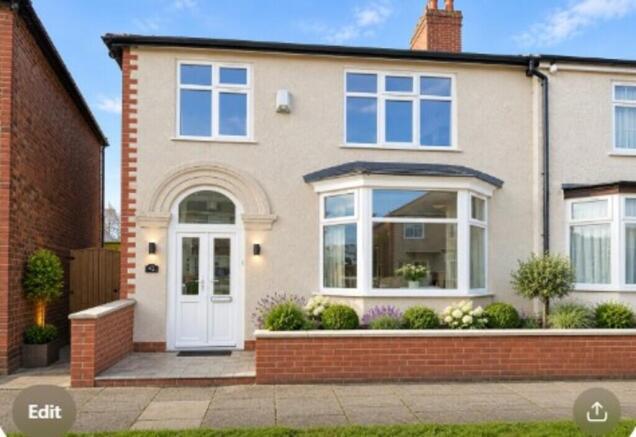
NOTE - We have added some images we've created which are CGI/visualisation images only, showing how the property could look after renovation. They are not to be relied upon as photographs of the property in its renovated state they are only for visualisation of what it could look like.
All measurements are approximate and cannot be relied upon for any future purpose and no liability is taken for any errors.
PORCH Beautifully designed UPVC porch front arched into the design of the property and offering access to the internal front door.
HALLWAY 13' 10" x 6' 1" (4.228m x 1.864m) An inviting hallway having under stair storage cupboard, cupboard housing meters, staircase to the first floor and access to all downstairs rooms.
MAIN RECEPTION ROOM 12' 5" x 10' 8" (3.808m x 3.252m) A beautifully appointed, spacious, bright and airy reception room with front aspect from the UPVC double glazed pretty walk in bay window, power points, Fire set on slab hearth with fire surround, radiator and open through a square arch to the second reception room.
SECOND RECEPTION ROOM 14' 2" x 11' 6" (4.335m x 3.527m) Another great sized reception room with power points, radiator, fire set into wall, door to hallway, open to the main reception room and sliding patio door offering access and views of the sunny rear garden.
KITCHEN 9' 3" x 6' 11" (2.826m x 2.122m) Having a selection of matching wall and base units with worktop over, stainless steel sink and drainer with UPVC double glazed window to the side with views over the sunny rear garden, space for cooker, space and plumbing for washing machine and fridge freezer, part tiled walls and door offering access to the rear garden.
LANDING 8' 9" x 7' 0" (2.690m x 2.149m) Having UPVC double glazed frosted glass window, cupboard housing the Worcester Boiler and access to all first floor rooms.
MASTER BEDROOM 12' 5" x 8' 7" (3.806m x 2.624 to wardrobesm) A wonderful spacious light filled master bedroom having power points, radiator, fitted wardrobes and a UPVC double glazed window overlooking the front of the property.
BEDROOM TWO 12' 4" x 8' 7" (3.779m x 2.621m) A further great sized light and airy bedroom having power points, radiator, fitted wardrobes and UPVC double glazed window overlooking the sunny rear garden.
BEDROOM THREE 9' 4" x 7' 0" (2.852m x 2.159m) A good sized third bedroom with radiator, power point and UPVC double glazed window overlooking front of property.
BATHROOM 6' 11" x 6' 5" (2.130m x 1.980m) Having matching scalloped three piece suite with pedestal sink, low flush W.C, bath, radiator, fully tiled walls and two UPVC double glazed frosted glass windows.
OUTSIDE The front approach is mainly paved and bordered by low level brick walling, there is a side entry leading to the rear of the property with side access gate.
The sunny rear garden is mainly laid to lawn for ease of maintenance with terrace area running across the rear of the house, with some attention this garden would make a perfect private space to entertain family and friends on those long hot summer days.
Disclaimer Whilst we make enquiries with the Seller to ensure the information provided is accurate, Martin & Co makes no representations or warranties of any kind with respect to the statements contained in the particulars which should not be relied upon as representations of fact. All representations contained in the particulars are based on details supplied by the Seller. Your Conveyancer is legally responsible for ensuring any purchase agreement fully protects your position. Please inform us if you become aware of any information being inaccurate
- COUNCIL TAXA payment made to your local authority in order to pay for local services like schools, libraries, and refuse collection. The amount you pay depends on the value of the property.Read more about council Tax in our glossary page.
- Band: C
- PARKINGDetails of how and where vehicles can be parked, and any associated costs.Read more about parking in our glossary page.
- On street
- GARDENA property has access to an outdoor space, which could be private or shared.
- Yes
- ACCESSIBILITYHow a property has been adapted to meet the needs of vulnerable or disabled individuals.Read more about accessibility in our glossary page.
- Ask agent
Energy performance certificate - ask agent
Mapledale Road, Allerton, Liverpool

Add an important place to see how long it'd take to get there from our property listings.
__mins driving to your place
Affordability

About Martin & Co, Liverpool South
19 Allerton Road, Mossley Hill, Liverpool, L18 1LG


Notes
Staying secure when looking for property
Ensure you're up to date with our latest advice on how to avoid fraud or scams when looking for property online.
Visit our security centre to find out moreDisclaimer - Property reference 100859003469. The information displayed about this property comprises a property advertisement. Rightmove.co.uk makes no warranty as to the accuracy or completeness of the advertisement or any linked or associated information, and Rightmove has no control over the content. This property advertisement does not constitute property particulars. The information is provided and maintained by Martin & Co, Liverpool South. Please contact the selling agent or developer directly to obtain any information which may be available under the terms of The Energy Performance of Buildings (Certificates and Inspections) (England and Wales) Regulations 2007 or the Home Report if in relation to a residential property in Scotland.
*This is the average speed from the provider with the fastest broadband package available at this postcode. The average speed displayed is based on the download speeds of at least 50% of customers at peak time (8pm to 10pm). Fibre/cable services at the postcode are subject to availability and may differ between properties within a postcode. Speeds can be affected by a range of technical and environmental factors. The speed at the property may be lower than that listed above. You can check the estimated speed and confirm availability to a property prior to purchasing on the broadband provider's website. Providers may increase charges. The information is provided and maintained by Decision Technologies Limited. **This is indicative only and based on a 2-person household with multiple devices and simultaneous usage. Broadband performance is affected by multiple factors including number of occupants and devices, simultaneous usage, router range etc. For more information speak to your broadband provider.