
Cannop, Coleford, Gloucestershire. GL16 7EQ

- PROPERTY TYPE
Detached
- BEDROOMS
4
- BATHROOMS
2
- SIZE
Ask agent
- TENUREDescribes how you own a property. There are different types of tenure - freehold, leasehold, and commonhold.Read more about tenure in our glossary page.
Freehold
Key features
- Unique Former Garden Centre/Plant Nursery, 0.6 Acre Plot with Stream
- Beautiful Location, Heart of the Forest of Dean
- 4 Comfortable Reception Rooms, 4/5 Bedrooms, 2 Bathrooms
- Energy Efficient, Solar Panels, Air Source Heating
- Substantial Outbuildings, Store Room, Green Houses, Poly Tunnel
- Ample Parking Space, Direct Access Woodland
- In Easy Reach of Local Towns and Wye Valley
Description
Ground Floor
The boot room is accessed from the side of the house. It has plumbing for the washing machine.
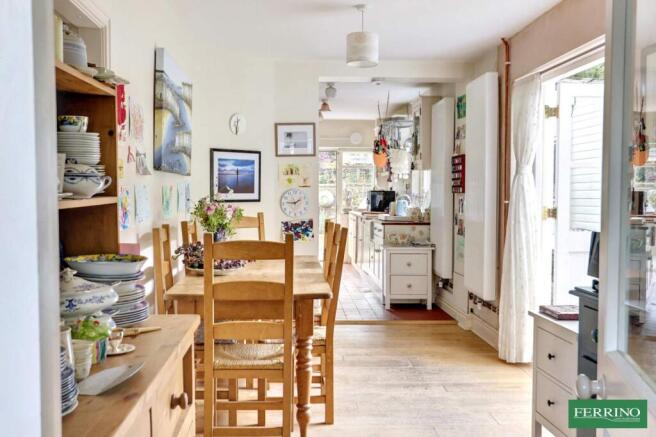
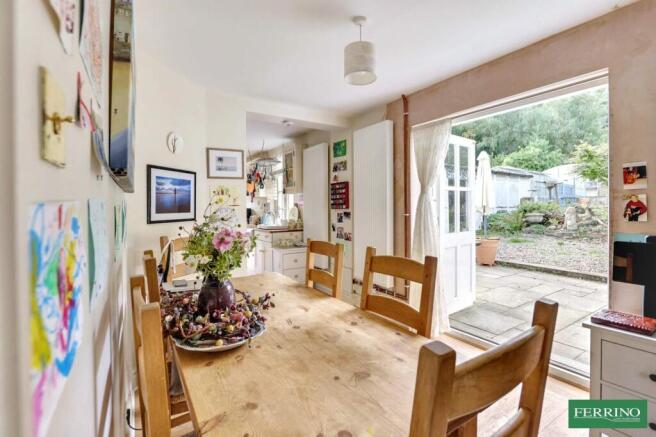
The kitchen breakfast room is a lovely sunny room. It has a walk-in pantry, fitted cottage style cabinets with hardwood work surfaces and a deep butler style kitchen sink. There is an integrated dishwasher and a free standing cooker. The floor is part solid wood, part quarry tile. Off the breakfast area is a ground floor cloakroom. Doors open into the sitting room and dining room and there is access to a secret walled courtyard. Glazed double doors open out to a wide flagstone patio overlooking the rear garden.
The sitting room is a generous well proportioned room with a large wood burning stove as the focal point. It is open plan to the cosy study/snug.
The dining room is very comfortable space with stairs to the first floor and a large under stair cupboard. It opens into the sitting room.
First Floor
From the landing is access to the recently insulated loft space and doors to bedrooms.1,2,3,4 and both bathrooms.
Bedroom 1 is a good size double room with useful built-in storage and a lovely view of the forest.
Bedroom 2 is actually two connecting single rooms, ideal children's rooms or equally dressing room or study area.
Bedroom 3 is a generous double room with a large alcove hanging space.
Bedroom 4 is a cosy double room overlooking the rear garden.
The family bathroom is bright and cheerful. It has a built-in airing cupboard, bath, separate shower enclosure, WC and wash basin.
The second bathroom has a walk-in shower, WC and wash basin. This could easily be incorporated as an en-suite to bedroom 3.
Outbuildings
The former retail premises consists of a large green house/display area and enclosed serving counter.
The Shop Shed
A substantial outbuilding, the former goods storage unit for the business.
Attached is a separately accessed storeroom/shed.
There are 3 large intact greenhouses on solid bases.
The exceptionally large poly tunnel is a well maintained heavy duty structure.
Outside
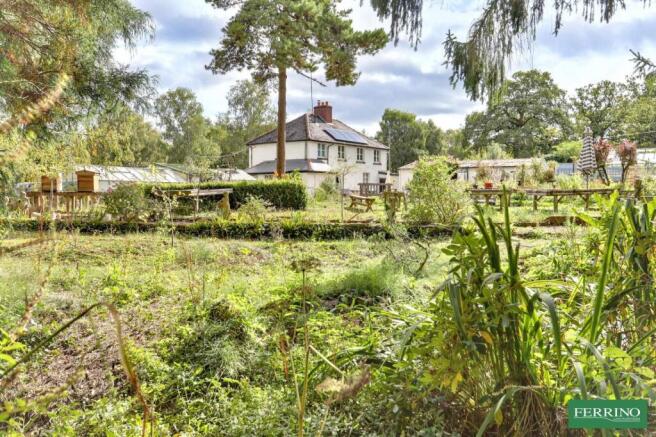
Grounds owned by the proeprty extend to approximately 0.6 acres. It is a good level plot with a sheltered south facing aspect. The well stocked garden is bounded by a delightful clear water stream and a back drop of beautiful open woodland. The 'in and out' car park will accommodate numerous vehicles. There is gated access to the garden through the original retail shop and separately to the side. For convenience there are outside toilet facilities. The outbuildings are on the south side of the garden, the lovely clear meandering stream with an area of woodland to the north. The garden has an abundance of flowers, shrubs and specimen trees, a labour of love created by the owners and a legacy of the former successful, professional plant nursery. There is an area of open lawn and further parking space at the far end of the garden.
Directions
What3Words - ///tuned.brisk.pasta
The property is set back on the right off the Cannop crossroads of Speech House Road and B4234.
Agent Note
Part of the ground extending to approximately 0.6 acres is on lease from the Forestry Commission to the present owners.
Please check existing on possible ongoing arrangements with Ferrino.
- COUNCIL TAXA payment made to your local authority in order to pay for local services like schools, libraries, and refuse collection. The amount you pay depends on the value of the property.Read more about council Tax in our glossary page.
- Band: TBC
- PARKINGDetails of how and where vehicles can be parked, and any associated costs.Read more about parking in our glossary page.
- Yes
- GARDENA property has access to an outdoor space, which could be private or shared.
- Yes
- ACCESSIBILITYHow a property has been adapted to meet the needs of vulnerable or disabled individuals.Read more about accessibility in our glossary page.
- Ask agent
Energy performance certificate - ask agent
Cannop, Coleford, Gloucestershire. GL16 7EQ

Add an important place to see how long it'd take to get there from our property listings.
__mins driving to your place
Affordability




Notes
Staying secure when looking for property
Ensure you're up to date with our latest advice on how to avoid fraud or scams when looking for property online.
Visit our security centre to find out moreDisclaimer - Property reference PRA16111. The information displayed about this property comprises a property advertisement. Rightmove.co.uk makes no warranty as to the accuracy or completeness of the advertisement or any linked or associated information, and Rightmove has no control over the content. This property advertisement does not constitute property particulars. The information is provided and maintained by Ferrino & Partners, Lydney. Please contact the selling agent or developer directly to obtain any information which may be available under the terms of The Energy Performance of Buildings (Certificates and Inspections) (England and Wales) Regulations 2007 or the Home Report if in relation to a residential property in Scotland.
*This is the average speed from the provider with the fastest broadband package available at this postcode. The average speed displayed is based on the download speeds of at least 50% of customers at peak time (8pm to 10pm). Fibre/cable services at the postcode are subject to availability and may differ between properties within a postcode. Speeds can be affected by a range of technical and environmental factors. The speed at the property may be lower than that listed above. You can check the estimated speed and confirm availability to a property prior to purchasing on the broadband provider's website. Providers may increase charges. The information is provided and maintained by Decision Technologies Limited. **This is indicative only and based on a 2-person household with multiple devices and simultaneous usage. Broadband performance is affected by multiple factors including number of occupants and devices, simultaneous usage, router range etc. For more information speak to your broadband provider.