
New Wing, Wergs Hall, The Wergs, Staffordshire, WV8

- PROPERTY TYPE
Apartment
- BEDROOMS
2
- BATHROOMS
2
- SIZE
849 sq ft
79 sq m
Key features
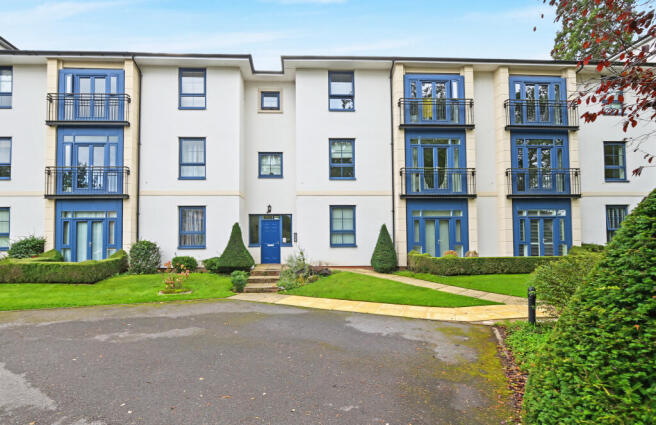
- Exclusive Ground Floor Apartment within the Historic Wergs Hall Development
- Beautifully Restyled Throughout to an Exceptional Standard
- Two Generous Double Bedrooms Including Principal Suite with En-Suite
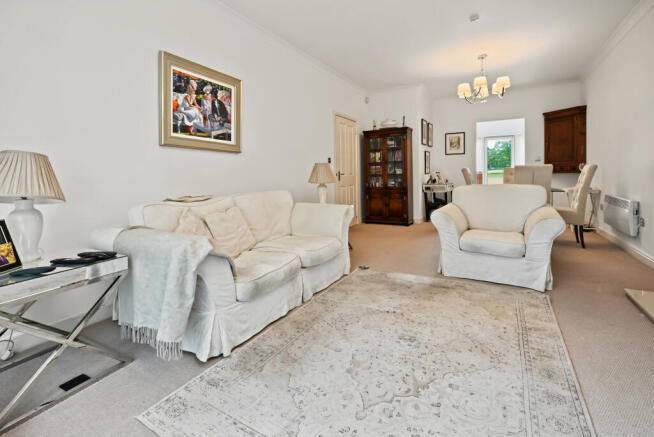
- Magnificent 26ft Dual-Aspect Living and Dining Room
- Stunning Views Towards the Adjacent Lake from French Doors
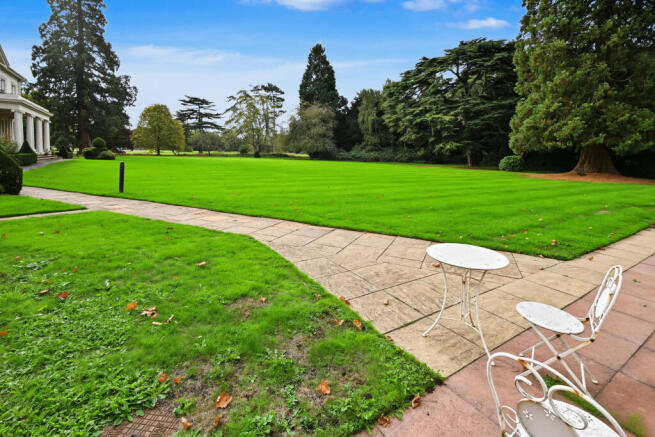
- Set Within Approximately Nine Acres of Landscaped Communal Grounds
- Access to Woodland Walks, Japanese Garden and Fishing Lake Views
- Two Allocated Parking Spaces Plus Visitor Parking
- Private Storage Cage Located Beneath the Main Hall
- Prestigious Gated Development Close to Tettenhall Village and Codsall Station
Description
Wergs Hall is set within approximately nine acres of beautifully landscaped communal grounds, renowned for their exceptional beauty and tranquillity. Residents enjoy access to formal lawns, mature woodland walks, a secluded Japanese garden and picturesque views across the adjoining fishing lake. Despite its idyllic semi-rural surroundings, the development remains exceptionally well placed, with Tettenhall Village just over a mile away and Codsall railway station approximately 1.6 miles distant, providing excellent commuter links.
Offering an exceptional combination of character, luxury and exclusivity within a truly stunning setting, this remarkable apartment demands internal inspection to be fully appreciated.
Entrance Hall: Internal hardwood door, telephone link to lobby door, electric wall heater, coved ceiling, laminate flooring, built in cupboard housing hot water heating system and separate built in cloaks/ storage cupboard.
Bedroom One: 9’5” (2.90m) x 14’1” (4.32m)
Built in triple wardrobe, electric wall heater and double glazed window to front. Ensuite Shower Room: 8’8” (2.71m) x 3’1” (0.95m) Fitted with a white suite comprising shower with folding screen & hand held chrome spray, low level WC, pedestal wash hand basin, wall mounted electric heater, part tiled walls, recessed ceiling spotlights, tiled flooring and extractor fan.
Bedroom Two: 9’2” (2.81m) x 9’5” (2.90m)
Electric wall heater and double glazed window to rear.
Bathroom: 6’6” (2.04m) x 9’8” (3.01m)
Fitted with a smart white suite comprising double shower with folding screen & chrome hand held spray, panelled bath, pedestal wash hand basin, low level WC, part tiled walls, electric wall heater, recessed ceiling spotlights, extractor fan, tiled flooring and double glazed opaque window to rear.
Open Plan Living & Dining Room: 26’2” (8.01m) x 12’8” (3.92m max) x 8’9” (2.72m min)
Marble fireplace & hearth with decorative surround & electric coal effect fire, two electric wall heaters, coved ceiling and double glazed French doors to front. An open archway leads to: Kitchen: 8’7” (2.68m) x 10’5” (3.22m) Fitted with a matching suite of laminate units comprising a range of base cupboards, drawers & suspended wall cupboards, laminate worktops with stainless steel 1½ drainer sink unit. Built in appliances include electric oven with combination grill/ oven over, 4- ring ceramic hob with stainless steel extractor hood, fridge, freezer & dishwasher, plumbing for washing machine, tiled splash backs, electric skirting heating, recessed ceiling spotlights, tiled flooring and windows to rear with door leading to the patio area.
Basement Storage: Additional secured cage storage in the basement of Old Hall.
Remote control security gates provide access to the long driveway with allocated parking and visitors parking.
Surrounding Grounds & Woodland: The mature landscaped gardens provide a most pleasant outlook with views over surrounding farmland and wooded paths, lawns, a large variety of shrubs and trees.
Tenure: Leasehold
Leasehold Details: 125 years from 1st January 2004
Ground Rent: £125 every six months
Service Charge: £1,400.00 every six months
Council Tax: Band E (South Staffordshire)
EPC Rating: D (68) No: 2490-6262-0422-7402-3243
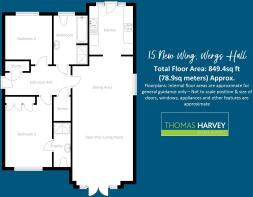
Total Floor Area: 849.4sq ft (78.9sq meters) Approx.
No Upward Chain
Services: We are informed by the Vendors that main water & electric services are installed
Broadband – Ofcom checker shows Standard & Superfast are available
Mobile: Ofcom checker shows two of four main providers have good coverage indoor and all four have likely coverage outdoor.
Brochures
Brochure 1- COUNCIL TAXA payment made to your local authority in order to pay for local services like schools, libraries, and refuse collection. The amount you pay depends on the value of the property.Read more about council Tax in our glossary page.
- Band: E
- PARKINGDetails of how and where vehicles can be parked, and any associated costs.Read more about parking in our glossary page.
- Gated,Off street,Allocated
- GARDENA property has access to an outdoor space, which could be private or shared.
- Communal garden,Terrace
- ACCESSIBILITYHow a property has been adapted to meet the needs of vulnerable or disabled individuals.Read more about accessibility in our glossary page.
- Ground floor,Level access
New Wing, Wergs Hall, The Wergs, Staffordshire, WV8

Add an important place to see how long it'd take to get there from our property listings.
__mins driving to your place
Affordability

About Thomas Harvey, Tettenhall
1 The Arcade, High Street, Tettenhall, Wolverhampton, WV6 8QS



Notes
Staying secure when looking for property
Ensure you're up to date with our latest advice on how to avoid fraud or scams when looking for property online.
Visit our security centre to find out moreDisclaimer - Property reference 15NEWWINGWV826. The information displayed about this property comprises a property advertisement. Rightmove.co.uk makes no warranty as to the accuracy or completeness of the advertisement or any linked or associated information, and Rightmove has no control over the content. This property advertisement does not constitute property particulars. The information is provided and maintained by Thomas Harvey, Tettenhall. Please contact the selling agent or developer directly to obtain any information which may be available under the terms of The Energy Performance of Buildings (Certificates and Inspections) (England and Wales) Regulations 2007 or the Home Report if in relation to a residential property in Scotland.
*This is the average speed from the provider with the fastest broadband package available at this postcode. The average speed displayed is based on the download speeds of at least 50% of customers at peak time (8pm to 10pm). Fibre/cable services at the postcode are subject to availability and may differ between properties within a postcode. Speeds can be affected by a range of technical and environmental factors. The speed at the property may be lower than that listed above. You can check the estimated speed and confirm availability to a property prior to purchasing on the broadband provider's website. Providers may increase charges. The information is provided and maintained by Decision Technologies Limited. **This is indicative only and based on a 2-person household with multiple devices and simultaneous usage. Broadband performance is affected by multiple factors including number of occupants and devices, simultaneous usage, router range etc. For more information speak to your broadband provider.