
High Street, Silsoe,

- PROPERTY TYPE
Cottage
- BEDROOMS
2
- BATHROOMS
1
- SIZE
908 sq ft
84 sq m
- TENUREDescribes how you own a property. There are different types of tenure - freehold, leasehold, and commonhold.Read more about tenure in our glossary page.
Freehold
Key features
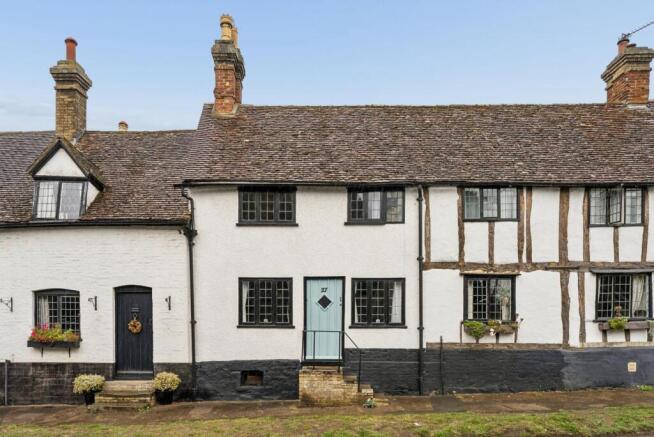
- Beautiful two-bedroom character cottage in the heart of Silsoe
- Wonderful views towards Silsoe Church and Wrest Park
- A rare opportunity offering quintessential English village living
- Vastly improved and sympathetically presented
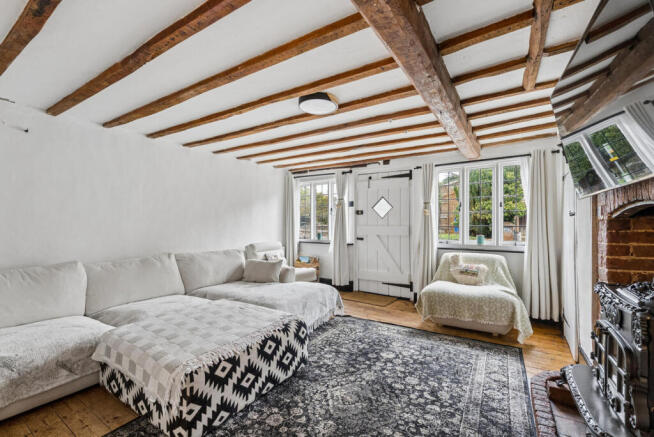
- Exposed brickwork, timber floors, wall and ceiling timbers
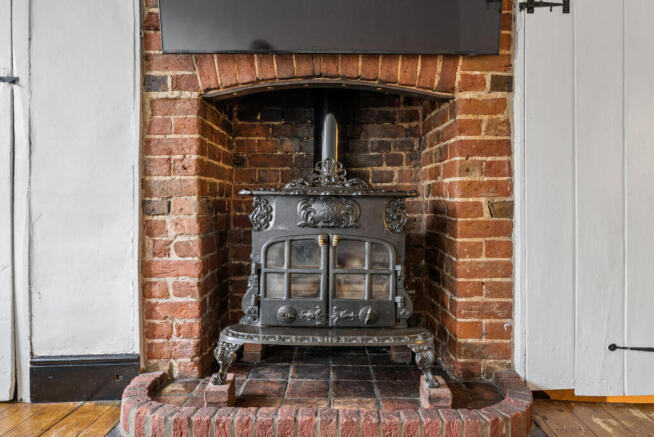
- Charming sitting room with wood-burning stove
- Cottage-style kitchen with Rayburn Nouvelle cooker
- Recently converted outbuilding providing utility/laundry room
- Versatile cellar ideal as a home office, hobby room or guest space
- Delightful enclosed courtyard garden, perfect for entertaining
Description
One of Central Bedfordshire’s most sought-after villages, Silsoe combines historic charm, a thriving community and excellent local amenities with beautiful surrounding countryside. With convenient links to the A6, A507, M1 and nearby Flitwick station, this is a rare opportunity to enjoy characterful village living in one of Silsoe’s most recognisable settings.
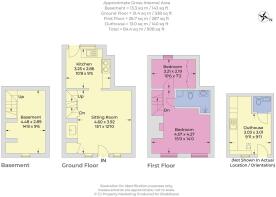
Sitting Room - Entered via a hardwood front door, this charming reception room immediately showcases the character of the cottage, with twin leaded windows to the front aspect, exposed timber flooring and feature exposed ceiling timbers. Impressive exposed brick fireplace housing a wood-burning stove. Wall light points. Large storage cupboard. Door providing access to the cellar. Stairs rising to the first-floor accommodation.
Cottage Kitchen - A beautifully presented cottage-style kitchen fitted with a range of wall, drawer and base-level units complemented by solid wood work surfaces. Traditional Rayburn Nouvelle cooker, which also provides the heating for the home. Butler sink. Integrated fridge and dishwasher. Part-tiled walls and tiled floor. Radiator. Window to the rear aspect and stable-style door opening directly onto the courtyard garden.
Basement - A surprisingly generous and genuinely usable additional space with ample head height, offering excellent versatility and scope to create a hobby room, home office, small gym or occasional guest room.
Outhouse - Recently converted by the current owners to create an extremely useful and versatile addition to the main cottage. Fitted with a range of wall and base-level units with work surfaces over and a drainer sink. Space and plumbing for a washing machine and space for a tumble dryer. Integrated eye-level oven together with integrated fridge and freezer, allowing the room to effectively double as a second kitchen when required. Laminate flooring. Window to the front aspect. Skylight and inset ceiling spotlights. Wall-mounted consumer unit.
Cloakroom - Fitted with a WC and wash hand basin set into a vanity unit. Extractor. Laminate flooring.
Bedroom One - A delightful principal bedroom continuing the character found throughout the cottage, with twin leaded windows to the front aspect, exposed timber flooring and feature wall timbers. Feature fireplace and ornate timber panelling to one wall. Wall light points. Radiator.
Bedroom Two - Window to the rear aspect. Exposed timber flooring. Victorian-style radiator. Built-in wardrobe. Hatch providing access to the loft space.
Shower Room - Stylishly refitted with a contemporary walk-in shower featuring a rainfall showerhead, striking brushed gold fittings and a matching countertop wash basin. Bespoke built-in vanity unit with open shelving, gold heated towel rail and attractive polished plaster-effect finishes. Exposed timber beam adding character.
Cottage Courtyard Garden - A delightful enclosed courtyard garden providing an attractive and low-maintenance outside space. With both the kitchen and converted outhouse opening conveniently onto the garden, it creates a wonderfully private setting in which to relax, dine and entertain.
Viewing - All viewings are strictly by appointment through Bradshaws.
Disclaimer - These particulars have been prepared in good faith and are intended as a general guide only. They do not constitute part of an offer or contract. No survey of the property has been undertaken and no responsibility is taken for the condition of the structure, fixtures, fittings or services. Any heating systems, electrical installations or appliances have not been tested. All measurements are approximate.
Brochures
High Street, Silsoe,Brochure- COUNCIL TAXA payment made to your local authority in order to pay for local services like schools, libraries, and refuse collection. The amount you pay depends on the value of the property.Read more about council Tax in our glossary page.
- Band: C
- LISTED PROPERTYA property designated as being of architectural or historical interest, with additional obligations imposed upon the owner.Read more about listed properties in our glossary page.
- Listed
- PARKINGDetails of how and where vehicles can be parked, and any associated costs.Read more about parking in our glossary page.
- Ask agent
- GARDENA property has access to an outdoor space, which could be private or shared.
- Yes
- ACCESSIBILITYHow a property has been adapted to meet the needs of vulnerable or disabled individuals.Read more about accessibility in our glossary page.
- Ask agent
High Street, Silsoe,

Add an important place to see how long it'd take to get there from our property listings.
__mins driving to your place
Affordability



Notes
Staying secure when looking for property
Ensure you're up to date with our latest advice on how to avoid fraud or scams when looking for property online.
Visit our security centre to find out moreDisclaimer - Property reference 34984200. The information displayed about this property comprises a property advertisement. Rightmove.co.uk makes no warranty as to the accuracy or completeness of the advertisement or any linked or associated information, and Rightmove has no control over the content. This property advertisement does not constitute property particulars. The information is provided and maintained by Bradshaws, Silsoe. Please contact the selling agent or developer directly to obtain any information which may be available under the terms of The Energy Performance of Buildings (Certificates and Inspections) (England and Wales) Regulations 2007 or the Home Report if in relation to a residential property in Scotland.
*This is the average speed from the provider with the fastest broadband package available at this postcode. The average speed displayed is based on the download speeds of at least 50% of customers at peak time (8pm to 10pm). Fibre/cable services at the postcode are subject to availability and may differ between properties within a postcode. Speeds can be affected by a range of technical and environmental factors. The speed at the property may be lower than that listed above. You can check the estimated speed and confirm availability to a property prior to purchasing on the broadband provider's website. Providers may increase charges. The information is provided and maintained by Decision Technologies Limited. **This is indicative only and based on a 2-person household with multiple devices and simultaneous usage. Broadband performance is affected by multiple factors including number of occupants and devices, simultaneous usage, router range etc. For more information speak to your broadband provider.