
Perlethorpe Avenue, Nottingham, Nottinghamshire, NG2 4JZ

- PROPERTY TYPE
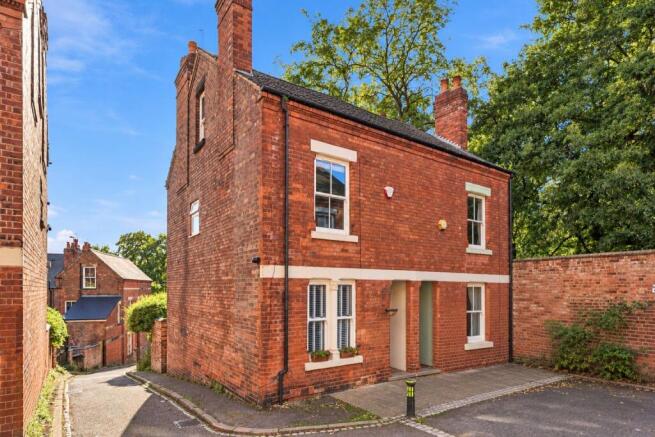
Semi-Detached
- BEDROOMS
3
- BATHROOMS
1
- SIZE
Ask agent
- TENUREDescribes how you own a property. There are different types of tenure - freehold, leasehold, and commonhold.Read more about tenure in our glossary page.
Freehold
Key features
- GUIDE PRICE £230,000 - £240,000 - No Onward Chain
- Three-bedroom semi-detached character home
- Generous main bedroom spanning the full width of the house
- Two separate and generously proportioned reception rooms
- Characterful top-floor double bedroom with eaves storage & internal staircase window
- Character features including open fire, exposed flooring & runner-carpeted stairs
- Enclosed south-facing garden with decked seating area
- UPVC double-glazed sash-style windows throughout
- Lovely residential street with a genuine sense of community
- Council Tax Band: A / Energy Rating: TBC
Description
GUIDE PRICE £230,000 - £240,000 - No Onward Chain
Some homes are about more than the rooms within them. They’re about character, the street you live on and the feeling of being part of somewhere.
This three-bedroom semi-detached home has plenty of that.
Set on a lovely residential street with a genuine sense of community, the house itself is full of features that give it personality – UPVC double-glazed sash-style windows, exposed wooden floors, an open fire, runner-carpeted staircases and a characterful top-floor bedroom all contribute to a home that feels a little different from the norm.
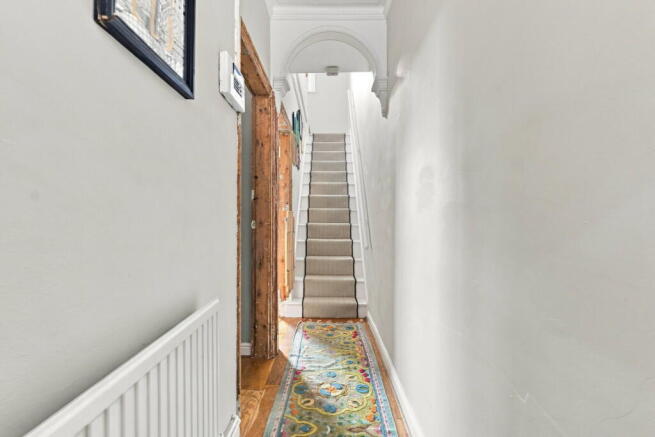
Step through the front door and you’re welcomed into the entrance hall, with access to both the lounge and dining room and the staircase rising to the first floor.
The lounge sits towards the front of the house and immediately introduces some of that character. A working open fire creates a natural focal point and somewhere you can imagine settling down in front of during the cooler months, while the UPVC double-glazed sash-style window brings natural light into the room. There’s also a central heating radiator and plenty of space to arrange freestanding furniture around the fireplace.
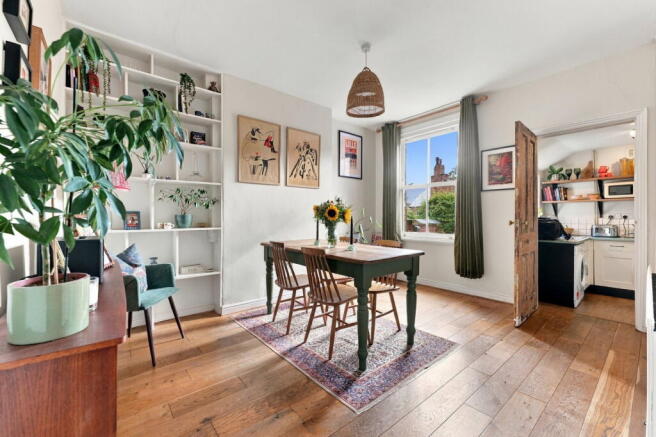
The dining room sits beyond and is a particularly generous space in its own right. There’s plenty of room for a proper dining table, whether that’s for everyday meals or having friends and family over, while another sash-style window brings in plenty of natural light.
It’s a room that doesn’t need to be saved just for special occasions either. There’s enough space for it to become part of everyday life – somewhere to eat, work, talk and spend time together – with a central heating radiator and access continuing through towards the kitchen.
The kitchen sits towards the rear of the house and is fitted with a range of base-level units, work surfaces and an inset sink and drainer. There’s a gas hob, electric oven and extractor fan, together with a washing machine point.
A double-glazed window looks out from the side, while a door provides direct access to the rear garden. From the kitchen you can also access the cellar, providing useful additional storage away from the main living accommodation.
Head upstairs and another of the home’s character details becomes apparent.
The staircase has been finished with a runner carpet, allowing the edges of the stairs to remain visible and adding to the traditional feel of the house. This continues again on the staircase leading to the top floor, creating a lovely connection between each level of the home.
The first-floor landing is naturally brightened by another UPVC double-glazed sash-style window and provides access to two of the bedrooms, the family bathroom and the staircase continuing upwards.
The main bedroom spans the full width of the front of the house, creating a genuinely generous double bedroom.
Exposed wooden flooring adds warmth and character, while built-in wardrobes provide useful storage without unnecessarily taking up floor space. A sash-style window brings in natural light and there’s also a central heating radiator, with plenty of room remaining for additional bedroom furniture.
Bedroom three is positioned towards the rear.
Currently being used as a home office, it’s a good example of how adaptable the house can be. There’s enough room to accommodate a single bed alongside separate furniture if required, while the exposed wooden floor, central heating radiator and rear-facing sash-style window continue the character found elsewhere.
Sitting between the two bedrooms is the family bathroom.
This is fitted with a three-piece suite comprising a bath with shower over, wash hand basin and WC, with part-tiled walls around the bathing and shower area, vinyl flooring and a central heating radiator. A double-glazed window to the side provides natural light and ventilation.
But there’s still another floor to discover.
Continue up the runner-carpeted staircase and the top floor opens into another generous double bedroom, giving the house three bedrooms arranged over two levels.
There’s something particularly charming about this room.
Exposed wooden flooring continues underfoot, while a sash-style window to the side provides natural light. There’s a central heating radiator and useful eaves storage too, making good use of the space beneath the roofline.
One of our favourite details is the internal window overlooking the staircase. It’s a small feature, but exactly the kind of individual touch that gives an older home its personality and makes the room feel quite different from an ordinary third bedroom.
Outside, the rear garden continues the feeling that this is somewhere to enjoy rather than simply maintain.
The south-facing garden is enclosed and combines block paving with a decked seating area, giving you different places to sit outside without having a large lawn demanding your attention.
It’s easy to picture starting a weekend morning out here with a coffee, or sitting on the decking with a drink later in the afternoon when the weather allows.
There’s also an outside storage area, while secure gated access to the side provides a practical route for bins.
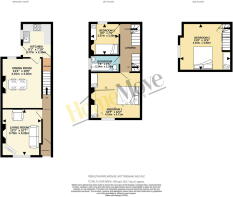
And then there’s something you can’t really see from a floorplan or photograph – the street itself.
There’s a genuine community feel here. Neighbours look out for one another and keep connected through their own WhatsApp group, while over the years residents have come together for street parties around occasions such as the Jubilee and other smaller events.
You don’t necessarily find that everywhere, and for someone looking for a home where they can feel part of their surroundings rather than simply live at an address, it adds something particularly special.
The wider Sneinton location has plenty of personality of its own. The area sits just east of Nottingham city centre and is known for its independent and creative character, with Sneinton Market Avenues bringing together independent businesses, makers, food and drink venues. Green space is also within the wider area, including Colwick Woods and Colwick Country Park.
Ultimately, though, this is a home that’s best appreciated for the way all of those individual details come together.
The open fire, sash-style windows and exposed floors give it character. Two separate reception rooms give you space to live. Three bedrooms arranged across the upper floors give the house flexibility. The south-facing garden gives you somewhere to enjoy outside.
And perhaps just as importantly, there’s a community waiting outside the front door.
General Information:
Tenure: Freehold. Local Authority: Nottingham City Council. The agency website indicates Tax band: A. Energy Rating: TBC.
Ben Sales, HomeMove Nottinghamshire:
Ben launched HomeMove Nottingham in 2020, bringing over a decade of estate agency experience and a fresh, personal approach to selling homes across Nottinghamshire & Derbyshire. Since then, Ben has built a reputation as one of the area’s most trusted independent agents, offering expert local knowledge, exceptional marketing and a service centred around achieving the best results for his sellers. This dedication has earned prestigious recognition, with HomeMove Nottingham named ESTAS Best Agent in NG1 in 2025 and 2026!
Thinking of selling? Put your home in the hands of an award-winning local expert.
* When you make an offer on a property, we are required by law to carry out ID and Financial verification checks. As part of this we will need to see documents including Proof of ID, Address and Financial Statements and we will carry out a ‘SmartSearch’ chargeable at £15.00 per buyer.
* HomeMove Estate Agents may be paid a referral fee for introducing clients to their preferred EPC, Conveyancing, Survey and Mortgage service providers.
- COUNCIL TAXA payment made to your local authority in order to pay for local services like schools, libraries, and refuse collection. The amount you pay depends on the value of the property.Read more about council Tax in our glossary page.
- Band: A
- PARKINGDetails of how and where vehicles can be parked, and any associated costs.Read more about parking in our glossary page.
- On street
- GARDENA property has access to an outdoor space, which could be private or shared.
- Private garden
- ACCESSIBILITYHow a property has been adapted to meet the needs of vulnerable or disabled individuals.Read more about accessibility in our glossary page.
- Ask agent
Energy performance certificate - ask agent
Perlethorpe Avenue, Nottingham, Nottinghamshire, NG2 4JZ

Add an important place to see how long it'd take to get there from our property listings.
__mins driving to your place
Affordability
About HomeMove Estate Agents LTD, Covering East Midlands
HomeMove Estate Agents Unit 2, Cottage Farm, Mears Ashby Road, Sywell, Northampton NN6 0BJ
Notes
Staying secure when looking for property
Ensure you're up to date with our latest advice on how to avoid fraud or scams when looking for property online.
Visit our security centre to find out moreDisclaimer - Property reference S1884355. The information displayed about this property comprises a property advertisement. Rightmove.co.uk makes no warranty as to the accuracy or completeness of the advertisement or any linked or associated information, and Rightmove has no control over the content. This property advertisement does not constitute property particulars. The information is provided and maintained by HomeMove Estate Agents LTD, Covering East Midlands. Please contact the selling agent or developer directly to obtain any information which may be available under the terms of The Energy Performance of Buildings (Certificates and Inspections) (England and Wales) Regulations 2007 or the Home Report if in relation to a residential property in Scotland.
*This is the average speed from the provider with the fastest broadband package available at this postcode. The average speed displayed is based on the download speeds of at least 50% of customers at peak time (8pm to 10pm). Fibre/cable services at the postcode are subject to availability and may differ between properties within a postcode. Speeds can be affected by a range of technical and environmental factors. The speed at the property may be lower than that listed above. You can check the estimated speed and confirm availability to a property prior to purchasing on the broadband provider's website. Providers may increase charges. The information is provided and maintained by Decision Technologies Limited. **This is indicative only and based on a 2-person household with multiple devices and simultaneous usage. Broadband performance is affected by multiple factors including number of occupants and devices, simultaneous usage, router range etc. For more information speak to your broadband provider.