Beaufoys Avenue, Ferndown

- PROPERTY TYPE
Bungalow
- BEDROOMS
4
- BATHROOMS
4
- SIZE
Ask agent
- TENUREDescribes how you own a property. There are different types of tenure - freehold, leasehold, and commonhold.Read more about tenure in our glossary page.
Freehold
Key features
- Large Four bed/ four bathroom detached residence in one of Ferndown’s most attractive residential roads
- Situated in Beaufoys Avenue, a beautiful, quiet and tree-lined setting, regarded in the agent’s opinion as one of the better roads within Ferndown
- Superb ground-floor principal bedroom suite with feature fireplace, walk-in dressing room and substantial en-suite bathroom
- Two double bedrooms and two en-suite bathrooms on the ground floor, offering unusually versatile single-level living
- Particularly well suited to purchasers planning ahead for later life who want the space and appearance of a substantial detached house without needing to use the first floor on a daily basis
- Two further generous double bedrooms on the first floor, both with their own en-suite shower rooms
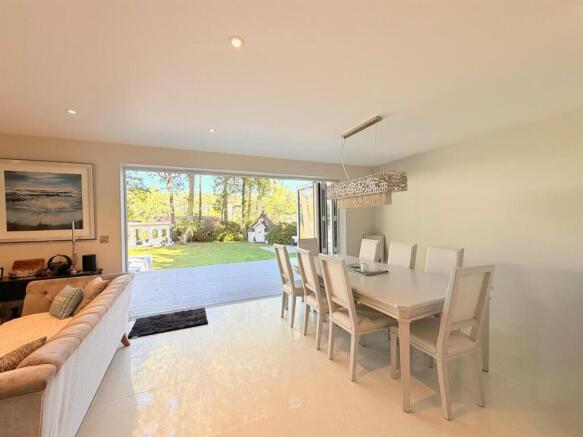
- Impressive open-plan kitchen, dining and family room with bi-folding doors opening directly onto the garden
- Separate main reception room, utility room and additional ground-floor cloakroom
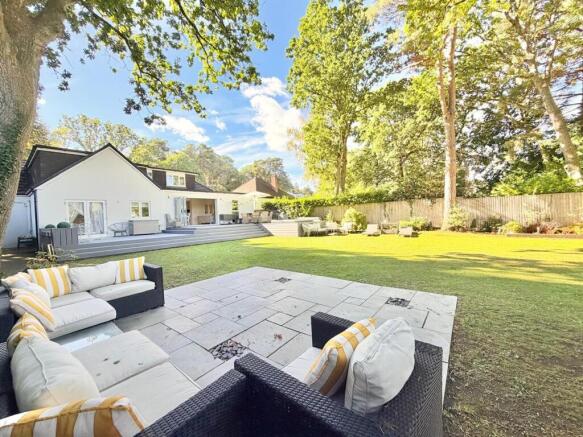
- Large, secluded rear garden with composite entertaining terrace, sunken hot tub, BBQ/grill hut and garden office/gym
- Extensive block-paved driveway providing parking for numerous vehicles, together with an EV charging point
Description
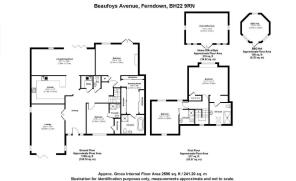
Occupying a large and particularly secluded plot, this impressive detached residence offers approximately the type of accommodation that is exceptionally difficult to find. Although arranged over two floors, the layout has been cleverly designed so that the principal living accommodation, together with two substantial double bedrooms and two en-suite bathrooms, is positioned entirely on the ground floor.
This makes the property particularly interesting for purchasers who may traditionally have considered a bungalow, perhaps because they are planning ahead for later life and would prefer not to rely upon stairs for their everyday accommodation. Here, however, there is no need to compromise on the proportions, presence or flexibility of a substantial detached family home. The principal bedroom, kitchen, main living accommodation and a second en-suite bedroom can all be enjoyed without ever needing to venture upstairs.
A spacious entrance hall immediately creates a welcoming impression and provides access to the principal ground-floor rooms.
One of the outstanding features of the property is undoubtedly the principal bedroom suite. Positioned on the ground floor, this impressive room incorporates a striking feature fireplace and leads through to a generous walk-in dressing room, beyond which is a substantial en-suite bathroom complete with freestanding roll-top bath, separate shower, WC and wash hand basin. It creates an unusually luxurious principal suite while retaining the practicality of ground-floor living.
There is also a second double bedroom on the ground floor, complete with built-in storage and its own contemporary en-suite shower room. This could provide excellent guest accommodation, suit an older relative or simply give two occupants independent bedroom and bathroom facilities at ground-floor level.
The heart of the home is the impressive open-plan kitchen, dining and living space. The contemporary fitted kitchen incorporates a comprehensive range of integrated appliances together with a breakfast bar for informal dining, while the adjoining dining and family areas provide an excellent sociable space for entertaining. Bi-folding doors connect the room directly with the rear garden and create a particularly attractive relationship between the internal and external entertaining areas.
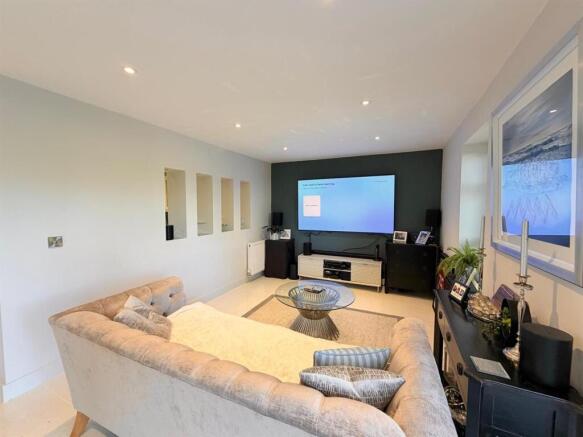
There is also a separate main reception room, again with bi-folding doors, together with a useful utility room and separate guest cloakroom.
The first floor provides two further generous double bedrooms, both benefiting from excellent storage and their own modern en-suite shower rooms. This gives the house a total of four double bedrooms and four bathrooms, while allowing the upper floor to effectively become guest or family accommodation should the owners eventually wish to live predominantly on the ground floor.
Outside, the rear garden is another particularly strong feature. It enjoys a high degree of privacy and has been arranged to provide several distinct areas for entertaining and relaxation. Immediately adjoining the house is a large composite decked terrace incorporating a sunken hot tub, while the lawn is bordered by established planting and mature shrubs.
Towards the rear of the garden is a further seating area together with a BBQ/grill hut and an excellent detached garden building currently arranged as a gym, but equally suited for use as a substantial home office, studio or hobby room.
To the front, an extensive block-paved driveway provides off-road parking for numerous vehicles and incorporates an EV charging point. There may also be potential, subject to the necessary permissions, to create additional covered parking or garaging.
Overall, 67 Beaufoys Avenue offers a rare combination of substantial family accommodation and genuinely practical ground-floor living. It would work extremely well as a conventional four-bedroom family home, but is perhaps even more compelling for purchasers wanting to future-proof their next move without sacrificing space, entertaining accommodation or the appeal of a substantial detached residence.
Location
Beaufoys Avenue is a particularly attractive, established and tree-lined residential road within Ferndown, conveniently positioned for the town centre and its excellent range of everyday amenities.
Ferndown offers supermarkets, independent shops, cafés, restaurants, leisure facilities and an M&S Foodhall, while nearby road and bus connections provide straightforward access towards Wimborne, Bournemouth and Poole.
The A31 is also easily accessible, giving connections towards the New Forest, Southampton and the wider motorway network, while the award-winning beaches of Bournemouth and Poole can be reached by car.
Brochures
Beaufoys Avenue, Ferndown- COUNCIL TAXA payment made to your local authority in order to pay for local services like schools, libraries, and refuse collection. The amount you pay depends on the value of the property.Read more about council Tax in our glossary page.
- Ask agent
- PARKINGDetails of how and where vehicles can be parked, and any associated costs.Read more about parking in our glossary page.
- Yes
- GARDENA property has access to an outdoor space, which could be private or shared.
- Yes
- ACCESSIBILITYHow a property has been adapted to meet the needs of vulnerable or disabled individuals.Read more about accessibility in our glossary page.
- Ask agent
Energy performance certificate - ask agent
Beaufoys Avenue, Ferndown

Add an important place to see how long it'd take to get there from our property listings.
__mins driving to your place
Affordability

Notes
Staying secure when looking for property
Ensure you're up to date with our latest advice on how to avoid fraud or scams when looking for property online.
Visit our security centre to find out moreDisclaimer - Property reference 34984301. The information displayed about this property comprises a property advertisement. Rightmove.co.uk makes no warranty as to the accuracy or completeness of the advertisement or any linked or associated information, and Rightmove has no control over the content. This property advertisement does not constitute property particulars. The information is provided and maintained by St Quintin Estate Agents, Ferndown. Please contact the selling agent or developer directly to obtain any information which may be available under the terms of The Energy Performance of Buildings (Certificates and Inspections) (England and Wales) Regulations 2007 or the Home Report if in relation to a residential property in Scotland.
*This is the average speed from the provider with the fastest broadband package available at this postcode. The average speed displayed is based on the download speeds of at least 50% of customers at peak time (8pm to 10pm). Fibre/cable services at the postcode are subject to availability and may differ between properties within a postcode. Speeds can be affected by a range of technical and environmental factors. The speed at the property may be lower than that listed above. You can check the estimated speed and confirm availability to a property prior to purchasing on the broadband provider's website. Providers may increase charges. The information is provided and maintained by Decision Technologies Limited. **This is indicative only and based on a 2-person household with multiple devices and simultaneous usage. Broadband performance is affected by multiple factors including number of occupants and devices, simultaneous usage, router range etc. For more information speak to your broadband provider.