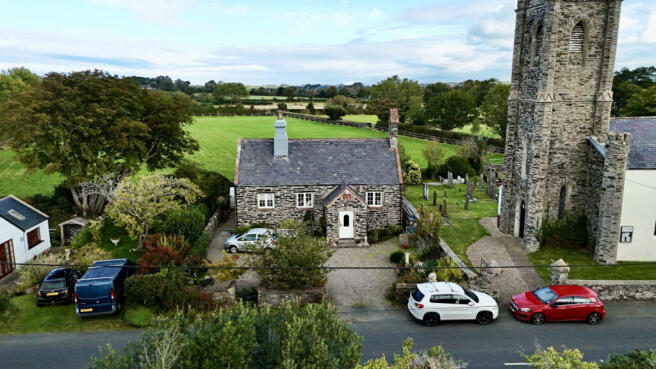
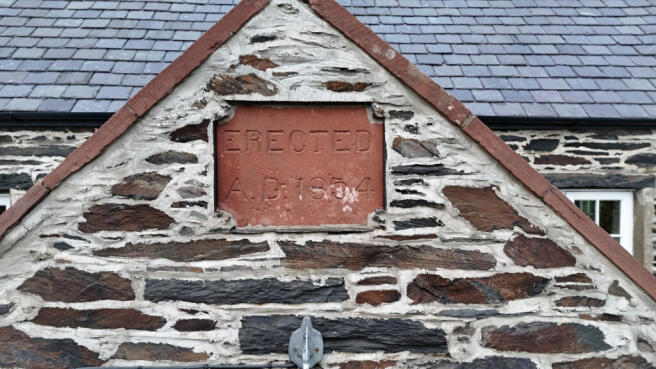
The Old School House, St Judes Road, Sulby, IM7 2EW

- PROPERTY TYPE
Detached
- BEDROOMS
4
- BATHROOMS
3
- SIZE
Ask agent
- TENUREDescribes how you own a property. There are different types of tenure - freehold, leasehold, and commonhold.Read more about tenure in our glossary page.
Ask agent
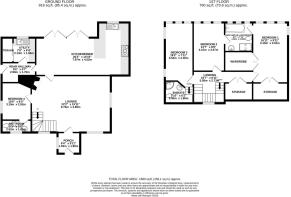
Description
Ground Floor
Porch (Approx 6'4 x 5'11)
uPVC double-glazed door opening into a spacious porch, with a window to the left and ample space for hanging coats. The porch benefits from a ceiling light and tiled flooring. A glazed wooden door provides access to the lounge.
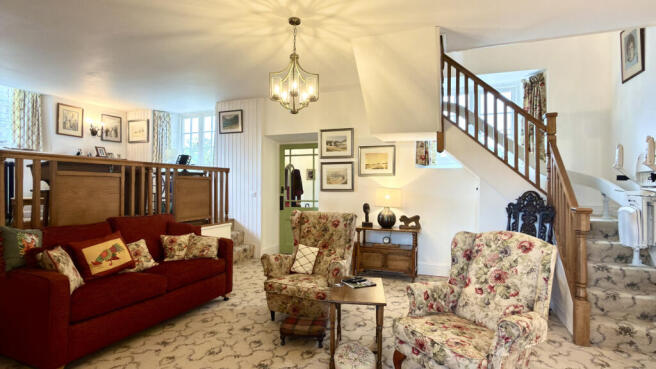
Lounge (Approx 22'2 x 15'11)
A large, impressive lounge with three windows and a mezzanine area to take in the wonderful hill views in the distance. The room features a multi-fuel stove as a central focal point, creating a warm and welcoming living space. There is a radiator on the mezzanine level and skirting radiators at ground level. Further features include carpeted flooring, under-stairs storage, two wall lights and a ceiling light.
Kitchen/Diner (Approx 26'2 x 14'10)
A spacious and bright kitchen/diner featuring bi-fold hardwood doors opening onto the rear garden. The kitchen is fitted with a range of floor and wall-mounted cupboards, with integrated Neff microwave and Bosch dishwasher. A sink with drainer is positioned beneath the rear-facing window, enjoying views over the fields. Under-cabinet lighting provides additional illumination. There is an extensive Rangemaster electric oven with six gas hobs, supplied by bottled gas, together with space for a freestanding fridge/freezer. The kitchen has two ceiling lights, with a further ceiling light in the dining area and underfloor heating throughout.
Rear Hallway (Approx 9'6 x 5'7)
The hallway includes an area for hanging coats, a door leading to the utility room and a wooden door with frosted glazing providing access to the side aspect.
Utility Room (Approx 7'0 x 6'4)
A generous utility room with a large double cupboard with sliding doors housing the pressurised hot-water cylinder, oil fired boiler, electrical mains board and pipework associated with the underfloor heating system. There are floor- and wall-mounted cupboards along two sides, providing excellent storage, together with a stainless-steel sink and drainer beneath the window. Space is provided beneath the worktop for a freestanding washing machine. Ceiling light and Karndean flooring.
Bedroom 4 / Office (Approx 10'6 x 8'3)
A single bedroom or home office with side-facing window, three wall lights and carpeted flooring. Door providing direct access to the wet room.
Wet Room (Approx 8'3 x 3'6)
Tiled floor to ceiling wet room with a non-slip resin floor, ceiling light and a front-facing window. Fitted with a white WC, wall-mounted wash hand basin with mirror above, wall-mounted shower and extractor fan.
Upstairs
Landing (Approx 16'7 x 8'11)
A bright landing area with staircase and a window on the half landing overlooking the front aspect. Double storage cupboard situated outside Bedroom 3, together with access to the loft space.
Bedroom 1 (Approx 16'11 x 9'11)
Carpeted bedroom with a walk-in wardrobe and additional double storage beneath the eaves. Double-glazed rear-facing windows and two ceiling lights. Access to the Jack and Jill bathroom.
Jack and Jill Bathroom (Approx 8'2 x 7'10)
Bright bathroom which has been refitted with a corner bath, large walk-in shower, wash basin and toilet. The bathroom is finished with a panelled ceiling and Durpanel waterproof flooring.
Bedroom 2 (Approx 13'7 x 8'9)
A bright bedroom with three double-glazed windows overlooking the rear aspect, carpeted flooring and ceiling light. Access to the en-suite Jack and Jill full bathroom.
Bedroom 3 (Approx 18'2 x 7'11)
A spacious dual-aspect principle bedroom enjoying views over the rear and side aspects. Carpeted flooring and ceiling light. Three steps lead down to the en-suite bathroom.
En-Suite (Approx 7'10 x 6'2)
Fitted with a white three-piece suite comprising WC, pedestal wash hand basin and corner shower enclosure. The room benefits from an extractor fan, wall and ceiling lighting, and Karndean flooring.
Outside
Front
To the front of the property is a generous gravelled driveway providing off-road parking for up to four vehicles, offering convenient parking for residents and visitors. There is a concrete block and slated oil storage room and a log store.
Rear Garden & Art Studio
To the rear is an attractive triangular-shaped gravelled garden with patio, enjoying wonderful views across the surrounding countryside.
A standout feature is the purpose-built art studio, complete with power. Positioned to make the most of the outlook, the studio provides an inspiring and versatile space for artists, creatives or those simply seeking a dedicated home-working or hobby area. Behind the art studio is additional concrete and slated narrow work area, housing 2 has cylinders for the gas hob. The combination of the countryside outlook, Indian Sandstone patio, dedicated art studio and gravelled garden with raised herb beds creates a particularly peaceful and individual outdoor space, with plenty of opportunity to sit, work or entertain while enjoying the surrounding landscape.
Offers
All offers and negotiations through the offices of Cowley Groves & Co. Ltd.
Possession
Vacant possession will be given on completion by arrangement.
Viewing
Strictly by prior appointment through the sole selling agents:
Cowley Groves & Co. Ltd.
9 Parliament Street
Ramsey
Isle of Man
IM8 1AS
The Cowley Groves Ramsey team look forward to assisting you with your enquiry.
- COUNCIL TAXA payment made to your local authority in order to pay for local services like schools, libraries, and refuse collection. The amount you pay depends on the value of the property.Read more about council Tax in our glossary page.
- Ask agent
- PARKINGDetails of how and where vehicles can be parked, and any associated costs.Read more about parking in our glossary page.
- Yes
- GARDENA property has access to an outdoor space, which could be private or shared.
- Yes
- ACCESSIBILITYHow a property has been adapted to meet the needs of vulnerable or disabled individuals.Read more about accessibility in our glossary page.
- Ask agent
Energy performance certificate - ask agent

Add an important place to see how long it'd take to get there from our property listings.
__mins driving to your place
Affordability

Notes
Staying secure when looking for property
Ensure you're up to date with our latest advice on how to avoid fraud or scams when looking for property online.
Visit our security centre to find out moreDisclaimer - Property reference 677. The information displayed about this property comprises a property advertisement. Rightmove.co.uk makes no warranty as to the accuracy or completeness of the advertisement or any linked or associated information, and Rightmove has no control over the content. This property advertisement does not constitute property particulars. The information is provided and maintained by Cowley Groves, Douglas. Please contact the selling agent or developer directly to obtain any information which may be available under the terms of The Energy Performance of Buildings (Certificates and Inspections) (England and Wales) Regulations 2007 or the Home Report if in relation to a residential property in Scotland.
*This is the average speed from the provider with the fastest broadband package available at this postcode. The average speed displayed is based on the download speeds of at least 50% of customers at peak time (8pm to 10pm). Fibre/cable services at the postcode are subject to availability and may differ between properties within a postcode. Speeds can be affected by a range of technical and environmental factors. The speed at the property may be lower than that listed above. You can check the estimated speed and confirm availability to a property prior to purchasing on the broadband provider's website. Providers may increase charges. The information is provided and maintained by Decision Technologies Limited. **This is indicative only and based on a 2-person household with multiple devices and simultaneous usage. Broadband performance is affected by multiple factors including number of occupants and devices, simultaneous usage, router range etc. For more information speak to your broadband provider.