
Kirk Way, Colchester, CO4

- PROPERTY TYPE
End of Terrace
- BEDROOMS
2
- BATHROOMS
2
- SIZE
Ask agent
- TENUREDescribes how you own a property. There are different types of tenure - freehold, leasehold, and commonhold.Read more about tenure in our glossary page.
Freehold
Key features
- Complete Onward Chain – Just One Vacant Property Above
- An Ideal First-Time Purchase
- Two Bedroom End Of Terrace Home
- Well-Presented Accommodation Throughout
- Spacious Lounge With Feature Bay Window
- Fitted Kitchen With Dining Area
- Ground Floor Cloakroom/WC
- Two Well-Proportioned Bedrooms
- Private & Enclosed Rear Garden
- Popular Myland Location, North Colchester
Description
Kirk Way, Colchester, CO4
Complete Onward Chain – Just One Vacant Property Above
The Ideal First Home – A Well-Presented Two Bedroom End Of Terrace Property
Guide Price £260,000 - £270,000
Positioned within a desirable residential development in the ever-popular Myland district of North Colchester, this attractive and well-presented two bedroom end of terrace home presents an excellent opportunity for first-time buyers, young professionals and those seeking a manageable, low-maintenance property in a highly convenient location. Offering a pleasing blend of modern accommodation, tasteful decorative finishes and practical living space throughout, this home is ready to be enjoyed by its next owners. Further enhanced by a private, enclosed rear garden and the significant advantage of a complete onward chain consisting of just one vacant property, an early viewing comes highly recommended.
Location
Kirk Way occupies a favourable position within the sought-after CO4 district of Myland, North Colchester, an area particularly popular with families, professionals and commuters thanks to its excellent connectivity and wealth of nearby amenities. The property is conveniently situated for Colchester Rugby Club, Colchester United Football Club and the increasingly popular Northern Gateway leisure destination, home to David Lloyd Leisure, Vue Cinema, a variety of restaurants and further recreational facilities. The A12 is easily accessible, providing excellent road links towards Chelmsford, Ipswich and beyond, whilst regular bus services connect the surrounding neighbourhoods with Colchester's historic city centre and Colchester North Station, offering direct mainline services to London Liverpool Street. Families are also well catered for, with a selection of established primary and secondary schools nearby, including the highly regarded Gilberd School. Severalls Business Park is also within easy reach, making this an especially practical location for those working locally.
The Accommodation
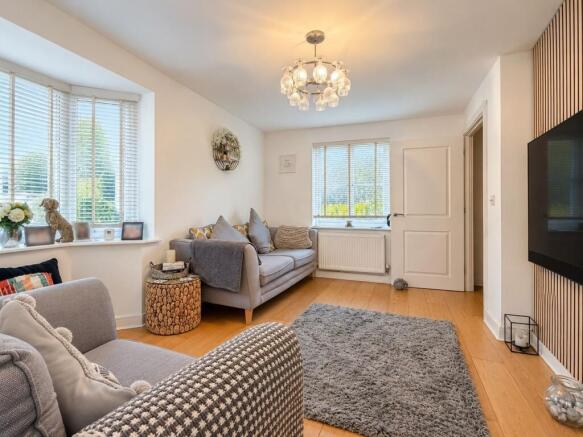
The accommodation commences with a welcoming entrance hall, providing access to the first-floor staircase and the property's principal reception room. The ground floor is home to a beautifully presented and inviting lounge, a comfortable space for both everyday relaxation and entertaining. Enjoying excellent natural light courtesy of a feature bay window and an additional window, the room benefits from attractive wood-effect flooring, neutral decorative finishes and a contemporary media wall incorporating decorative vertical panelling and a wall-mounted television, creating an appealing focal point.
Positioned towards the rear of the property is a well-appointed kitchen/diner, thoughtfully arranged to accommodate both cooking and dining requirements. The kitchen features a comprehensive range of light wood-effect units with contrasting dark work surfaces, complemented by black tiled splashbacks and a selection of integrated appliances, including a fitted oven, gas hob and stainless-steel extractor hood. Further space is provided for freestanding appliances, including a washing machine, whilst a window overlooking the rear garden provides natural light.
An adjoining dining area comfortably accommodates a four-seater dining table and chairs, creating a sociable setting for everyday meals or entertaining guests. A glazed external door provides direct access to the rear garden, whilst a useful ground-floor storage cupboard and a separate cloakroom/WC, comprising a wash hand basin and low-level WC, complete the ground-floor accommodation.
Ascending to the first floor, a central landing provides access to two bedrooms, the family bathroom and a useful airing cupboard.
The principal bedroom is a generously proportioned double room, offering ample space for a substantial bed and additional bedroom furniture. The room benefits from a fitted wardrobe arrangement, neutral decorative finishes and a pleasant outlook through its window, creating a comfortable and relaxing retreat.
Bedroom two is another well-presented room, currently accommodating a double bed and benefiting from fitted mirrored wardrobes, a feature painted wall and a window providing natural light. This versatile room would make an ideal guest bedroom, nursery or dedicated home office, depending on the requirements of its next owners.
Completing the first floor is a contemporary family bathroom, finished with predominantly white wall tiling and contrasting black detailing. The suite comprises a panel-enclosed bath, wash hand basin and low-level WC, further complemented by a heated towel rail and an obscure-glazed window.
Outside, Gardens & External Features
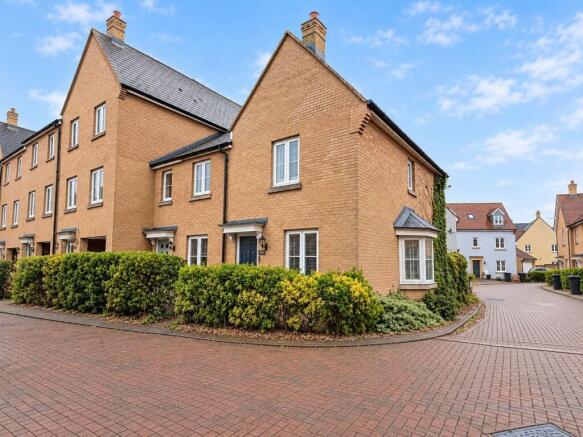
Externally, the property enjoys an attractive end of terrace position within a well-maintained residential setting, characterised by handsome brick elevations, established greenery and an appealing streetscape.
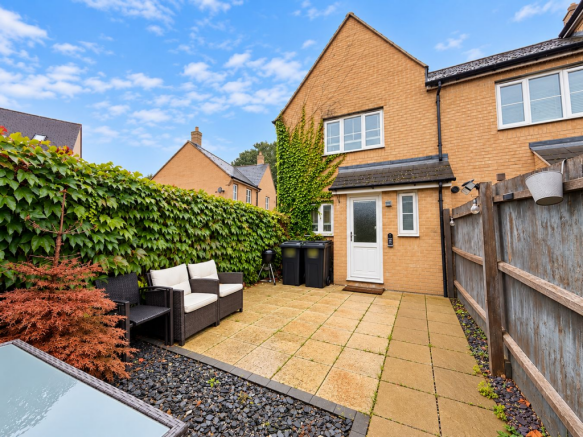
To the rear, the property benefits from a private and enclosed garden, designed with ease of maintenance in mind. Predominantly laid to paving, the outside space provides an excellent setting for outdoor dining, entertaining and relaxing during the warmer months. Established climbing greenery creates an attractive natural backdrop, whilst decorative stone borders, mature planting and timber fencing further enhance the garden's character and privacy.
The garden comfortably accommodates outdoor seating and dining furniture, offering a practical extension of the internal living accommodation. A pedestrian gate provides additional external access, were one allocated parking can be found.
Viewings are available through Michaels Property Consultants without delay. We strongly encourage interested purchasers to contact our team at their earliest convenience to arrange a private appointment and avoid disappointment.
Entrance Hall
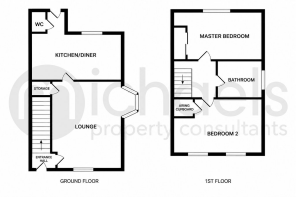
Living Room
14' 4" x 11' 6" (4.37m x 3.51m)
Kitchen-Diner
13' 2" x 9' 2" (4.01m x 2.79m)
Downstairs W.C.
Landing
Master Bedroom
13' 3" x 9' 3" (4.04m x 2.82m)
Bedroom Two
9' 4" x 8' 1" (2.84m x 2.46m)
Bathroom
6' 6" x 5' 9" (1.98m x 1.75m)
Additional Information
Estate Management Charge
We understand that the property is subject to an annual estate management charge of approximately £120–£130, contributing towards the upkeep and maintenance of communal areas within the development.
Please note: The above information has been provided in good faith and should be treated as a guide only. Prospective purchasers are strongly advised to instruct their appointed solicitor to verify the exact annual charge, payment arrangements, management company details, services covered and any other associated obligations at an early stage of the conveyancing process.
- COUNCIL TAXA payment made to your local authority in order to pay for local services like schools, libraries, and refuse collection. The amount you pay depends on the value of the property.Read more about council Tax in our glossary page.
- Ask agent
- PARKINGDetails of how and where vehicles can be parked, and any associated costs.Read more about parking in our glossary page.
- Allocated
- GARDENA property has access to an outdoor space, which could be private or shared.
- Yes
- ACCESSIBILITYHow a property has been adapted to meet the needs of vulnerable or disabled individuals.Read more about accessibility in our glossary page.
- Ask agent
Kirk Way, Colchester, CO4

Add an important place to see how long it'd take to get there from our property listings.
__mins driving to your place
Affordability


Notes
Staying secure when looking for property
Ensure you're up to date with our latest advice on how to avoid fraud or scams when looking for property online.
Visit our security centre to find out moreDisclaimer - Property reference 31099635. The information displayed about this property comprises a property advertisement. Rightmove.co.uk makes no warranty as to the accuracy or completeness of the advertisement or any linked or associated information, and Rightmove has no control over the content. This property advertisement does not constitute property particulars. The information is provided and maintained by Michaels Property Consultants Ltd, Colchester. Please contact the selling agent or developer directly to obtain any information which may be available under the terms of The Energy Performance of Buildings (Certificates and Inspections) (England and Wales) Regulations 2007 or the Home Report if in relation to a residential property in Scotland.
*This is the average speed from the provider with the fastest broadband package available at this postcode. The average speed displayed is based on the download speeds of at least 50% of customers at peak time (8pm to 10pm). Fibre/cable services at the postcode are subject to availability and may differ between properties within a postcode. Speeds can be affected by a range of technical and environmental factors. The speed at the property may be lower than that listed above. You can check the estimated speed and confirm availability to a property prior to purchasing on the broadband provider's website. Providers may increase charges. The information is provided and maintained by Decision Technologies Limited. **This is indicative only and based on a 2-person household with multiple devices and simultaneous usage. Broadband performance is affected by multiple factors including number of occupants and devices, simultaneous usage, router range etc. For more information speak to your broadband provider.