
Mawgan, Helston

- PROPERTY TYPE
Detached
- BEDROOMS
3
- BATHROOMS
1
- SIZE
1,237 sq ft
115 sq m
- TENUREDescribes how you own a property. There are different types of tenure - freehold, leasehold, and commonhold.Read more about tenure in our glossary page.
Freehold
Key features
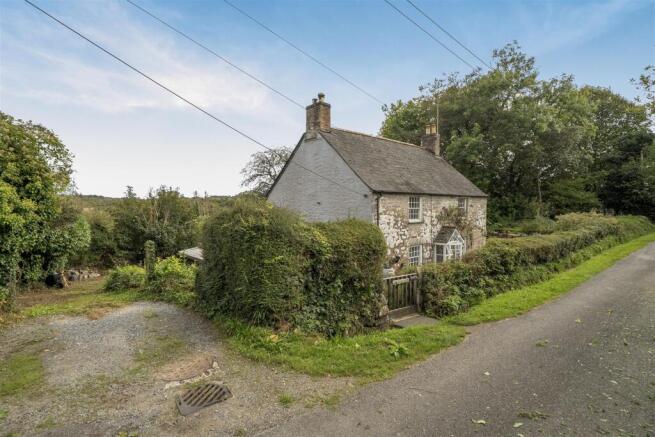
- Beautiful 18th Century detached cottage
- Grade II Listed 3 bedroom accommodation
- Many original features
- Much renovation carried out by the present owners
- Total plot approaching 0.5 acres
- Original inglenook fireplace with Cornish range and bread oven
- 2 reception rooms and versatile loft space
- EPC rating E
Description
Location - The popular village of Mawgan in Meneage is situated on The Lizard peninsula on the fringes of the Helford River. 'Rose Cottage' is located centrally within the village opposite the 14th Century church, and keen walkers will enjoy the woodland paths to Mawgan Creek and Tremayne Quay. The village is well served with a convenience store, popular public house and active village community. The nearby primary school at Garras is approximately one mile away, whilst comprehensive schooling can be found at both Helston and Mullion. The market town of Helston is about five miles distant with its range of shops and recreational facilities.
The Accommodation Comprises -
Obscure glazed front door to:-
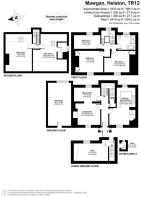
Entrance Hallway - Slate tiled flooring, original wall panelling, beamed ceiling with spotlights. Cupboard housing consumer unit and electric meter. Elegant broad timber turning staircase to first floor with original timber panelling and deep sill double glazed window to rear aspect overlooking the garden. Timber doors to living room, sitting room, kitchen/dining room and cellar.
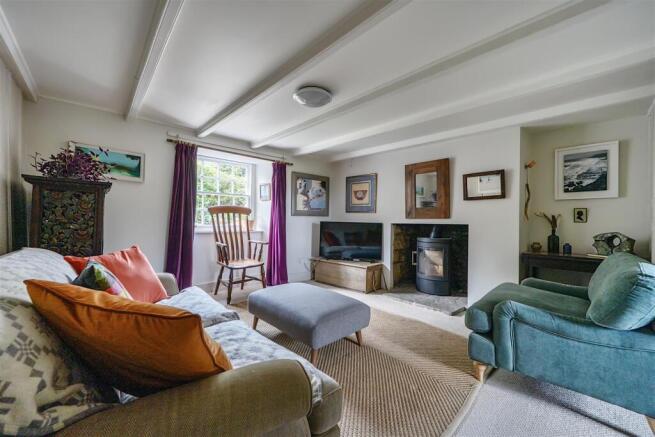
Living Room - A charming reception room open to and borrowing natural light from the sitting room, with timber sash window to front aspect, original panelling to two walls, beamed ceiling, central ceiling light. Deep set fireplace housing wood-burning stove, set on a slate hearth.
Sitting Room - A cosy second reception room providing further space for comfortable seating or ideal as a study/office. Beamed ceiling, exposed stone walls, original panelling. Open fireplace with brick surround and slate hearth. Double glazed window with slate sill.
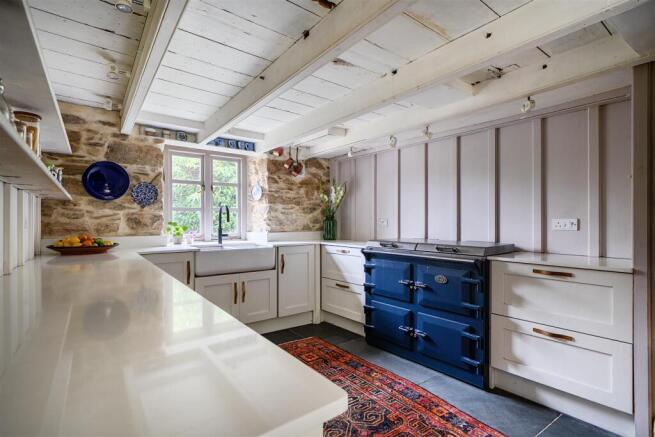
Kitchen/Dining Room - A sociable kitchen/dining room providing an abundance of character and charm.
Dining Area - Space for a large dining table and chairs. Rare and imposing stone inglenook fireplace housing a cast iron Cornish range and bread oven, with broad timber mantel over. Further exposed stone to walls, multi pane sash window featuring a timber window seat, beamed ceiling, slate tiled flooring.
Kitchen Area - Refitted with a range of base level units, stone worktop with inset ceramic twin sink units with swan neck mixer tap. Space and plumbing for dishwasher, built-in shelving. Imposing electric navy blue Everhot range cooker, with two-ring induction hob, hotplate, double oven and warming drawer used for background heat and cooking (available by separate negotiation). Exposed stone wall, double glazed window to rear aspect, original panelling, beamed ceiling, slate flooring.
Cellar - Accessed via the staircase in the entrance hallway, the cellar provides useful storage, with slate flooring, light, window to rear aspect and glazed timber door giving access to the garden.
First Floor -
Half Landing - Large glazed window to rear aspect enjoying far-reaching views over the gardens towards the Trelowarren Estate. Original wall panelling continues up the staircase and throughout the first floor landing.
Landing - Continuation of the original panelling, doors to bedrooms and family bathroom. Original turning staircase to loft space.
Bedroom One - A generous double bedroom with multi pane sash window to front aspect incorporating a window seat and enjoying an outlook towards the church. Original panelling, cupboard space to either side of a chimney breast, beamed ceiling.
Bedroom Two - A further double bedroom with multi pane glazed sash window to front aspect with window seat and enjoying views towards Mawgan Church. Original panelling to two walls, built-in cupboard, beamed ceiling.
Bedroom Three - A smaller double bedroom with double glazed window to rear aspect enjoying views over the gardens towards the Trelowarren Estate. Original panelling, exposed stone wall, beamed ceiling.
Bathroom - Refitted contemporary family bathroom, comprising a modern suite with free-standing bath and free-standing mixer tap incorporating a handheld shower, walk-in shower cubicle with rainfall-style shower, tiled surround and glass shower screen, pedestal wash hand basin, dual flush WC. Part tiled walls, tiled flooring. Wall mounted heated towel rail, recessed ceiling lights. Window to rear aspect overlooking the gardens.
Loft Area - Accessed via the first floor landing with an original turning staircase, original panelling and timber latch doors. The loft offers a recently insulated roof and is divided into two areas, the larger of which offers a Velux window with far-reaching views towards the Trelowarren Estate., timber flooring, original panelling, central ceiling light. The second area of loft also provides a Velux window offering the same rural views, timber flooring, central ceiling light, timber latch door to a storage area. (Planning permission had previously been obtained for the fitting of a shower room within the loft space, which has now lapsed).
The Exterior -
Workshop - 6.96m x 3.73m (22'10 x 12'3) - A corrugated lean-to workshop with power and glazed window to the rear.
Gardens - A low Cornish hedge surrounds the front of 'Rose Cottage', providing privacy, with two pedestrian gates giving access to the front and side gardens. A path continues around to the substantial rear garden, which has been partially re-designed with a gravelled seating area immediately to the rear of the cottage. The majority of the extensive garden requires landscaping and is bordered by trees on both sides, with a stream running down the right-hand boundary. The pretty side garden has been landscaped to provide an area of lawn, with a level slate patio seating area ideal for tables and chairs, entertaining and al fresco dining.
Brick Outbuilding - Former outside WC, now providing space and plumbing for washing machine.
Parking - A driveway located to the side of the cottage provides off-road parking which could be extended to accommodate a number of cars.
General Information -
Services - Mains electricity and water. Recently installed treatment system drainage.
Council Tax - Band E - Cornwall Council.
Tenure - Freehold.
Viewing - By telephone appointment with the vendors' Sole Agent - Laskowski & Company, 28 High Street, Falmouth, TR11 2AD. Telephone: .
Brochures
Mawgan, Helston- COUNCIL TAXA payment made to your local authority in order to pay for local services like schools, libraries, and refuse collection. The amount you pay depends on the value of the property.Read more about council Tax in our glossary page.
- Band: E
- PARKINGDetails of how and where vehicles can be parked, and any associated costs.Read more about parking in our glossary page.
- Yes
- GARDENA property has access to an outdoor space, which could be private or shared.
- Yes
- ACCESSIBILITYHow a property has been adapted to meet the needs of vulnerable or disabled individuals.Read more about accessibility in our glossary page.
- Ask agent

Add an important place to see how long it'd take to get there from our property listings.
__mins driving to your place
Affordability



Notes
Staying secure when looking for property
Ensure you're up to date with our latest advice on how to avoid fraud or scams when looking for property online.
Visit our security centre to find out moreDisclaimer - Property reference 34984332. The information displayed about this property comprises a property advertisement. Rightmove.co.uk makes no warranty as to the accuracy or completeness of the advertisement or any linked or associated information, and Rightmove has no control over the content. This property advertisement does not constitute property particulars. The information is provided and maintained by Laskowski & Co, Falmouth. Please contact the selling agent or developer directly to obtain any information which may be available under the terms of The Energy Performance of Buildings (Certificates and Inspections) (England and Wales) Regulations 2007 or the Home Report if in relation to a residential property in Scotland.
*This is the average speed from the provider with the fastest broadband package available at this postcode. The average speed displayed is based on the download speeds of at least 50% of customers at peak time (8pm to 10pm). Fibre/cable services at the postcode are subject to availability and may differ between properties within a postcode. Speeds can be affected by a range of technical and environmental factors. The speed at the property may be lower than that listed above. You can check the estimated speed and confirm availability to a property prior to purchasing on the broadband provider's website. Providers may increase charges. The information is provided and maintained by Decision Technologies Limited. **This is indicative only and based on a 2-person household with multiple devices and simultaneous usage. Broadband performance is affected by multiple factors including number of occupants and devices, simultaneous usage, router range etc. For more information speak to your broadband provider.