3 White Castle Court, Green Lane, Queensbury, Bradford

- PROPERTY TYPE
Character Property
- BEDROOMS
3
- BATHROOMS
3
- SIZE
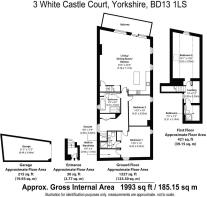
1,993 sq ft
185 sq m
- TENUREDescribes how you own a property. There are different types of tenure - freehold, leasehold, and commonhold.Read more about tenure in our glossary page.
Freehold
Key features
- Almost 2,000 sq ft of accommodation
- Impressive top-floor period penthouse with its own entrance
- Three double bedrooms and three bathrooms
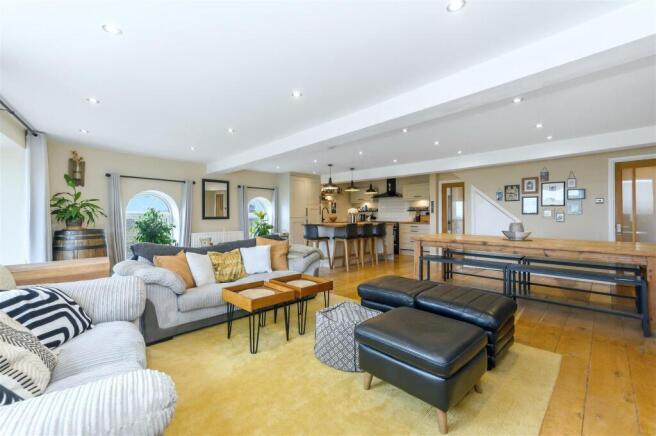
- Stunning open-plan living, dining, and kitchen space
- Far-reaching views across open fields and rolling hills
- Large private terrace balcony with canopy
- Characterful arched windows and exposed timber beams
- Principal bedroom with vaulted ceiling and Juliet balcony
- Walk-in wardrobe and ensuite to principal bedroom
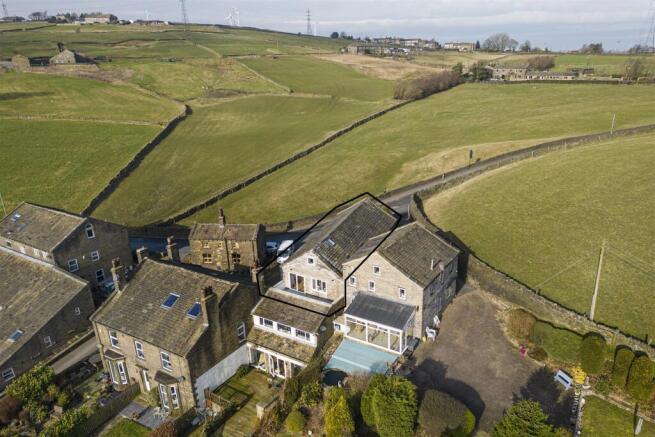
- Attractive cobbled courtyard setting
Description
An impressive top-floor period penthouse offering almost 2,000 sq ft of beautifully presented accommodation, with three bedrooms, three bathrooms, a substantial open-plan living, dining, and kitchen space, and a large terrace balcony overlooking open fields and rolling hills. The period property also boasts a garage - a rare commodity for an apartment.
Accessed via its own entrance within an attractive cobbled courtyard, the penthouse combines period character with tasteful, neutral décor. Formerly White Castle Brewery, character features such as arched windows, exposed timber beams, timber floorboards, and vaulted ceilings give the property a distinctive sense of history while the generous proportions provide the comfort and flexibility of a substantial modern home.
ENTRANCE HALL
Accessed via the apartment's own entrance, a flight of steps leads to the main hallway, which has timber floorboards and useful cupboards providing storage for coats, shoes, and household items.
OPEN-PLAN LIVING, DINING, AND KITCHEN
The impressive open-plan space forms the heart of the home, with generous proportions allowing the living, dining, and kitchen areas to flow naturally together.
The first thing that catches the eye is the stunning outlook across open fields and rolling hills, currently with horses grazing in the fields beyond. A large picture window and glazed sliding doors maximise the views, with the doors opening directly onto the substantial terrace balcony. Two characterful arched windows add further architectural interest, while timber floorboards continue throughout.
KITCHEN AREA
The kitchen has a timeless feel, with cream-coloured wall, drawer, and base units complemented by warm wooden worksurfaces. A substantial central island incorporates breakfast bar seating for four, creating a natural place for casual meals and conversation.
Integrated appliances include a TECNIK range cooker, extractor hood, Belfast sink, dishwasher, and fridge freezer.
LIVING AREA
The living area has plenty of space for comfortable seating and features a built-in media unit with shelving and space for a television.
With the countryside visible from the main living space, it is a room that feels particularly connected to its surroundings.
DINING AREA
A generous dining area provides ample room for a large dining table and chairs, making this a versatile space for everyday family meals and entertaining.
FAMILY BATHROOM
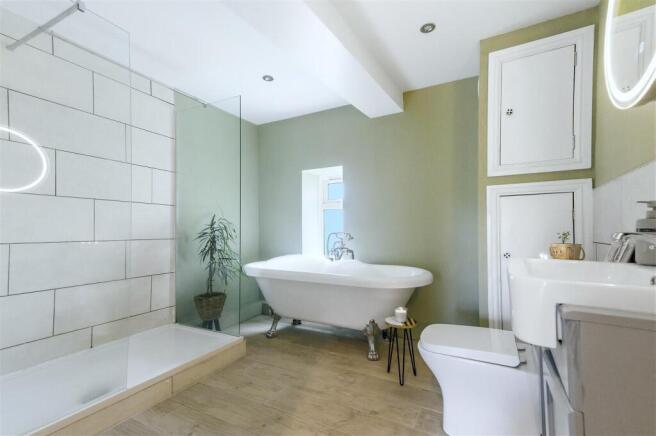
A spacious bathroom with a freestanding bath and shower head attachment, alongside a separate rainfall shower with manoeuvrable attachment. There is a washbasin set within a cupboard unit, built-in storage cupboards, and a heated towel rail.
DOUBLE BEDROOM
A well-proportioned double bedroom featuring one of the property's distinctive arched windows.
PRINCIPAL BEDROOM
A particularly impressive principal bedroom with timber floorboards, a vaulted ceiling, and exposed wooden beams.
The dual-aspect outlook includes a characterful arched window plus another window with a Juliet balcony, both overlooking the surrounding fields. Fitted wardrobes and cupboards provide generous storage.
WALK-IN WARDROBE
A dedicated walk-in wardrobe with fitted shelving and hanging rails.
ENSUITE
The ensuite shower room has a WC, washbasin, and shower with manoeuvrable attachment, together with recessed wall niches for toiletries.
---
FIRST-FLOOR LANDING
A generous landing with enough space for a sofa and side tables, creating an additional area that could be used as a quiet reading or relaxation space. Eaves storage provides useful additional storage.
DOUBLE BEDROOM
A spacious double bedroom with reduced head height, exposed wooden beams and a window framing stunning countryside views. A skylight brings additional natural light into the room, while eaves storage provides useful additional space.
SHOWER ROOM
A further shower room with WC, washbasin, rainfall shower with manoeuvrable attachment, and heated towel rail.
---
TERRACE BALCONY
One of the property's most appealing features, the large terrace balcony enjoys far-reaching views across open fields and rolling hills.
The flagged terrace is generous enough for outdoor furniture and entertaining, while an awning covers approximately half of the space, providing shelter when the weather is less favourable. It is a rare outdoor space for an apartment and a wonderful extension of the open-plan living accommodation.
---
COURTYARD AND SETTING
The terraced balcony provides stunning outdoor space and this character property forms part of an attractive cobbled courtyard with plenty of period charm.
Queensbury is well placed for everyday amenities and local schooling, with Bradshaw Primary School and Trinity Academy both within easy reach. The Raggalds, Robertshaw's Farm Shop and The Moorlands are also close by, while the surrounding countryside provides plenty of opportunities to enjoy the outdoors.
---
KEY INFORMATION
- Fixtures and fittings: Only fixtures and fittings mentioned in the sales particulars are included in the sale.
- Wayleaves, easements and rights of way: The sale is subject to all of these rights whether public or private, whether mentioned in these particulars or not.
- Local authority: Bradford
- Council tax band: D
- Tenure: Leasehold but once purchased, the buyer would own 1/3rd of the freehold property.
- Property type: Character property
- Property construction: Stone
- EPC rating: C
- Electricity supply: Mains (E.ON Next)
- Gas supply: Mains (E.ON Next)
- Water supply: Mains (Yorkshire Water)
- Sewerage: Mains (Yorkshire Water)
- Heating: Gas central heating
- Broadband: Connected (Sky)
- Mobile signal/coverage: Good outdoor, variable in-home on some networks (Ofcom Mobile Coverage Checker).
- Parking: Single garage with water and power points.
---
Viewing is essential to fully appreciate the unique nature of this property.
Get in touch to arrange your private tour today.
Brochures
3 White Castle Court, Green Lane, Queensbury, Brad- COUNCIL TAXA payment made to your local authority in order to pay for local services like schools, libraries, and refuse collection. The amount you pay depends on the value of the property.Read more about council Tax in our glossary page.
- Band: D
- PARKINGDetails of how and where vehicles can be parked, and any associated costs.Read more about parking in our glossary page.
- Garage,Off street
- GARDENA property has access to an outdoor space, which could be private or shared.
- Ask agent
- ACCESSIBILITYHow a property has been adapted to meet the needs of vulnerable or disabled individuals.Read more about accessibility in our glossary page.
- Ask agent
3 White Castle Court, Green Lane, Queensbury, Bradford

Add an important place to see how long it'd take to get there from our property listings.
__mins driving to your place
Affordability
About Charnock Bates, Covering West Yorkshire
Property House, Lister Lane, Halifax, HX1 5AS


Notes
Staying secure when looking for property
Ensure you're up to date with our latest advice on how to avoid fraud or scams when looking for property online.
Visit our security centre to find out moreDisclaimer - Property reference 34984368. The information displayed about this property comprises a property advertisement. Rightmove.co.uk makes no warranty as to the accuracy or completeness of the advertisement or any linked or associated information, and Rightmove has no control over the content. This property advertisement does not constitute property particulars. The information is provided and maintained by Charnock Bates, Covering West Yorkshire. Please contact the selling agent or developer directly to obtain any information which may be available under the terms of The Energy Performance of Buildings (Certificates and Inspections) (England and Wales) Regulations 2007 or the Home Report if in relation to a residential property in Scotland.
*This is the average speed from the provider with the fastest broadband package available at this postcode. The average speed displayed is based on the download speeds of at least 50% of customers at peak time (8pm to 10pm). Fibre/cable services at the postcode are subject to availability and may differ between properties within a postcode. Speeds can be affected by a range of technical and environmental factors. The speed at the property may be lower than that listed above. You can check the estimated speed and confirm availability to a property prior to purchasing on the broadband provider's website. Providers may increase charges. The information is provided and maintained by Decision Technologies Limited. **This is indicative only and based on a 2-person household with multiple devices and simultaneous usage. Broadband performance is affected by multiple factors including number of occupants and devices, simultaneous usage, router range etc. For more information speak to your broadband provider.