Elmroyd Court, Penistone, Sheffield, S36 6FG

- PROPERTY TYPE
Detached
- BEDROOMS
4
- BATHROOMS
3
- SIZE
Ask agent
- TENUREDescribes how you own a property. There are different types of tenure - freehold, leasehold, and commonhold.Read more about tenure in our glossary page.
Ask agent
Key features
- Spacious Detached Family Home
- Highly Desirable Penistone, South Yorkshire Location
- Impressive Open-Plan Kitchen & Dining Room
- Separate Utility Room & Ground-Floor WC
- Generous Lounge with Contemporary Presentation
- Well-Proportioned Bedrooms & Modern Bathroom Facilities
- Beautifully Established & Enclosed Rear Garden
- Private Driveway Providing Off-Road Parking
- Detached Garage Offering Parking & Additional Storage
- Excellent Access to Local Amenities, Countryside & Rail Connections — Penistone offers shops and leisure facilities, surrounding Pennine countryside and rail services towards Sheffield, Barnsley and H
Description
A beautifully presented detached family residence offering spacious and versatile accommodation, thoughtfully arranged across two floors and complemented by attractive landscaped gardens, a private driveway and detached garage. Finished in a contemporary style throughout, the property combines generous living spaces with practical family accommodation and enjoys an abundance of natural light.
The home occupies an appealing residential setting amongst similar modern properties, providing an excellent balance of comfortable family living and everyday convenience. The well-maintained exterior, established gardens and excellent parking arrangements create an attractive first impression, while the accommodation internally provides flexible spaces ideally suited to modern lifestyles.
Ground Floor
An entrance door opens into a welcoming hallway, providing an excellent introduction to the property and access to the principal ground-floor accommodation. Finished with neutral décor and attractive flooring, the hallway incorporates the staircase rising to the first floor and creates a bright and inviting entrance to the home.
The spacious lounge is a beautifully proportioned reception room offering an excellent environment for both everyday family living and entertaining. Natural light enhances the sense of space, while the room provides ample accommodation for generous seating and additional furniture. Contemporary décor, attractive flooring and a range of wall art create a comfortable and stylish living space.
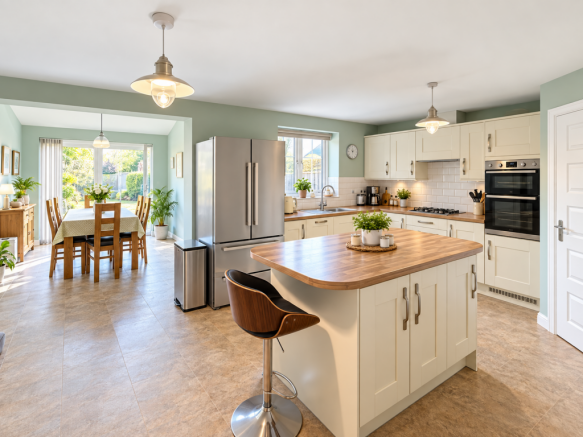
The heart of the home is the impressive open-plan kitchen and dining area, offering an excellent combination of practicality, entertaining space and contemporary family living. The kitchen is fitted with a comprehensive range of cream shaker-style wall and base units complemented by extensive timber-effect work surfaces, providing plentiful preparation and storage space.
A substantial central island provides additional workspace and storage together with informal seating, creating a natural focal point within the room. The kitchen also incorporates integrated cooking appliances, a gas hob, stainless steel refrigeration and excellent additional storage.
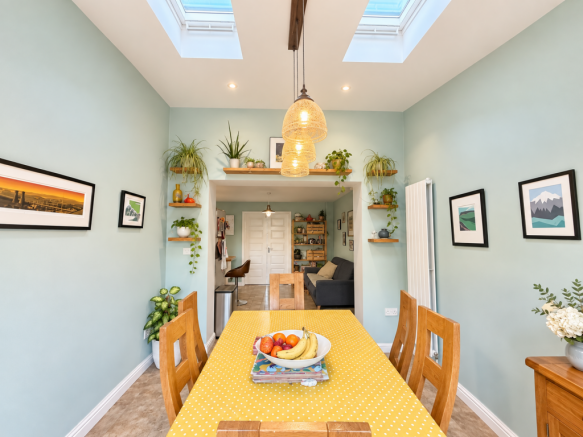
Opening seamlessly from the kitchen is the generous dining area, beautifully enhanced by high ceilings and roof windows which allow an abundance of natural light to flood the room. There is ample space for a substantial family dining table, while pendant lighting, attractive décor and thoughtfully positioned shelving create a warm and welcoming environment ideal for both everyday dining and entertaining.
A separate utility room provides valuable additional practicality, offering dedicated space for laundry appliances and further household storage, helping to keep the main kitchen and living areas organised and uncluttered.
Completing the ground-floor accommodation is a convenient downstairs WC, an especially useful addition for family living and visiting guests.
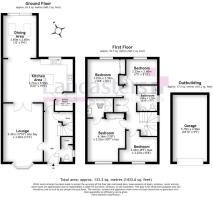
Together, the spacious reception room, impressive open-plan kitchen and dining area, utility room and ground-floor WC create a highly practical and versatile layout ideally suited to modern family life.
First Floor
The first-floor landing provides access to the bedroom accommodation and bathrooms, continuing the bright and contemporary presentation found throughout the property.
The principal bedroom is a generously proportioned double room providing excellent space for bedroom furniture and storage. Large windows introduce plenty of natural light, while neutral décor and soft carpeting create a calm and comfortable environment.
Further bedrooms provide versatile accommodation suitable for children, guests or those requiring dedicated home-working space. The bedrooms are individually presented and offer good proportions together with useful storage opportunities.
One bedroom is currently arranged with a raised cabin-style bed incorporating extensive drawer storage beneath, demonstrating the flexibility available for younger family members while maximising usable floor space.
Another bedroom provides generous double accommodation with space for substantial furniture, while the additional room is particularly well suited as a bedroom, study or home office.
The property benefits from well-appointed bathroom facilities. The family bathroom incorporates a panelled bath with shower over and glazed shower screen, contemporary tiling and modern sanitaryware, creating a practical and attractive family space.
A further shower room is fitted with a generous glazed shower enclosure, wash basin and WC, complemented by modern grey tiling and contemporary fittings.
Externally
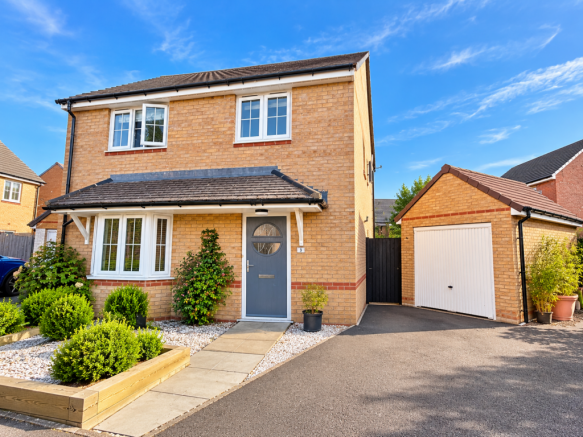
The property occupies an attractive plot with a neatly landscaped frontage incorporating established shrubs, planted borders and decorative stonework, creating excellent kerb appeal.
A private driveway provides valuable off-road parking and leads to the detached brick-built garage, offering secure parking together with useful additional storage. The garage complements the main property externally and provides an excellent practical feature for families requiring additional vehicle, hobby or general storage space.
To the rear, the property enjoys an attractive enclosed garden which has been thoughtfully arranged to provide several distinct areas for relaxation, recreation and entertaining.
A paved patio immediately provides an ideal setting for outdoor seating and al fresco dining, while the generous lawn offers excellent space for children and family activities. Established planted borders, mature shrubs and trees create an attractive backdrop and contribute to the garden's private and established feel.
Towards the rear of the garden is an additional seating area framed by attractive planting, providing a further space in which to relax and enjoy the surroundings. Raised beds and well-stocked borders add further character, while the garden offers ample opportunity for keen gardeners.
The outdoor space represents a particularly appealing feature of the home, providing an excellent combination of lawn, seating areas, established planting and family recreation space within a secure enclosed setting.
Location
The property is situated within an established residential development, surrounded by similar modern family homes and offering convenient access to everyday amenities.
Its residential setting makes the property particularly suitable for families and professionals, with local schooling, shopping facilities, recreational amenities and transport connections accessible from the surrounding area.
The combination of generous internal accommodation, excellent outdoor space, private parking and a detached garage creates a highly practical home for modern family life.
Additional Information
Freehold Property
Mains Gas, Electricity, Water and Drainage
Gas Central Heating
Detached Family Residence
Spacious Open-Plan Kitchen and Dining Area
Separate Lounge
Multiple Bedrooms / Flexible Home Office Space
Family Bathroom and Additional Shower Room
Private Driveway Providing Off-Road Parking
Detached Garage
Enclosed Landscaped Rear Garden
Patio Seating and Entertaining Areas
Council Tax Band: TBC
EPC Rating: TBC
Agent Notes
MONEY LAUNDERING REGULATIONS: Prospective purchasers will be required to provide identification documentation at a later stage and your co-operation would be appreciated to avoid any delay in agreeing the sale.
General: Whilst we endeavour to ensure our sales particulars are fair, accurate and reliable, they are intended only as a general guide to the property. If there is any aspect of particular importance to you, please contact the office and we will be pleased to verify the information, particularly if you are considering travelling some distance to view the property.
All measurements provided are intended for guidance purposes only and should not be relied upon as exact.
Services: Please note that we have not tested any services, systems or appliances at the property. Prospective purchasers are advised to arrange their own surveys and service inspections prior to exchange of contracts.
THESE PARTICULARS ARE ISSUED IN GOOD FAITH BUT DO NOT CONSTITUTE REPRESENTATIONS OF FACT OR FORM PART OF ANY OFFER OR CONTRACT. THE MATTERS REFERRED TO SHOULD BE INDEPENDENTLY VERIFIED BY PROSPECTIVE PURCHASERS OR TENANTS. NEITHER THE AGENT NOR ANY OF ITS ASSOCIATED COMPANIES OR EMPLOYEES HAS ANY AUTHORITY TO MAKE OR GIVE ANY REPRESENTATION OR WARRANTY WHATSOEVER IN RELATION TO THIS PROPERTY.
- COUNCIL TAXA payment made to your local authority in order to pay for local services like schools, libraries, and refuse collection. The amount you pay depends on the value of the property.Read more about council Tax in our glossary page.
- Band: D
- PARKINGDetails of how and where vehicles can be parked, and any associated costs.Read more about parking in our glossary page.
- Garage,Driveway
- GARDENA property has access to an outdoor space, which could be private or shared.
- Private garden,Patio
- ACCESSIBILITYHow a property has been adapted to meet the needs of vulnerable or disabled individuals.Read more about accessibility in our glossary page.
- Ask agent

Add an important place to see how long it'd take to get there from our property listings.
__mins driving to your place
Affordability
About Lancasters Property Services, Penistone
20 Market Street, Penistone, S36 6BZ



Notes
Staying secure when looking for property
Ensure you're up to date with our latest advice on how to avoid fraud or scams when looking for property online.
Visit our security centre to find out moreDisclaimer - Property reference S1877387. The information displayed about this property comprises a property advertisement. Rightmove.co.uk makes no warranty as to the accuracy or completeness of the advertisement or any linked or associated information, and Rightmove has no control over the content. This property advertisement does not constitute property particulars. The information is provided and maintained by Lancasters Property Services, Penistone. Please contact the selling agent or developer directly to obtain any information which may be available under the terms of The Energy Performance of Buildings (Certificates and Inspections) (England and Wales) Regulations 2007 or the Home Report if in relation to a residential property in Scotland.
*This is the average speed from the provider with the fastest broadband package available at this postcode. The average speed displayed is based on the download speeds of at least 50% of customers at peak time (8pm to 10pm). Fibre/cable services at the postcode are subject to availability and may differ between properties within a postcode. Speeds can be affected by a range of technical and environmental factors. The speed at the property may be lower than that listed above. You can check the estimated speed and confirm availability to a property prior to purchasing on the broadband provider's website. Providers may increase charges. The information is provided and maintained by Decision Technologies Limited. **This is indicative only and based on a 2-person household with multiple devices and simultaneous usage. Broadband performance is affected by multiple factors including number of occupants and devices, simultaneous usage, router range etc. For more information speak to your broadband provider.