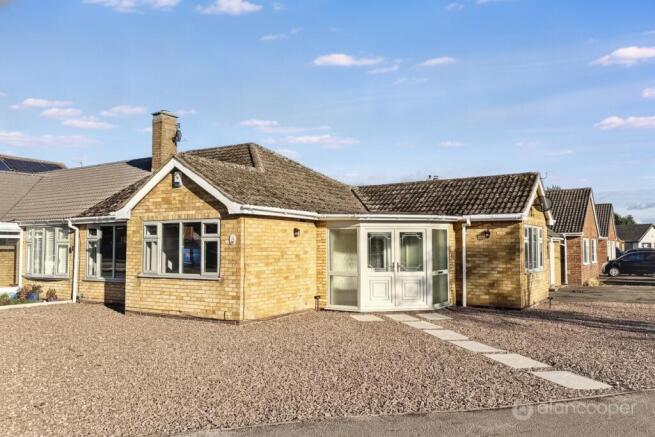
Alan Cooper Estates are delighted to present this truly superb Semi Detached Bungalow, occupying a prominent corner plot within the highly favoured St Nicolas Park estate. This property has undergone a complete and comprehensive refurbishment by the present owners to an exceptionally high standard, making it an ideal choice for buyers seeking a ready-to-move-into home. Internal viewing is highly recommended to fully appreciate the quality and attention to detail.
This bungalow is perfectly suited for a variety of buyers, from those looking to downsize to individuals or couples seeking a comfortable and stylish single-level living space. The thoughtful modernisation ensures a contemporary feel throughout, blending modern aesthetics with practical living. The property is offered with no upward chain, providing a quicker smoother moving experience for its next owners.
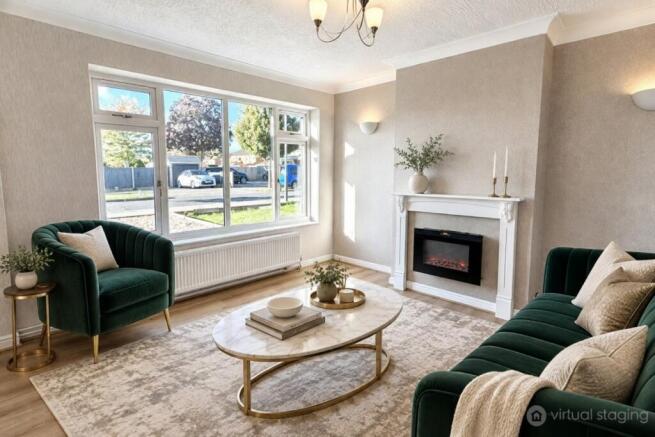
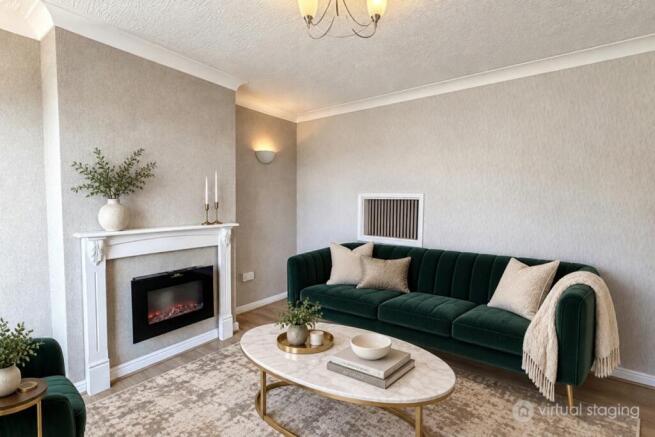
Upon entering, you are greeted by an enclosed porch with glazed double doors and side windows, leading into a spacious reception hall. The delightful lounge features a fireplace housing an electric heater and a large picture window, creating a bright and inviting space for relaxation and entertaining.
One of the standout features of this home is the refitted dining kitchen. It boasts a stylish and comprehensive range of units, a built-in oven and hob, and attractive acoustic panelling. A window overlooks the garden, and a rear entrance door provides convenient access. Off the kitchen, there is a useful separate utility room, perfect for laundry and additional storage, enhancing the home's practicality.
The bungalow offers two comfortable double bedrooms. The master bedroom benefits from a door leading directly to the spacious refitted bathroom, providing a convenient en-suite facility. The bathroom, which is also accessed from the hallway, is well appointed with a modern white suite that includes a panelled bath and a separate shower cubicle, catering to all preferences.
Externally, the property continues to impress. A garage is located to the rear, complemented by a double-width driveway offering additional hardstanding for vehicles. The front garden features loose stone with inset paving, while the rear garden has been thoughtfully landscaped for ease of maintenance, including a patio area, artificial lawn, decking and fenced boundaries, providing a pleasant outdoor space without extensive upkeep.
The St Nicolas Park estate is highly regarded for its convenience, offering easy daily access to Nuneaton town centre. Residents benefit from good local shops and amenities, ensuring everyday needs are met within close proximity. The area also enjoys excellent road links, making commuting and travel straightforward.
This property comes highly recommended and provides a wonderful opportunity to acquire a beautifully updated home in a desirable location. We invite you to view our online Home360 virtual tour to fully appreciate this exceptional property.
Viewing is highly recommended to experience all that this superb home has to offer. Contact Alan Cooper Estates today to schedule an appointment to view. Our experienced sales team are always on hand to answer any questions you may have and guide you through the buying process.
Enclosed Porch
Having UPVC sealed unit double glazed entrance doors with side windows.
Reception Hall
5' 9" x 14' 3"
Having a glazed entrance door with side screen, central heating radiator and laminate wooden flooring.
Lounge
12' 7" x 11' 6"
Having a feature fire surround housing an electric heater with flicker flame, central heating radiator, laminate wooden flooring and UPVC sealed unit double glazed window.
Dining Kitchen
13' 1" x 9' 8"
The refitted dining kitchen is a particularly attractive feature of the home, having a stylish and comprehensive range of fitted units, comprising a one and a half bowl single drainer sink with mixer tap, fitted base unit, additional base cupboards and drawers with work surfaces over and fitted wall cupboards. Built-in oven, hob and extractor hood. Vertical central heating radiator, feature acoustic panelling to two walls, inset ceiling spotlights, UPVC sealed unit double glazed rear entrance door and window overlooking the garden.
Bedroom 1
9' 10" x 13' 10"
Having a central heating radiator and UPVC sealed unit double glazed window. There is a door leading to the bathroom, which provides an extremely useful en-suite facility to this room.
Bedroom 2
12' 5" x 10' 4"
Having a central heating radiator, laminate wooden flooring and UPVC sealed unit double glazed window.
Family Bathroom
Having a modern and stylish white suite comprising a panelled bath, separate shower cubicle, wash hand basin with drawers below and low-level WC. Vertical central heating radiator fitted cupboard, inset ceiling spotlights and UPVC sealed unit double glazed window.
Garage
There is a garage located to the rear of the bungalow which has an up and over entrance door and direct access over a double width driveway that provides additional motorcar hardstanding.
Gardens
By virtue of its corner plot, the bungalow enjoys a wide frontage to the road and has loose stones with inset paving. The fully enclosed rear garden is also designed for ease of maintenance with a patio area, artificial lawn, decking and fenced boundaries. There is a side door leading to the garage.
Local Authority
Nuneaton & Bedworth Borough Council.
Virtual Staging
The lounge and bedroom photographs used in this advertisement have been digitally enhanced using virtual staging with furnishings. This is to give potential buyers an idea of how the space could look when furnished to provide inspiration and should not be interpreted as an actual representation of the property. For complete transparency, the original photographs are also displayed. Please also view our Home 360 virtual tour.
Agents Note
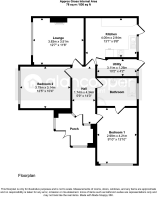
We have not tested any of the electrical, central heating or sanitary ware appliances. Purchasers should make their own investigations as to the workings of the relevant items. Floor plans are for identification purposes only and not to scale. All room measurements and mileages quoted in these sales details are approximate. Subjective comments in these details imply the opinion of the selling Agent at the time these details were prepared. Naturally, the opinions of purchasers may differ. These sales details are produced in good faith to offer a guide only and do not constitute any part of a contract or offer. We would advise that fixtures and fittings included within the sale are confirmed by the purchaser at the point of offer. Images used within these details are under copyright to Alan Cooper Estates and under no circumstances are to be reproduced by a third party without prior permission.