
Church Lane, South Scarle

- PROPERTY TYPE
Detached
- BEDROOMS
6
- BATHROOMS
4
- SIZE
Ask agent
- TENUREDescribes how you own a property. There are different types of tenure - freehold, leasehold, and commonhold.Read more about tenure in our glossary page.
Freehold
Key features
- MODERN DAY LIVING WITH INCREDIBLE ARCHITECTURAL FEATURES
- SIX BEDROOMS AND ON A LARGE PLOT WITH COUNTRYSIDE VIEWS
- HARTLEY BOTANIC GREENHOUSE PLUS A LARGE GARAGE/WORKSHOP
- HAND CRAFTED CUSTOM BUILT CONSERVATORY
- 'HARVEY JONES' BREAKFAST KITCHEN
- TWO EN-SUITE, SHOWER ROOM AND BATHROOM
- TWO SUPERB RECEPTION ROOMS
- TRULY MAGNIFICENT HOME
Description
Situation and Amenities
The village of South Scarle is situated approximately seven miles from the market town of Newark on Trent and around 12 miles to the City of Lincoln. The village is approached by country lanes from Collingham and Besthorpe. This genuinely unspoilt village is set in delightful, rural and farmland surroundings whilst Collingham (around one mile away) has an excellent range of local amenities. Although there is only a small population in South Scarle itself, there is a post office in the village. Schooling in the area is of a high standard with primary schools being found in Winthorpe and Collingham and secondary schooling in Welbourn and Tuxford. Collingham is a vibrant village with a vast range of amenities. There is an excellent primary school, medical centre, dentist, library and a good range of local shops. There are public houses in the village that provide good food, and a variety of social clubs and organisations. Trains to Lincoln, Newark and Nottingham also run from...
Accommodation
Upon entering the front door, this leads into:
Entrance Porch
The entrance porch has two windows, flagstone flooring and a ceiling light point. This in turn leads into the formal dining room.
Formal Dining Room
15' 8'' x 15' 5'' (4.78m x 4.69m)
A fine reception room with dual aspect windows to the front and side elevations. This formal dining room has wonderful flagstone flooring, the original 17th Century beams, a recessed fireplace with log burning stove, four wall light points and two radiators. Doors lead into the inner hallway and the living room.
Living Room
16' 1'' x 15' 3'' (4.90m x 4.66m)
A further superb reception room, being of an excellent size, and having dual aspect windows to the front and rear elevations, and French doors leading into the fabulous conservatory. The living room has the original brick-built fireplace which now houses a multi-fuel burning stove. The room has wide oak board flooring, three wall light points and two original cast iron radiators.
Conservatory
16' 11'' x 13' 1'' (5.15m x 4.0m)
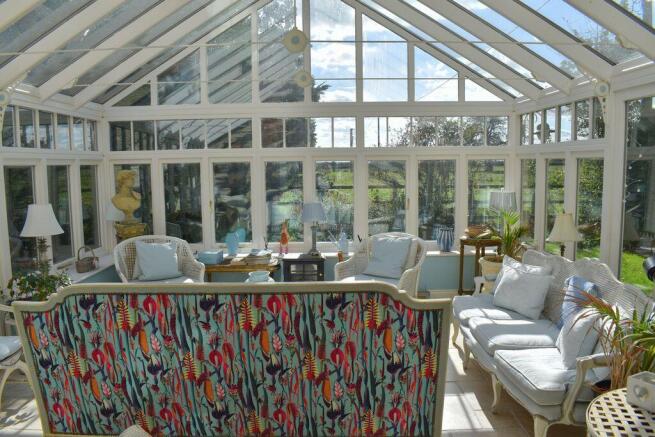
The true crown jewel of the house is this spectacular hand crafted, custom made wooden conservatory offering a light filled sanctuary between indoor and outdoor living. Featuring a dramatic pitched roof with opening roof lights, Victorian style steel braces and two sets of French doors leading to the garden. A versatile room for relaxing and entertaining. To complement the conservatory further, there is marble effect stone flooring with under-floor heating and two wall light points.
Inner Hallway
15' 1'' x 7' 7'' (4.60m x 2.32m)
The inner hallway has a window to the side elevation and doors into the kitchen and rear porch. The hallway has original exposed beams, a ceramic tiled floor and two wall light points.
Breakfast Kitchen
16' 9'' x 15' 3'' (5.10m x 4.65m)
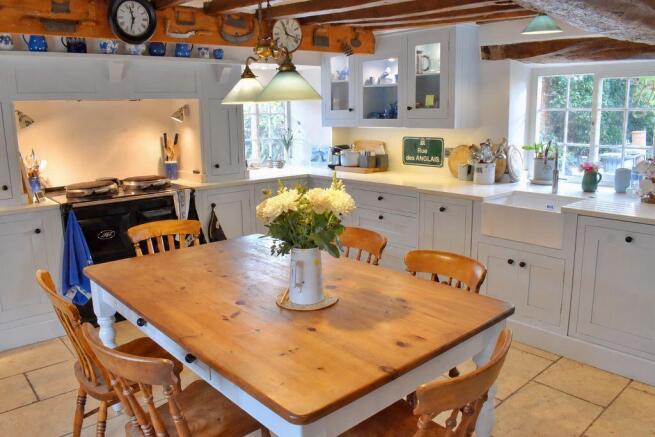
A fabulous sized room with two windows to one side elevation and a further window to the alternate side. There is a also window to the rear. The kitchen is fitted with a range of wall and base units with Quartz work surfaces. There is a Butler style sink with a Quooker boiling water tap and waste disposal unit. There are also two slide-out bins for general and recycling waste. Integrated appliances include a dishwasher, wine cooler, low level fridge and freezer. There is also an electric Aga with extractor over. The room is further enhanced with fantastic exposed beams and a stone floor. In addition there are four ceiling light points, two wall light points above the Aga, two further spotlights and a radiator. A door provides access to a second set of stairs leading to the rear of the property.
Rear Porch
The rear porch has a window, a door leading out into the garden and a further door into the guest WC. The porch has flagstone flooring, a storage cupboard, spotlights to the ceiling and a radiator.
Guest WC
This room has a window to the side elevation and is fitted with a low level WC and wash hand basin. There is a stone floor, a radiator and an extractor fan. The oil fired boiler is housed here.
First Floor Landing
A large spacious 'L' shaped landing having windows to the side and rear elevations, doors leading to three bedrooms and the family bathroom, and stairs leading to the second floor. The landing has three wall light points.
Bedroom Two
15' 5'' x 14' 7'' (4.70m x 4.45m)
This stunning spacious bedroom has a window to the side aspect and a further window overlooking the rear with countryside views. The room has built-in wardrobes, wall light points and a radiator. A door leads into the en-suite.
Bedroom Two En-suite
10' 2'' x 9' 1'' (3.10m x 2.76m) (at widest point)
The en-suite has a window to the front elevation and is fitted with a walk-in shower cubicle with rainwater head shower, wash hand basin and WC. The room is complemented with marble effect tiled flooring, and also has a small range of built-in storage cupboards, two wall light points, three ceiling spotlights and a radiator. The room is finished off with attractive feature panelling.
Bedroom Four
12' 4'' x 10' 10'' (3.76m x 3.29m)
Again, an excellent sized bedroom, having a window to the side elevation, exposed beams, a radiator and two ceiling spotlights.
Bedroom Five
11' 2'' x 9' 10'' (3.40m x 3.0m)
A light and airy double bedroom with dual aspect windows to the front and side elevations. This room also has exposed beams, two spotlights to the ceiling, and a radiator.
Family Bathroom
11' 10'' x 9' 2'' (3.60m x 2.80m)
A large family bathroom with a window to the rear elevation, and fitted with a suite comprising bath, WC and wash hand basin. There is a walk-in shower cubicle with shower fitted. The bathroom also has storage cupboards, a heated towel rail and spotlights to the ceiling.
Second Floor Landing
The second floor landing provides access to three further bedrooms and the shower room. The landing has two spotlights to the ceiling.
Master Bedroom
19' 5'' x 12' 4'' (5.93m x 3.75m)
An absolutely stunning room having a vaulted ceiling with exposed beams. There are two Velux windows enjoying wonderful views over the countryside, two radiators, wood flooring, a wall light point and four spotlights to the ceiling. A door leads to the en-suite, and a further door leads into a good sized storage cupboard.
En-suite to the Master Bedroom
8' 10'' x 7' 2'' (2.70m x 2.19m)
This recently re-fitted contemporary room has windows to the rear and side elevations, and is fitted with a walk-in shower cubicle with rainwater head shower, wash hand basin and WC. There is a ceramic tiled floor, spotlights to the ceiling, an extractor fan and a heated towel rail.
Bedroom Three
18' 3'' x 14' 9'' (5.57m x 4.50m)
A stunning extraordinarily large and vaulted bedroom with a window to the side elevation, a fitted wardrobe, exposed beams, two wall light points and a radiator.
Bedroom Six
11' 9'' x 8' 0'' (3.58m x 2.44m)
A good sized bedroom with a window to the side elevation, a vaulted ceiling with exposed beams, wooden flooring and two wall light points.
Shower Room
8' 0'' x 7' 1'' (2.45m x 2.15m)
The shower room is fitted with a walk-in shower cubicle with shower, wash hand basin with storage beneath, and WC. The room has a tiled floor, a heated towel rail and two wall light points.
Outside
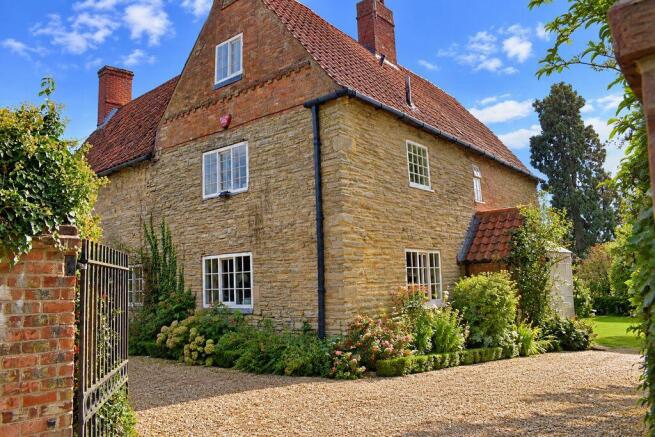
The property is entered via electric gates onto a gravel driveway. The front gardens have been beautifully landscaped, predominantly laid to lawn with mature shrub and tree borders, and enjoy views over the neighbouring paddock. There is also a HARTLEY BOTANIC GREENHOUSE with water and electricity connected. The property has off road parking for several vehicles.
Outside to the Rear
To the rear of the property is a courtyard style paved garden with a water feature. Accessed from the rear garden is a brick-built utility room which is equipped with power and lighting. Leading further around is the garage/workshop.
Garage/Workshop
36' 9'' x 24' 11'' (11.2m x 7.6m) (VENDOR MEASUREMENTS)
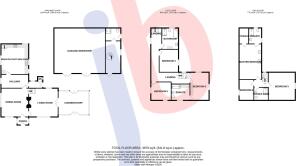
Whilst the enormous garage workshop, with separate shower room and WC, is given over to the vendors classic cars - it could be converted to a granny style annexe if required, subject to the necessary planning consents and building regulations. It boasts a cast iron spiral staircase leading onto a mezzanine floor, giving ample storage. Power and lighting are installed.
Services
The property has a mixture of single and double glazed windows, and oil fired central heating. Mains water, electricity and drainage are connected. None of the services or appliances have been tested by the agent.
Council Tax
The property is in Band F.
Brochures
Property BrochureFull Details- COUNCIL TAXA payment made to your local authority in order to pay for local services like schools, libraries, and refuse collection. The amount you pay depends on the value of the property.Read more about council Tax in our glossary page.
- Band: F
- PARKINGDetails of how and where vehicles can be parked, and any associated costs.Read more about parking in our glossary page.
- Yes
- GARDENA property has access to an outdoor space, which could be private or shared.
- Yes
- ACCESSIBILITYHow a property has been adapted to meet the needs of vulnerable or disabled individuals.Read more about accessibility in our glossary page.
- Ask agent
Energy performance certificate - ask agent

Add an important place to see how long it'd take to get there from our property listings.
__mins driving to your place
Affordability




Notes
Staying secure when looking for property
Ensure you're up to date with our latest advice on how to avoid fraud or scams when looking for property online.
Visit our security centre to find out moreDisclaimer - Property reference 12911420. The information displayed about this property comprises a property advertisement. Rightmove.co.uk makes no warranty as to the accuracy or completeness of the advertisement or any linked or associated information, and Rightmove has no control over the content. This property advertisement does not constitute property particulars. The information is provided and maintained by Jon Brambles, Newark. Please contact the selling agent or developer directly to obtain any information which may be available under the terms of The Energy Performance of Buildings (Certificates and Inspections) (England and Wales) Regulations 2007 or the Home Report if in relation to a residential property in Scotland.
*This is the average speed from the provider with the fastest broadband package available at this postcode. The average speed displayed is based on the download speeds of at least 50% of customers at peak time (8pm to 10pm). Fibre/cable services at the postcode are subject to availability and may differ between properties within a postcode. Speeds can be affected by a range of technical and environmental factors. The speed at the property may be lower than that listed above. You can check the estimated speed and confirm availability to a property prior to purchasing on the broadband provider's website. Providers may increase charges. The information is provided and maintained by Decision Technologies Limited. **This is indicative only and based on a 2-person household with multiple devices and simultaneous usage. Broadband performance is affected by multiple factors including number of occupants and devices, simultaneous usage, router range etc. For more information speak to your broadband provider.