
Stanhope Street, Saltburn-By-The-Sea

- PROPERTY TYPE
Terraced
- BEDROOMS
2
- BATHROOMS
1
- SIZE
Ask agent
- TENUREDescribes how you own a property. There are different types of tenure - freehold, leasehold, and commonhold.Read more about tenure in our glossary page.
Freehold
Key features
- Fully Refurbished To An Exceptional Standard Throughout
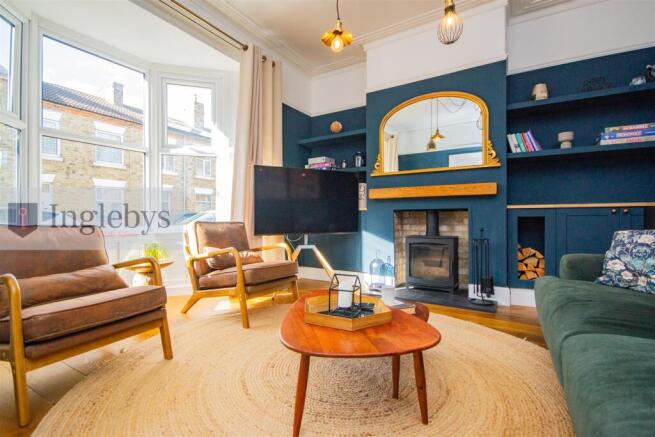
- Beautiful Front-Facing Living Room With Log-Burning Stove
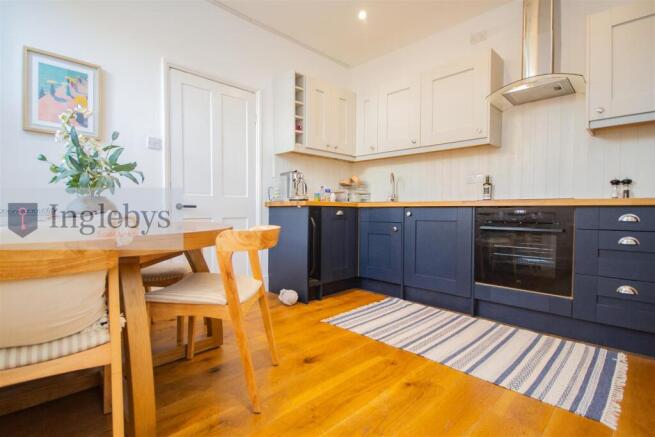
- Stunning Kitchen With High-End Appliances & Dining Space
- Elegant Decor, Feature Wall Panelling & Premium Finishes
- Two Generous Double Bedrooms, Including Full-Width Principal Bedroom
- Separate Utility Area & Beautifully Appointed Ground-Floor Bathroom
- Delightful Enclosed Rear Yard With Raised Decking & BBQ Area
- Granted Planning Permission For Rear Extension & Dormer, Creating Potential For A Third Bedroom
- Superb Saltburn Location Within Easy Reach Of The Town Centre, Beach & Amenities
Description
A truly stunning home, where traditional character meets contemporary luxury. Situated on Stanhope Street, this exceptional two-bedroom terraced property has undergone an extensive refurbishment, resulting in a beautifully appointed home that is as stylish as it is welcoming. Every room has been thoughtfully designed, with sophisticated colour palettes and high-quality fixtures and fittings which create a seamless sense of elegance throughout.
Stepping inside, the attention to detail is immediately apparent. The beautiful front-facing living room provides a warm and inviting space in which to relax, with a log-burning stove forming the focal point of the room. The combination of carefully chosen colours, refined decorative finishes and traditional features creates an atmosphere of understated luxury, perfectly balancing comfort with timeless style.
To the rear, the kitchen continues the standard of presentation, featuring high-end integrated AEG oven & hob, stylish cabinetry and quality finishes. With space for a dining area, this is a wonderfully versatile room, equally suited to everyday living and entertaining. A separate utility area provides additional practicality, whilst the beautifully finished ground-floor bathroom complements the sophisticated styling found throughout the home.
Ascending to the first floor, the property offers two generous double bedrooms, both individually styled with tasteful decorative details. The particularly spacious principal bedroom spans the full width of the property to the front, offering an impressive and comfortable retreat, whilst the second double bedroom overlooks the rear.
Externally, the attention to detail continues into the enclosed rear yard, which has been transformed into a fabulous outdoor entertaining space. Featuring raised decking and a dedicated barbecue area, it provides the perfect setting for summer evenings, and unwinding outdoors. Gated access to the rear alley adds further convenience.
An exciting additional feature is the benefit of granted planning permission for substantial further development. The approved scheme includes a part single-storey and part two-storey rear extension, together with a rear dormer, offering the opportunity to significantly enhance the existing accommodation. The proposed plans illustrate the potential for an enlarged kitchen and dining area, an additional snug, and a third bedroom within the roof space. This provides an exceptional opportunity for purchasers seeking a beautifully finished home today, with the flexibility to create additional living space in the future, subject to the conditions of the planning approval.
Stanhope Street enjoys a convenient position within Saltburn-by-the-Sea, placing the town's excellent selection of independent shops, cafés, restaurants and traditional pubs within easy reach. Renowned for its Victorian heritage, Saltburn offers a wonderful lifestyle, combining seaside living with the convenience of a thriving town centre.
Immaculately presented and finished with an exceptional eye for detail, this is a home that really must be viewed to be fully appreciated. Offering stylish, ready to enjoy accommodation, delightful outdoor space and the rare advantage of approved plans for further expansion, this beautiful home represents a wonderful opportunity to acquire something genuinely special in one of the North East's most desirable seaside towns.
Tenure: Freehold.
Council Tax: Redcar & Cleveland Borough Council. Band-A.
EPC Rating: D-Rating.
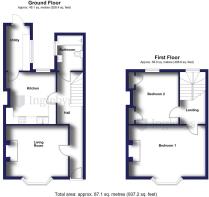
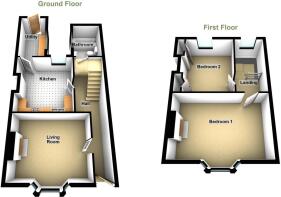
Hall - 7.52m x 1.70m (max) (24'8" x 5'6" (max)) - Composite glazed door to the front aspect. Decorative wood-paneling. Radiator. Stairs leading to the first floor.
Living Room - 4.38m x 3.59m (14'4" x 11'9") - UPVC double glazed bay window to the front aspect. Log-burning stove within the chimney breast. Storage & shelving in the chimney alcoves. Coving, ceiling cornice & picture rail. Radiator.
Kitchen & Dining Area - 3.65m x 3.51m (11'11" x 11'6") - A range of contrasting wall & base units, with wooden worktops incorporating composite double Belfast sink with mixer tap. Integrated AEG electric oven & hob. Extractor hood. Wine cooler & slim-line dishwasher. Aluminium double glazed window to the rear aspect. Radiator. Access to the Utility.
Utility - 3.16m x 1.69m (10'4" x 5'6") - Matching base units to the kitchen. Plumbing for washing machine & space for under-counter fridge. Aluminium bi-folding double glazed window to the side aspect & double glazed door opening to the yard. Radiator.
Family Bathroom - 2.47m x 1.70m (8'1" x 5'6") - Panel bath with shower above. Glazed shower screen. Hand basin. Low-level W/C. Part-tiled walls. Composite heated towel rail. Tiled floor. Frosted glazed windows to the side aspect. Extractor fan.
First Floor -
Landing - Double glazed window to the rear aspect. Decorative wall-paneling. Carpeted.
Bedroom One - 5.46m x 3.61m (17'10" x 11'10") - UPVC double glazed bay window to the front aspect. Carpeted. Radiator. Decorative tiled fireplace. Coving, ceiling cornice & picture rail.
Bedroom Two - 3.63m x 3.14m (11'10" x 10'3") - Storage cupboards within the chimney alcoves. Carpeted. UPVC double glazed window to the rear aspect. Radiator.
External -
Rear Elevation - An enclosed yard with raised decking & designated BBQ area. Space for outdoor seating. Gated access to the alley.
Anti-Money Laundering (Aml) & Funding Disclaimer - Legal Requirement: We must verify the identity and conduct full due diligence on all parties connected to a transaction to comply with UK Money Laundering Regulations.
All Legal Entities Covered: Mandatory compliance checks apply to all legal entities involved in the purchase, including individual buyers, companies, partnerships, trusts, or corporate bodies.
Zero Credit Impact: Checks are securely handled by a third-party compliance provider; they are strictly for identity verification and will not affect your credit history or score.
Fees & Refund Policy: A fee of £36 (including VAT) per check is payable in advance and becomes non-refundable once the checks have been conducted.
Proof of Funding: Valid proof or source of funding must be provided and approved before we can formally accept your offer.
Process Constraint: We cannot issue the official Sales Memorandum or progress the transaction until all fees are paid, funding documents are approved, and compliance checks are successfully completed for all entities.
Disclaimer - Please note that all measurements contained in these particulars are for guidance purposes only and should not be relied upon for ordering carpets, furniture, etc. Anyone requiring more accurate measurements may do so by arrangement with our office.
Our description of any appliances and / or services (including any central heating system, alarm systems, etc.) should not be taken as any guarantee that these are in working order. The buyer is therefore advised to obtain verification from their solicitor, surveyor or other qualified persons to check the appliances / services before entering into any commitment.
The tenure details and information supplied within the marketing descriptions above are supplied to us by the vendors. This information should not be relied upon for legal purposes and should be verified by a competent / qualified person prior to entering into any commitment.
Brochures
Stanhope Street, Saltburn-By-The-SeaBrochure- COUNCIL TAXA payment made to your local authority in order to pay for local services like schools, libraries, and refuse collection. The amount you pay depends on the value of the property.Read more about council Tax in our glossary page.
- Band: A
- PARKINGDetails of how and where vehicles can be parked, and any associated costs.Read more about parking in our glossary page.
- Ask agent
- GARDENA property has access to an outdoor space, which could be private or shared.
- Yes
- ACCESSIBILITYHow a property has been adapted to meet the needs of vulnerable or disabled individuals.Read more about accessibility in our glossary page.
- Ask agent
Stanhope Street, Saltburn-By-The-Sea

Add an important place to see how long it'd take to get there from our property listings.
__mins driving to your place
Affordability
About Inglebys Estate Agents, Saltburn-By-The-Sea
4a Station Street, Saltburn-By-The-Sea, TS12 1AE



Notes
Staying secure when looking for property
Ensure you're up to date with our latest advice on how to avoid fraud or scams when looking for property online.
Visit our security centre to find out moreDisclaimer - Property reference 34984406. The information displayed about this property comprises a property advertisement. Rightmove.co.uk makes no warranty as to the accuracy or completeness of the advertisement or any linked or associated information, and Rightmove has no control over the content. This property advertisement does not constitute property particulars. The information is provided and maintained by Inglebys Estate Agents, Saltburn-By-The-Sea. Please contact the selling agent or developer directly to obtain any information which may be available under the terms of The Energy Performance of Buildings (Certificates and Inspections) (England and Wales) Regulations 2007 or the Home Report if in relation to a residential property in Scotland.
*This is the average speed from the provider with the fastest broadband package available at this postcode. The average speed displayed is based on the download speeds of at least 50% of customers at peak time (8pm to 10pm). Fibre/cable services at the postcode are subject to availability and may differ between properties within a postcode. Speeds can be affected by a range of technical and environmental factors. The speed at the property may be lower than that listed above. You can check the estimated speed and confirm availability to a property prior to purchasing on the broadband provider's website. Providers may increase charges. The information is provided and maintained by Decision Technologies Limited. **This is indicative only and based on a 2-person household with multiple devices and simultaneous usage. Broadband performance is affected by multiple factors including number of occupants and devices, simultaneous usage, router range etc. For more information speak to your broadband provider.