
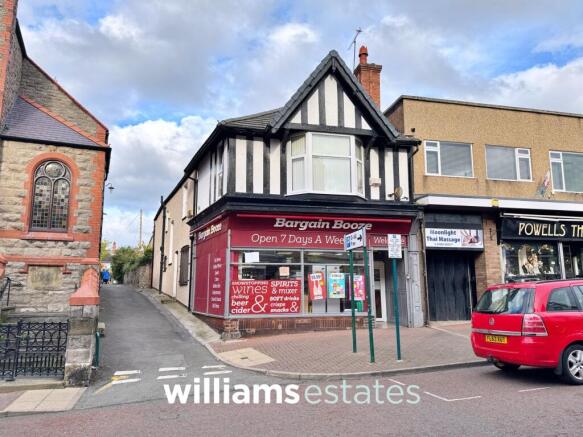
High Street, Prestatyn, LL19

- PROPERTY TYPE
Convenience Store
- BEDROOMS
3
- BATHROOMS
1
- SIZE
1,066 sq ft
99 sq m
Key features
- Prime High Street Location
- Shop & Apartment
- Ideal Business Opportunity
- Three Bedrooms
- Large Lounge
- Kitchen & Shower Room
- Separate W.C.
- Tenure: TBC
- EPC: D62
- Council Tax Band Flat: B
Description
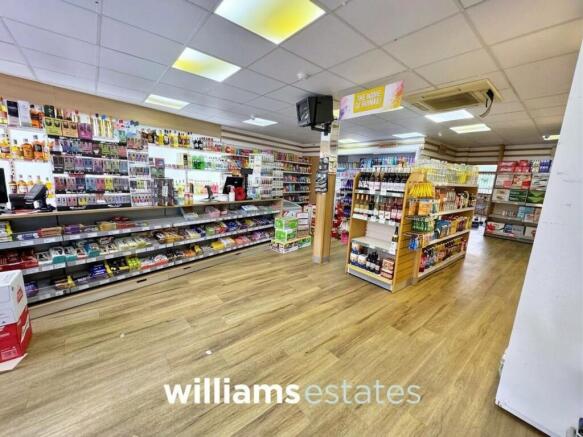
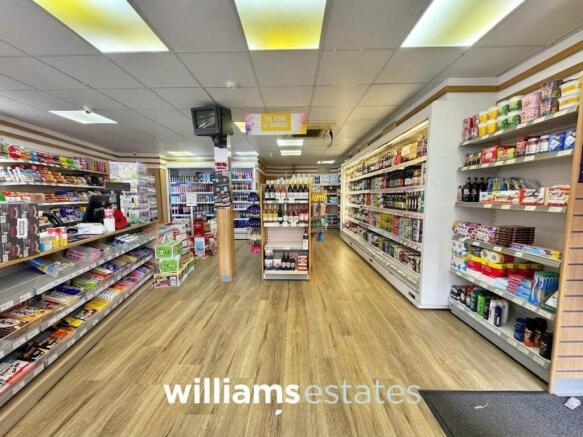
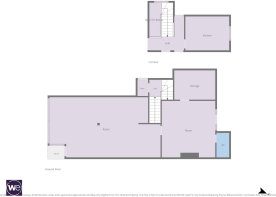
Main Shop Area
10.33m x 5.83m
Store Room
5.17m x 4.91m
Office
3.65m x 2.49m
W.C.
2.17m x 0.91m
Accommodation
Via a hardwood door leading into the entrance hallway.
Entrance Hallway
Having a feature stained glass window and stairs off to the accommodation.
landing
Having doors off.
W.C.
1.59m x 0.83m
Comprising of W.C., vinyl flooring and uPVC double glazed obscure window.
Shower Room
3.31m x 1.12m
Comprising of vanity hand wash basin with stainless steel mixer tap, walk in shower enclosure with wall mounted shower, partially tiled walls, radiator, built in airing cupboard, vinyl flooring and a uPVC double glazed obscure window.
Living Room
5.75m x 5.33m
Having lighting, power points, radiators, picture rail, wall ,light points, fireplace, a double glazed window onto the side elevation and a double glazed bay window onto the front elevation.
Store Room
3.31m x 1.12m
Having lighting, shelving and an ideal area for storage.
Kitchen
4.05m x 3.26m
Fitted with a range of wall, drawer and base units with worktop surfaces over, stainless steel sink and drainer with mixer tap over, built in oven with four ring gas hob and extractor fan above, void for under the counter washing machine, radiator, laminate flooring, space for dining, wall mounted gas central heating boiler, lighting, power points and a uPVC double glazed window.
Bedroom
5.08m x 3.36m
Having picture rail, lighting, power points, radiator, cast iron fireplace and a uPVC double glazed window.
Bedroom
4.69m x 3.33m
Having picture rail, lighting, power points, radiator, cast iron fireplace and a uVC double glazed window.
Bedroom
4.08m x 2.57m
Having picture rail, lighting, power points, radiator, cast iron fireplace and an obscure uPVC double glazed window.
Garden
The rear garden is bound by walling and having a tiered garden being mainly laid to lawn with a variety of plants and shrubs with a stone rockery and having a paved patio.
Disclaimer
Issued by Williams Estates Direct Limited (t/a Williams Estates) for guidance only, these particulars do not form part of any offer or contract. All measurements are approximate and should be verified independently. We have not tested any fixtures, fittings, or services and recommend a final inspection before contract exchange. Under the Money Laundering Regulations 2017, all purchasers are required to complete mandatory AML and identity checks, subject to a £36 inc VAT compliance fee per applicant.
Brochures
Property BrochureHigh Street, Prestatyn, LL19

NEAREST STATIONS
Distances are straight line measurements from the centre of the postcode- Prestatyn Station0.4 miles
- Rhyl Station3.8 miles


Notes
Disclaimer - Property reference 7722aea1-0830-419e-a1b8-f36972f3acdf. The information displayed about this property comprises a property advertisement. Rightmove.co.uk makes no warranty as to the accuracy or completeness of the advertisement or any linked or associated information, and Rightmove has no control over the content. This property advertisement does not constitute property particulars. The information is provided and maintained by Williams Estates, Prestatyn. Please contact the selling agent or developer directly to obtain any information which may be available under the terms of The Energy Performance of Buildings (Certificates and Inspections) (England and Wales) Regulations 2007 or the Home Report if in relation to a residential property in Scotland.