Brynsworthy Park, Roundswell, Barnstaple, EX31

- PROPERTY TYPE
Detached Bungalow
- BEDROOMS
3
- BATHROOMS
2
- SIZE
Ask agent
- TENUREDescribes how you own a property. There are different types of tenure - freehold, leasehold, and commonhold.Read more about tenure in our glossary page.
Freehold
Key features
- En-suite
- Full Double Glazing
- Oven/Hob
- Double Bedrooms
- Large Gardens
- Fireplace
Description
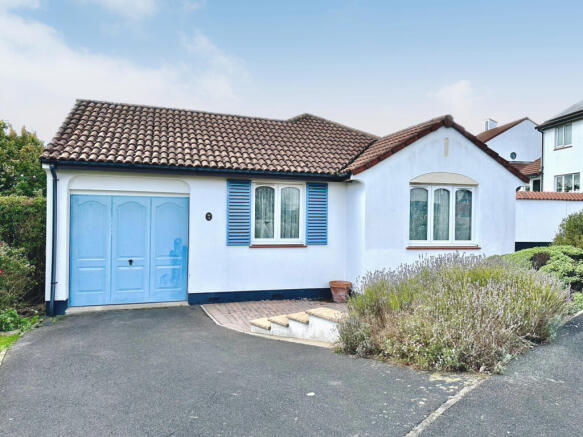
A fantastic opportunity to acquire a spacious detached three-bedroom, two-bathroom bungalow, situated in the desirable Roundswell area.
Occupying a generous plot, this property offers excellent potential for buyers looking to modernise and create a home to their own taste and specification. While the bungalow requires improvement and updating throughout, it provides a superb blank canvas to truly put your own stamp on it.
The property features a large and welcoming lounge, with patio doors opening onto a small balcony overlooking the rear garden — a lovely space to enjoy the outlook and make the most of the generous outside space. The property offers three good-sized bedrooms, two bathrooms, and a well-equipped kitchen with the added benefit of a useful utility area. Outside, the property benefits from a large rear garden and generous plot, offering considerable potential for landscaping and creating an attractive outdoor space. Further benefits include a single garage and off-road parking for two cars.
Located in the popular Roundswell area, the property is well placed for local amenities and transport links, while offering the peace and convenience associated with this sought-after residential location.
In need of modernisation but offering excellent potential, this is an exciting opportunity to transform a spacious detached bungalow into a fantastic home.
Early viewing is highly recommended, and it is being sold with no onward chain.
Property additional info
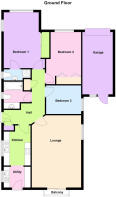
Entrance Hall:
UPVC double-glazed front door off, cloaks cupboard, airing cupboard housing factory lagged cylinder, radiator.
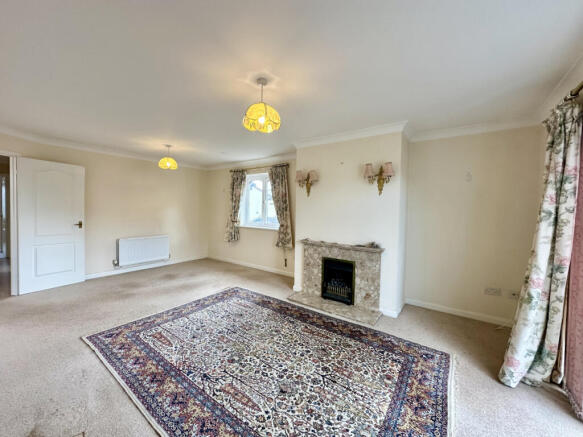
Lounge: 6.08m x 4.14m (19' 11" x 13' 7")
A double aspect room with sliding patio doors leading to a small balcony. Feature fireplace with living flame coal effect gas fire, two double radiators. This room enjoys country glimpses.
Balcony: 1.90m x 0.47m (6' 3" x 1' 7")
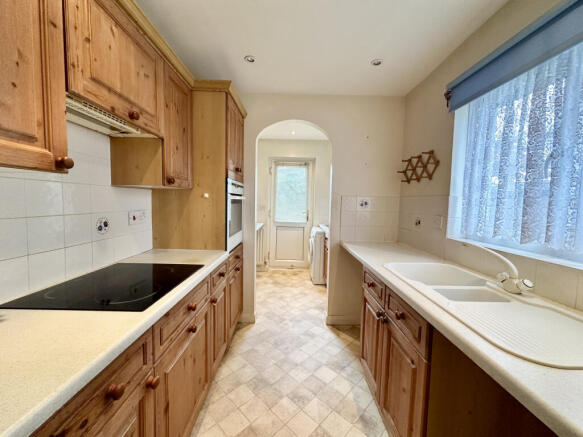
Kitchen: 3.36m x 2.24m (11' x 7' 4")
Inset one and a half bowl sink unit with mixer tap, doors and space below. Working service with drawers and cupboards below and shelving, inset ceramic hob, built-in electric oven with cupboard above, drawer and cupboard below, concealed cooker hood, wall units, partially tiled walls, radiator, archway to
Utility Room: 2.24m x 1.73m (7' 4" x 5' 8")
Inset single drainer sink unit, cupboard and space below with plumbing for washing machine further working surface with space below, double upright unit, wall mounted Prima gas boiler, part tiled walls, radiator, UPVC double glazed door to rear
Bedroom 1: 4.16m x 3.22m (13' 8" x 10' 7")
A double aspect room, double radiator, built-in wardrobes with mirror fronted sliding doors, door to
En-suite Shower Room: 2.35m x 0.97m (7' 9" x 3' 2")
Having a platinum grey colour suite comprising a pedestal wash handbasin with mixer tap, WC, a step-in shower cubicle with Mira shower unit and glazed door, half-tiled walls, and a radiator.
Bedroom 2: 3.67m x 2.56m (12' x 8' 5")
Radiator, built-in wardrobe with two sets of folding doors.
Bedroom 3: 2.96m x 2.41m (9' 9" x 7' 11")
Affording country glimpses, radiator.
Bathroom: 2.37m x 2.08m (7' 9" x 6' 10")
Soft cream coloured suite with panelled bath and tiled wall area, Mira shower unit with glazed shower screen. Wash hand basin with mixer tap and cupboards below, WC, radiator.
Integral Garage: 5.18m x 2.48m (17' x 8' 2")
Automated up and over door, loft storage area, light and power connected, personal door off.
Outside:
The property is approached via a tarmac driveway providing off-road parking for two cars and leading to the integral garage. A small planted area sits adjacent to the garage, while a wide brick-paved pathway leads to the front door. A side gate provides access through to the rear garden. The bungalow benefits from a good-sized west-facing rear garden, which offers excellent potential for landscaping and improvement. The garden is currently somewhat overgrown, with a variety of mature trees, shrubs and established planting. The extent and layout of the garden are currently partially obscured by the existing growth, but it provides an appealing opportunity for a new owner to create a particularly attractive outdoor space. To the southern side of the bungalow is a paved garden area, together with an aluminium-framed greenhouse and a small timber garden shed. Steps and a personal door provide convenient access to the garage.
Services:
Mains water, gas, electricity, and drainage connected.
Tenure:
Freehold
Council Tax:
Band D
EPC:
There is currently no EPC for the bungalow and a new one has been ordered. As soon as it’s available details will be added to our promotional material.
Viewings:
By appointment through Woolliams Property Services. Telephone: Office Hours: Out of Office Hours:
Useful Information:
To find out further useful information on this property, such as bin collection days, whether this is a conservation area, planning history, etc, why not check the North Devon Council website:
Directions:
What3Words///cowboys.pulps.body
Roof type: Concrete roof tiles.
Flooded in the last 5 years: No.
Construction materials used: Brick and block.
Water source: Direct mains water.
Electricity source: National Grid.
Sewerage arrangements: Standard UK domestic.
Heating Supply: Central heating (gas).
Brochures
Brochure 1- COUNCIL TAXA payment made to your local authority in order to pay for local services like schools, libraries, and refuse collection. The amount you pay depends on the value of the property.Read more about council Tax in our glossary page.
- Band: D
- PARKINGDetails of how and where vehicles can be parked, and any associated costs.Read more about parking in our glossary page.
- Off street
- GARDENA property has access to an outdoor space, which could be private or shared.
- Yes
- ACCESSIBILITYHow a property has been adapted to meet the needs of vulnerable or disabled individuals.Read more about accessibility in our glossary page.
- Ask agent
Energy performance certificate - ask agent
Brynsworthy Park, Roundswell, Barnstaple, EX31

Add an important place to see how long it'd take to get there from our property listings.
__mins driving to your place
Affordability

Notes
Staying secure when looking for property
Ensure you're up to date with our latest advice on how to avoid fraud or scams when looking for property online.
Visit our security centre to find out moreDisclaimer - Property reference woolliams_1783428940. The information displayed about this property comprises a property advertisement. Rightmove.co.uk makes no warranty as to the accuracy or completeness of the advertisement or any linked or associated information, and Rightmove has no control over the content. This property advertisement does not constitute property particulars. The information is provided and maintained by Woolliams Property Services, Barnstaple. Please contact the selling agent or developer directly to obtain any information which may be available under the terms of The Energy Performance of Buildings (Certificates and Inspections) (England and Wales) Regulations 2007 or the Home Report if in relation to a residential property in Scotland.
*This is the average speed from the provider with the fastest broadband package available at this postcode. The average speed displayed is based on the download speeds of at least 50% of customers at peak time (8pm to 10pm). Fibre/cable services at the postcode are subject to availability and may differ between properties within a postcode. Speeds can be affected by a range of technical and environmental factors. The speed at the property may be lower than that listed above. You can check the estimated speed and confirm availability to a property prior to purchasing on the broadband provider's website. Providers may increase charges. The information is provided and maintained by Decision Technologies Limited. **This is indicative only and based on a 2-person household with multiple devices and simultaneous usage. Broadband performance is affected by multiple factors including number of occupants and devices, simultaneous usage, router range etc. For more information speak to your broadband provider.