
The Silk Mill, Dewsbury Road, Elland, West Yorkshire, HX5

- PROPERTY TYPE
Flat
- BEDROOMS
2
- BATHROOMS
2
- SIZE
923 sq ft
86 sq m
Key features
- Modern Method of Auction
- Reservation fees apply
- 923 sq ft
- Two bedrooms
- Parking Space
- Exposed brickwork
- Mill Conversion
Description
A truly exceptional two-bedroom mill conversion offering 923 sq ft of stylish and beautifully presented accommodation, with an abundance of original character, superb natural light, flexible additional space and a designated parking space.
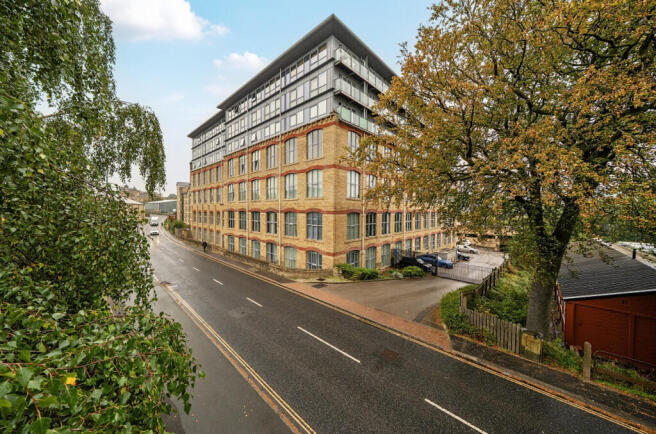
Situated within the impressive and characterful The Silk Mill, this stunning third-floor apartment offers a fantastic opportunity to acquire a home that combines the character and proportions of a historic Yorkshire mill with the comfort and style expected of modern living.
Elland has a rich industrial heritage, with the textile industry playing a hugely important role in the development of the town throughout the 18th and 19th centuries. The surrounding area became home to numerous woollen, worsted and cotton mills, and buildings such as these are an important reminder of West Yorkshire's industrial past. Today, The Silk Mill has been sympathetically transformed into a desirable residential development, retaining many of the features that make converted mills so appealing, including exposed brickwork, large windows and impressive ceiling heights, whilst providing contemporary accommodation designed for modern life.
Apartment 44 is particularly impressive, with approximately 923 sq ft of living space arranged over the third floor and a predominantly south-facing orientation ensuring the apartment feels exceptionally bright, airy and welcoming throughout.
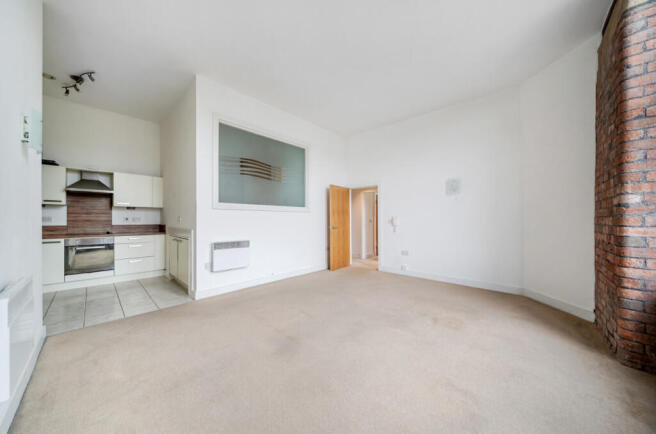
The accommodation begins with a particularly impressive semi-open-plan kitchen and reception space, which forms the real heart of the home. This is a genuinely exceptional room, with large windows flooding the space with natural light, impressive ceiling heights, exposed brickwork and a contemporary fitted kitchen. The proportions provide plenty of room for distinct cooking, dining and relaxing areas, making this a wonderful space for everyday life as well as entertaining, hosting family and friends.
The combination of the original mill character and contemporary finishes works particularly well, creating a space that feels both stylish and individual whilst retaining the architectural character that makes converted mill apartments so desirable.
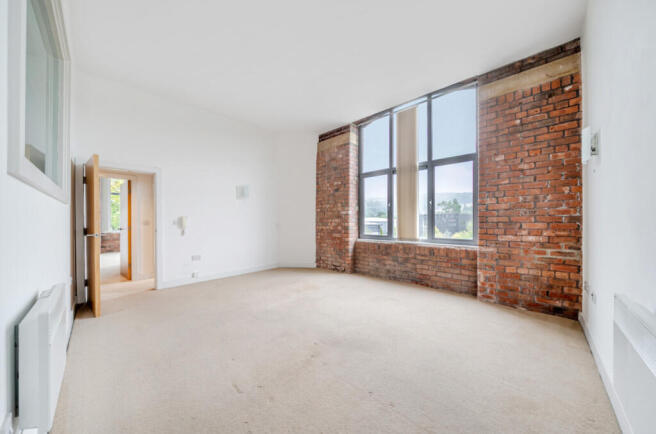
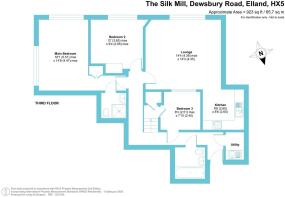
The principal bedroom is another major highlight, measuring an impressive 18'1 x 14'8. This is a wonderfully spacious bedroom with exposed brickwork, superb double-aspect windows and excellent levels of natural light. The room has a real sense of scale and character and benefits from useful built-in storage together with its own en-suite shower room, creating a comfortable and private principal suite.
The second bedroom, measuring approximately 12' x 9'4, is also a very good size and offers excellent flexibility. It would make an ideal second bedroom for a family, a comfortable room for visiting guests or an excellent option for sharers or those requiring a dedicated home-working space.
The main bathroom is sleek, contemporary and stylishly finished, whilst a particularly useful separate utility area with sink is positioned conveniently close to the entrance. This is a fantastic practical addition and provides dedicated space for laundry and household storage without compromising the main living accommodation.
One of the most unusual and appealing features of Apartment 44 is the additional mezzanine-style room overlooking the main reception space. Accessed via stairs from the hallway, this bright and versatile area offers a whole host of potential uses. It could work brilliantly as a home office or study, a quiet reading area, additional storage or even flexible sleeping accommodation for visiting guests, subject of course to the buyer's intended use. Large areas of glazing overlook the reception room below, allowing plenty of borrowed natural light into the space and adding another layer of character and flexibility to an already impressive apartment.
Outside, the property benefits from the highly desirable addition of a designated parking space, an increasingly valuable feature for apartment buyers and a real benefit in such a popular development.
The Silk Mill is ideally positioned for enjoying everything Elland and the surrounding Calderdale area has to offer. Elland is a historic market town situated between Halifax and Huddersfield, offering a good selection of everyday amenities including shops, supermarkets, cafés, restaurants, bars and local services, whilst the nearby towns and cities provide an even wider range of leisure, retail and employment opportunities.
For commuters, the location is particularly attractive. The A629 provides a direct connection towards the wider Calderdale area and the M62, giving access towards both Leeds and Manchester. Huddersfield and Halifax are also easily accessible, with established bus connections operating along the A629.
There is also exciting investment in Elland's future transport infrastructure, with plans progressing for a new Elland railway station on the Calder Valley line, which is intended to provide direct rail connections towards Halifax, Bradford, Huddersfield, Leeds and Manchester. Construction of the station access package is due to commence in 2026, subject to the necessary approvals.
For those who enjoy the outdoors, the surrounding area provides easy access to the beautiful countryside of Calderdale, whilst the River Calder and Calder & Hebble Navigation add further opportunities for walking, cycling and enjoying the surrounding landscape.
In summary, Apartment 44 is a particularly impressive mill conversion that offers far more than the average apartment. The combination of approximately 923 sq ft of accommodation, wonderful original character, high ceilings, exposed brickwork, exceptional south-facing natural light, a spectacular open-plan living space, spacious principal bedroom with en-suite, flexible additional mezzanine space and designated parking makes this a genuinely distinctive home.
Lease - 978 years remaining
Ground rent - £395.31 per annum
Service charge - £2,093.67 per annum
This property is for sale by the Modern Method of Auction, meaning the buyer and seller are to Complete within 56 days (the "Reservation Period"). Interested parties personal data will be shared with the Auctioneer (iamsold).
If considering buying with a mortgage, inspect and consider the property carefully with your lender before bidding.
A Buyer Information Pack is provided. The winning bidder will pay £349.00 including VAT for this pack which you must view before bidding.
The buyer signs a Reservation Agreement and makes payment of a non-refundable Reservation Fee of 4.5% of the purchase price including VAT, subject to a minimum of £6,600.00 including VAT. This is paid to reserve the property to the buyer during the Reservation Period and is paid in addition to the purchase price. This is considered within calculations for Stamp Duty Land Tax.
Services may be recommended by the Agent or Auctioneer in which they will receive payment from the service provider if the service is taken. Any payment that will be received by the Agent or Auctioneer will be confirmed to you in writing before services are taken. Services are optional.
Brochures
Particulars- COUNCIL TAXA payment made to your local authority in order to pay for local services like schools, libraries, and refuse collection. The amount you pay depends on the value of the property.Read more about council Tax in our glossary page.
- Band: TBC
- PARKINGDetails of how and where vehicles can be parked, and any associated costs.Read more about parking in our glossary page.
- Off street,Allocated
- GARDENA property has access to an outdoor space, which could be private or shared.
- Ask agent
- ACCESSIBILITYHow a property has been adapted to meet the needs of vulnerable or disabled individuals.Read more about accessibility in our glossary page.
- Ask agent

Add an important place to see how long it'd take to get there from our property listings.
__mins driving to your place
Affordability


Notes
Staying secure when looking for property
Ensure you're up to date with our latest advice on how to avoid fraud or scams when looking for property online.
Visit our security centre to find out moreDisclaimer - Property reference LHS260176. The information displayed about this property comprises a property advertisement. Rightmove.co.uk makes no warranty as to the accuracy or completeness of the advertisement or any linked or associated information, and Rightmove has no control over the content. This property advertisement does not constitute property particulars. The information is provided and maintained by Linley & Simpson, Holmfirth. Please contact the selling agent or developer directly to obtain any information which may be available under the terms of The Energy Performance of Buildings (Certificates and Inspections) (England and Wales) Regulations 2007 or the Home Report if in relation to a residential property in Scotland.
Auction Fees: The purchase of this property may include associated fees not listed here, as it is to be sold via auction. To find out more about the fees associated with this property please call Linley & Simpson, Holmfirth on 01484 970603.
*Guide Price: An indication of a seller's minimum expectation at auction and given as a “Guide Price” or a range of “Guide Prices”. This is not necessarily the figure a property will sell for and is subject to change prior to the auction.
Reserve Price: Each auction property will be subject to a “Reserve Price” below which the property cannot be sold at auction. Normally the “Reserve Price” will be set within the range of “Guide Prices” or no more than 10% above a single “Guide Price.”
*This is the average speed from the provider with the fastest broadband package available at this postcode. The average speed displayed is based on the download speeds of at least 50% of customers at peak time (8pm to 10pm). Fibre/cable services at the postcode are subject to availability and may differ between properties within a postcode. Speeds can be affected by a range of technical and environmental factors. The speed at the property may be lower than that listed above. You can check the estimated speed and confirm availability to a property prior to purchasing on the broadband provider's website. Providers may increase charges. The information is provided and maintained by Decision Technologies Limited. **This is indicative only and based on a 2-person household with multiple devices and simultaneous usage. Broadband performance is affected by multiple factors including number of occupants and devices, simultaneous usage, router range etc. For more information speak to your broadband provider.