
Avontoun Park, Linlithgow EH49

- PROPERTY TYPE
Semi-Detached
- BEDROOMS
4
- BATHROOMS
2
- SIZE
1,141 sq ft
106 sq m
- TENUREDescribes how you own a property. There are different types of tenure - freehold, leasehold, and commonhold.Read more about tenure in our glossary page.
Freehold
Key features
- Open-plan lounge, kitchen and dining space
- Sits on a Private Drive with Extensive Front Garden Space for Extra Kerb Appeal
- Extended to Provide an Additional Bedroom
- Stunning Modern Kitchen
- Utility Room
- Downstairs Shower Room that can be Accessed from the Lower Bedroom
- Fully Enclosed and Spacious Rear Garden
- Situated in one of Scotland’s most Historic Towns
Description
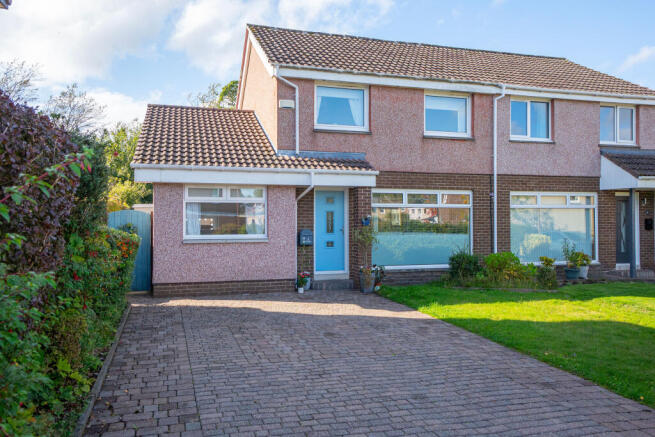
Approached via a shared access road serving the two semi-detached homes, the property sits back from the main road, with a broad monoblock driveway and lawned front garden creating a welcoming first impression.
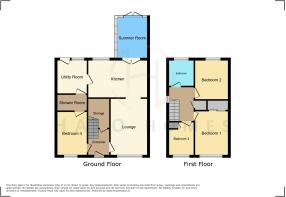
Stepping through the front door, the entrance hallway provides access to the lounge and ground-floor bedroom, with useful storage and stairs leading to the first floor.
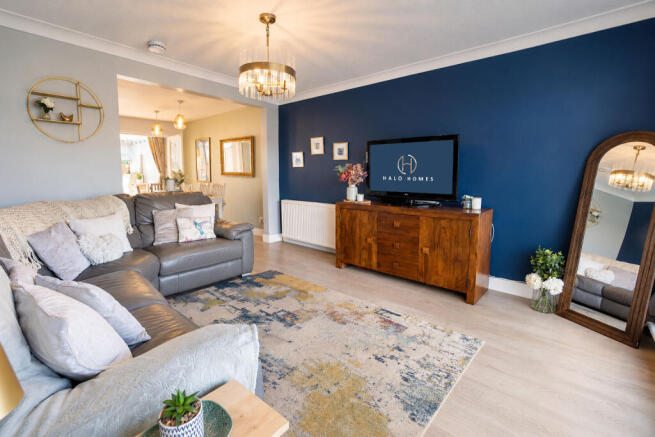
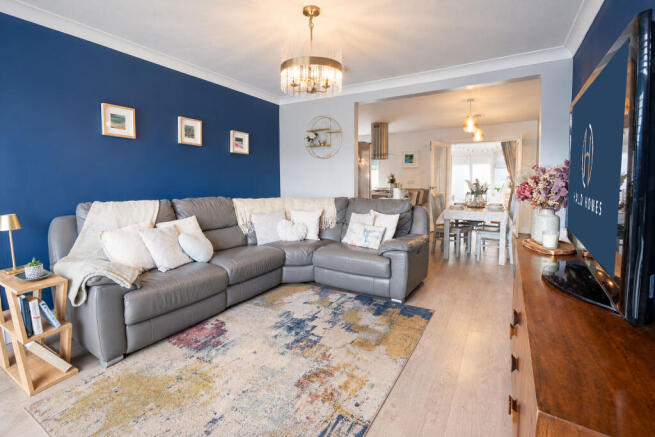
To the front, the lounge is a bright, inviting space, with a large window bringing in natural light. Deep blue feature walls complement the pale wood-effect flooring, while generous space for seating makes this a comfortable room for relaxing together. A wide opening connects the lounge to the kitchen and dining area, allowing conversation to flow easily between the spaces.
The kitchen combines light Shaker-style cabinetry with wood-effect worktops and an extensive range of cupboards and drawers. A peninsula incorporates the gas hob beneath a suspended extractor, with breakfast-bar seating providing a place for a morning coffee or company while preparing dinner. Built-in ovens complete the cooking area, while the adjoining dining space comfortably accommodates a family table. From everyday meals to having friends over, this arrangement keeps everyone connected.
Glazed double doors lead into the rear summer room, offering a quieter place to sit with a book or enjoy the garden outlook. Windows wrap around the room, and French doors open directly onto the decking, making it easy to move outside when the weather allows.
A separate utility room keeps laundry and household tasks away from the main living space. With additional cabinetry, worktops and direct access to the rear garden, it is a practical addition to the home.
The former garage now provides a fourth bedroom on the ground floor. Currently arranged as a double bedroom, it offers useful flexibility for guests, family members or those seeking a separate home office. The adjoining shower room, also accessible from the utility room, includes an enclosed shower, WC and wash hand basin.
Returning to the hallway and heading upstairs, the principal bedroom sits to the front of the property. Soft green wall panelling creates a restful feel, while mirrored fitted wardrobes provide useful storage. There is space for a double bed and additional furniture. Bedroom two overlooks the rear garden and is another well-presented double room, with space for a desk alongside bedroom furniture. Bedroom three sits to the front and is currently arranged as a nursery, equally suitable as a child’s bedroom or study.
The family bathroom completes the first-floor accommodation. A white suite includes a bath with a glazed screen, a wash hand basin set within vanity storage and a concealed-cistern WC. Tiled walls and a rear-facing window give the room a bright, fresh finish.
Externally, the enclosed rear garden offers distinct areas for relaxing, dining and play. Decking beside the summer room creates a natural extension of the living space, with a paved area and lawn providing further room to enjoy the outdoors. Timber fencing defines the boundaries.
The property is located in the historic town of Linlithgow which provides everything from award-winning cafés and restaurants to boutique shopping and excellent transport connections. Linlithgow Palace and the picturesque Linlithgow Loch are only a short distance away, providing beautiful surroundings for walking, cycling and outdoor recreation. With excellent rail links to both Edinburgh and Glasgow, Linlithgow truly is an outstanding commuter town.
For education Linlithgow Primary and Academy are nearby, offering an excellent standard of education.
Lounge
4.25m x 3.5m
A bright front-facing lounge with a large window, blue feature walls and pale wood-effect flooring. A wide opening connects the room to the kitchen and dining area, creating a sociable arrangement for everyday living.
Kitchen/Dining Area
3.47m x 5.35m
An open-plan kitchen and dining space featuring light Shaker-style units, wood-effect worktops, built-in ovens and a gas hob with a suspended extractor. The peninsula offers breakfast-bar seating, with room alongside for a family dining table. Glazed double doors lead into the summer room.
Utility Room
2.46m x 2.3m
A separate utility space with fitted cabinetry, worktops and space for household appliances. A rear door provides garden access, while an internal door connects to the shower room.
Summer Room
3.29m x 2.94m
A light-filled additional sitting room overlooking the rear garden, with extensive glazing and French doors opening onto the decking.
Shower Room/W.C.
1.38m x 2.26m
A ground-floor shower room fitted with an enclosed shower, WC and wash hand basin. Neutral wall tiling and patterned flooring complete the room, which is accessible from both bedroom four and the utility room.
Bedroom 1
4.07m x 3.23m
A front-facing double bedroom with soft green wall panelling, mirrored fitted wardrobes and space for additional bedroom furniture.
Bedroom 2
3m x 3.26m
A rear-facing double bedroom with a leafy outlook and space for a desk and freestanding storage.
Bedroom 3
2.92m x 2.39m
A bright front-facing bedroom, currently arranged as a nursery, offering flexibility as a child’s room or home office to meet or modern working requirements.
Bedroom 4
4m x 2.37m
A ground-floor double bedroom created through the garage conversion. Positioned to the front, the room has direct access to the shower room and offers flexibility for guests, children or alternative use.
Bathroom
1.7m x 1.99m
A first-floor bathroom featuring a bath with a glazed screen, vanity-mounted wash hand basin and concealed-cistern WC. Tiled walls, contrasting flooring and a rear-facing window complete the space.
Externally
A lawned front garden sits beside the monoblock driveway. To the rear, an enclosed garden combines lawn, decking and paving, providing space for outdoor dining, seating and play.
Other
All measurements taken using a sonic measuring device and therefore may not be entirely accurate. Floorplans are for illustration purposes only.
- COUNCIL TAXA payment made to your local authority in order to pay for local services like schools, libraries, and refuse collection. The amount you pay depends on the value of the property.Read more about council Tax in our glossary page.
- Band: E
- PARKINGDetails of how and where vehicles can be parked, and any associated costs.Read more about parking in our glossary page.
- Yes
- GARDENA property has access to an outdoor space, which could be private or shared.
- Yes
- ACCESSIBILITYHow a property has been adapted to meet the needs of vulnerable or disabled individuals.Read more about accessibility in our glossary page.
- Ground floor

Add an important place to see how long it'd take to get there from our property listings.
__mins driving to your place
Affordability



Notes
Staying secure when looking for property
Ensure you're up to date with our latest advice on how to avoid fraud or scams when looking for property online.
Visit our security centre to find out moreDisclaimer - Property reference HSX-81395859. The information displayed about this property comprises a property advertisement. Rightmove.co.uk makes no warranty as to the accuracy or completeness of the advertisement or any linked or associated information, and Rightmove has no control over the content. This property advertisement does not constitute property particulars. The information is provided and maintained by Halo Homes Scotland, Bonnybridge. Please contact the selling agent or developer directly to obtain any information which may be available under the terms of The Energy Performance of Buildings (Certificates and Inspections) (England and Wales) Regulations 2007 or the Home Report if in relation to a residential property in Scotland.
*This is the average speed from the provider with the fastest broadband package available at this postcode. The average speed displayed is based on the download speeds of at least 50% of customers at peak time (8pm to 10pm). Fibre/cable services at the postcode are subject to availability and may differ between properties within a postcode. Speeds can be affected by a range of technical and environmental factors. The speed at the property may be lower than that listed above. You can check the estimated speed and confirm availability to a property prior to purchasing on the broadband provider's website. Providers may increase charges. The information is provided and maintained by Decision Technologies Limited. **This is indicative only and based on a 2-person household with multiple devices and simultaneous usage. Broadband performance is affected by multiple factors including number of occupants and devices, simultaneous usage, router range etc. For more information speak to your broadband provider.