
Hill Road, Reydon (Southwold), IP18

- PROPERTY TYPE
Detached
- BEDROOMS
4
- BATHROOMS
3
- SIZE
Ask agent
- TENUREDescribes how you own a property. There are different types of tenure - freehold, leasehold, and commonhold.Read more about tenure in our glossary page.
Freehold
Key features
- Striking Scandinavian-style coastal home
- Desirable close to Southwold location
- Approximately 2,350 sq ft of accommodation
- Four bedrooms & three bath/shower rooms
- Superb principal bedroom with coastal views
- Established wrap-around gardens
- Garage, studio & gated parking
- NO ONWARD CHAIN
Description
THE PROPERTY
Built in Finland and constructed using renewable Finnish timber, this is a wonderfully individual coastal home with a character quite unlike most properties found in and around Southwold.
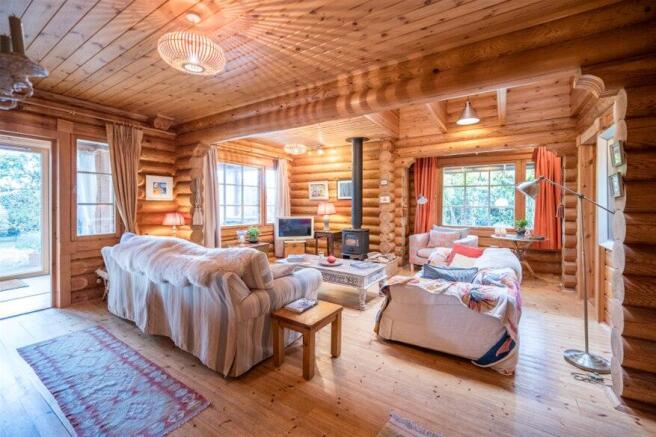
Its Scandinavian influence is immediately apparent, from the distinctive timber exterior and Alpine-inspired windows to the extensive use of natural wood internally. The result is a house that feels warm and characterful while also being remarkably light, with generous glazing creating a strong connection between the house and its gardens.
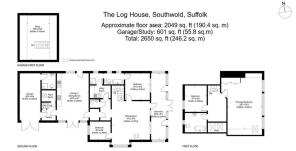
The accommodation is both spacious and unusually versatile, arranged over two floors and providing approximately 2,350 sq ft within the main house.
At the heart of the ground floor is an impressive kitchen and dining room, extending to over 20 feet and providing plenty of space for family dining and entertaining. The kitchen is fitted with a range of painted cabinetry with timber work surfaces, while a large pantry, separate utility room and WC provide excellent practical accommodation.
The sitting room is another particularly inviting space, with timber-lined walls and ceiling, wooden flooring and a wood-burning stove providing a natural focal point.
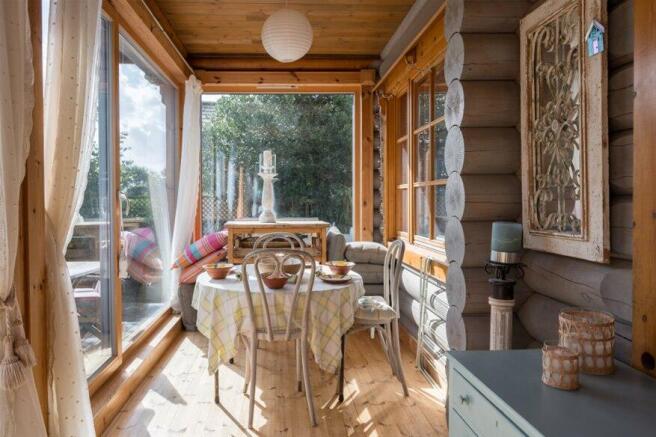
Beyond is a wonderful glazed sunroom extending across the rear of the house. Surrounded by windows and with doors opening directly onto the garden, this is a particularly light-filled part of the house and provides an excellent connection between the principal living accommodation and the outside space.
Two bedrooms are positioned on the ground floor, giving the house a particularly adaptable layout for family, guests or anyone looking for the option of predominantly single-storey living. There are also two bath/shower rooms at this level.
An open-tread timber staircase rises to the first floor, where there are two further bedrooms.
The principal bedroom is an exceptional room, measuring approximately 22'7" x 14'9", with a vaulted timber-lined ceiling, rooflights, fitted storage and a large window providing far-reaching views towards Southwold and the coast.
The remaining first-floor bedroom is also generously proportioned, while a further bathroom completes the accommodation.
OUTSIDE
The house sits comfortably within attractive and established gardens which wrap around the property, creating a particularly private and leafy setting.
The gardens have been thoughtfully landscaped to create a series of different areas, with mature planting, fruit trees and productive planting alongside several places for outdoor dining and entertaining.
Decked terraces adjoining the house provide an easy extension of the internal living space, while the orientation of the gardens creates both sunny and shaded areas at different times of the day.
Gates open from the private lane onto a driveway providing off-road parking.
Alongside the house is a substantial garage with its own shower room/WC and a staircase leading to a useful first-floor studio. Currently providing excellent ancillary space for a home office, studio or hobby room, this is a valuable addition to the main accommodation and offers considerable flexibility.
KEY FEATURES
• Individual Scandinavian-style detached home
• Desirable Reydon/Southwold location
• Within walking distance of Southwold town centre and beach
• Approximately 2,350 sq ft of main accommodation
• Four bedrooms, including two ground-floor bedrooms
• Impressive principal bedroom with far-reaching views towards Southwold and the coast
• Generous kitchen/dining room
• Sitting room with wood-burning stove
• Glazed sunroom opening onto the gardens
• Three bath/shower rooms plus additional WC
• Garage with useful first-floor studio/home office
• Established wrap-around gardens
• Gated off-road parking
• Triple glazing and solar panels
• No onward chain
SOUTHWOLD / Reydon
The property occupies an appealing position in Reydon, combining the quieter surroundings and greater sense of space found on the edge of the town with convenient access to everything Southwold has to offer.
Southwold's town centre and beach are within walking distance, making this an excellent permanent home or coastal retreat without the need to be in the heart of the town.
One of the Suffolk Heritage Coast's most celebrated seaside destinations, Southwold is renowned for its beach and colourful beach huts, pier and traditional lighthouse. Its thriving High Street offers an excellent collection of independent shops, cafés, pubs and restaurants, while the town's harbour provides access to the River Blyth and the foot ferry to Walberswick.
The surrounding landscape is equally special. There are wonderful coastal and countryside walks nearby, with Walberswick, Dunwich, RSPB Minsmere and the wider Suffolk Coast & Heaths landscape all readily accessible.
Further south, Aldeburgh and Snape Maltings provide an outstanding range of cultural, musical and dining opportunities.
For those travelling further afield, Darsham and Halesworth stations provide rail services towards Ipswich, with onward mainline connections to London Liverpool Street.
TENURE
Freehold
AGENTS NOTE
The garage and first-floor studio provide useful ancillary accommodation. Any purchaser wishing to adapt or use this area as separate residential or holiday accommodation should make their own enquiries regarding any necessary planning permission, building regulations or other consents.
GUIDE PRICE
£695,000 subject to contract
- COUNCIL TAXA payment made to your local authority in order to pay for local services like schools, libraries, and refuse collection. The amount you pay depends on the value of the property.Read more about council Tax in our glossary page.
- Ask agent
- PARKINGDetails of how and where vehicles can be parked, and any associated costs.Read more about parking in our glossary page.
- Yes
- GARDENA property has access to an outdoor space, which could be private or shared.
- Yes
- ACCESSIBILITYHow a property has been adapted to meet the needs of vulnerable or disabled individuals.Read more about accessibility in our glossary page.
- Ask agent
Energy performance certificate - ask agent

Add an important place to see how long it'd take to get there from our property listings.
__mins driving to your place
Affordability


Notes
Staying secure when looking for property
Ensure you're up to date with our latest advice on how to avoid fraud or scams when looking for property online.
Visit our security centre to find out moreDisclaimer - Property reference TIM408-t-1022. The information displayed about this property comprises a property advertisement. Rightmove.co.uk makes no warranty as to the accuracy or completeness of the advertisement or any linked or associated information, and Rightmove has no control over the content. This property advertisement does not constitute property particulars. The information is provided and maintained by Suffolk Coastal, Aldeburgh. Please contact the selling agent or developer directly to obtain any information which may be available under the terms of The Energy Performance of Buildings (Certificates and Inspections) (England and Wales) Regulations 2007 or the Home Report if in relation to a residential property in Scotland.
*This is the average speed from the provider with the fastest broadband package available at this postcode. The average speed displayed is based on the download speeds of at least 50% of customers at peak time (8pm to 10pm). Fibre/cable services at the postcode are subject to availability and may differ between properties within a postcode. Speeds can be affected by a range of technical and environmental factors. The speed at the property may be lower than that listed above. You can check the estimated speed and confirm availability to a property prior to purchasing on the broadband provider's website. Providers may increase charges. The information is provided and maintained by Decision Technologies Limited. **This is indicative only and based on a 2-person household with multiple devices and simultaneous usage. Broadband performance is affected by multiple factors including number of occupants and devices, simultaneous usage, router range etc. For more information speak to your broadband provider.