
Park Lane, Pickmere, Knutsford, Cheshire, WA16

- PROPERTY TYPE
Detached
- BEDROOMS
5
- BATHROOMS
3
- SIZE
2,537 sq ft
236 sq m
- TENUREDescribes how you own a property. There are different types of tenure - freehold, leasehold, and commonhold.Read more about tenure in our glossary page.
Freehold
Key features
- Attractive detached country cottage in a sought-after village location
- Elevated position with stunning countryside views
- Five generous bedrooms
- Three bathrooms plus additional shower room
- Bespoke entrance hall/boot room with hidden home office
- Characterful snug with original fireplace
- Hand-painted kitchen dining room with Aga and granite worktops
- Triple-aspect living room with log burner and garden access
- Principal suite with dressing room and luxurious en suite
- EPC Rating = C
Description
Description
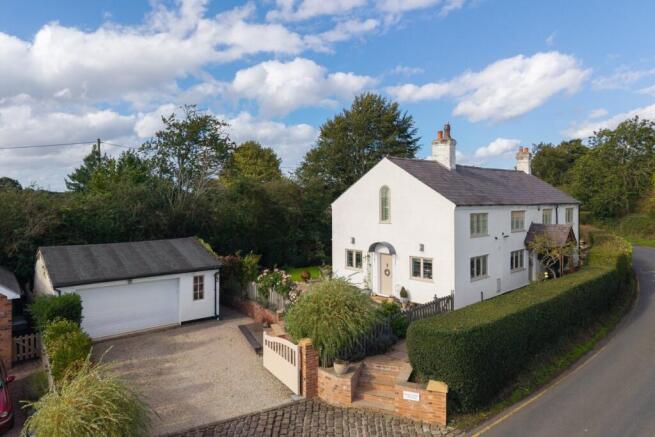
Occupying an enviable position within the sought-after village of Pickmere, this beautifully presented detached cottage combines timeless character with everyday living extending to approximately 2537 sq ft. Enjoying delightful rural views and wonderful countryside walks directly from the doorstep, the property offers a rare opportunity to acquire a quintessential village home in an idyllic setting.
A handsome oak porch leads through the original front door into a welcoming entrance hall, thoughtfully designed as a practical boot room with bespoke fitted storage and seating. Cleverly concealed behind the bespoke cabinetry is a useful home office, providing an ideal space for remote working.
The snug is positioned just off the hallway and is accessed via attractive double doors. Rich in character, the room centres around an original fireplace and provides a cosy retreat away from the main living areas.
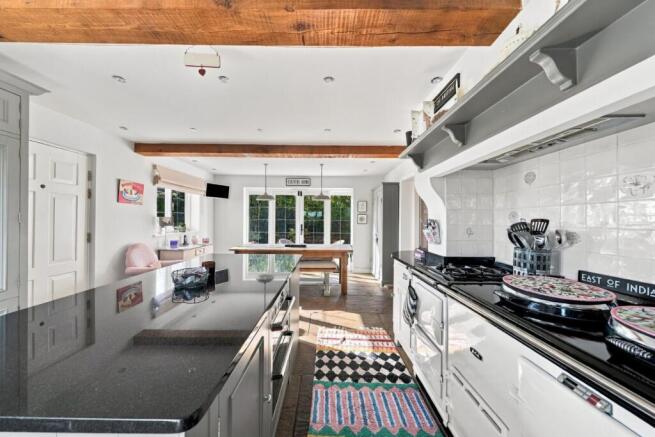
Undoubtedly the heart of the home is the stunning hand-painted kitchen dining room. Beautifully appointed with granite work surfaces and an array of quality integrated appliances including an Aga, gas hob, oven, dishwasher and wine fridge, and integrated fridge/freezer the space perfectly balances practicality and style. Exposed beams and a traditional flagged floor add warmth and character, while double doors open directly onto the garden, seamlessly connecting the indoor and outdoor spaces.
The separate dining room enjoys pleasant views across the gardens beyond, with exposed beams creating a wonderful setting for both formal entertaining and family gatherings.
The superb principal reception room is a particularly impressive space, benefiting from a triple-aspect outlook which floods the room with natural light. Featuring attractive panelling, a log-burning stove, twin window seats and patio doors opening onto the garden, the room offers an exceptional environment for everyday living and entertaining alike.
The first floor accommodation is equally impressive. The principal bedroom suite enjoys vaulted ceilings, complemented by a dressing room and luxurious en suite bathroom. Four further generously proportioned bedrooms are served by two bathrooms and an additional utility/shower room, providing flexible accommodation for growing families and visiting guests.
The family bathroom has been beautifully appointed with Burlington sanitaryware, a freestanding bath, separate shower enclosure and vanity unit, creating a timeless and elegant space.
Outside
Approached via electrically operated gates, the property enjoys a gravel driveway providing extensive parking and access to a double garage.
The cottage itself is externally rendered beneath a slate roof, complemented by traditional leaded windows and an attractive oak porch, enhancing its classic country-house appeal.
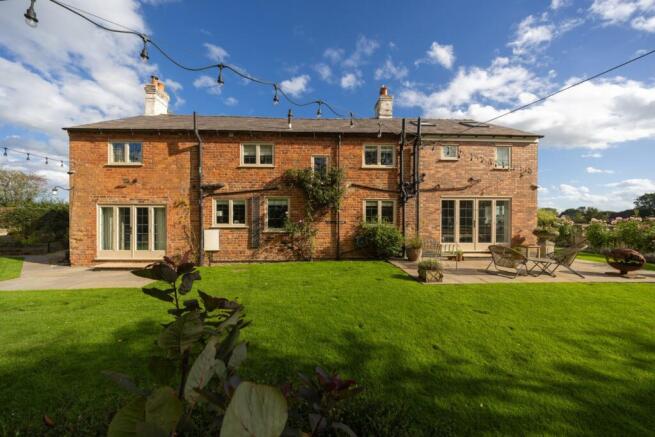
The gardens are principally laid to lawn with established flower and shrub borders and enjoy a wonderful degree of privacy whilst taking full advantage of the elevated position and far-reaching views across adjoining countryside.
A particularly useful addition is the detached garden Room, offering excellent versatility as a home office, gym, studio or business space. Benefiting from a WC and adjoining workshop/storage area, it provides outstanding ancillary accommodation to complement the main house.
Offered with no onward chain.
Location
The property's situation is quite idyllic and located in the delightful village of semi-rural Pickmere. Whilst beautiful country walks are to be had from the property's doorstep, for the commuter excellent access points to the Northwest motoring network at junction 19 of the M6 provides a gateway to both the north and south, with railway stations at Lostock Gralam, Plumley and Knutsford, along with Manchester International Airport all close by.
The nearby market town of Knutsford caters for most shopping requirements which is a delightful experience, amongst narrow cobbled streets and fascinating Italianate buildings, where there are a variety of individual shops and boutiques. There are more than ample restaurants, cafes, wine bars, and public houses to suit most tastes, and for the sports person there is a well-equipped Leisure Centre. There are also a number of notable golf courses situated close by. There are some beautiful country walks to be had, particularly around the grounds of Tatton Park Country House Estate. Excellent educational facilities cater for children of most ages, both in the State and Private sectors.
Square Footage: 2,537 sq ft
Directions
From the roundabout in Knutsford Town Centre proceed along Northwich Road to the traffic lights at the bypass. Turn right heading for Junction 19 of the M6 and turn left at the Windmill Public House into Pickmere Lane (B5391). Proceed for several miles along Pickmere Lane to the Red Lion Public House, which can be seen on the right- hand side. Turn right into Park Lane and the property will be found after 0.4 mile on the left hand side.
Additional Info
Council Tax Band G
Brochures
Web Details- COUNCIL TAXA payment made to your local authority in order to pay for local services like schools, libraries, and refuse collection. The amount you pay depends on the value of the property.Read more about council Tax in our glossary page.
- Band: G
- PARKINGDetails of how and where vehicles can be parked, and any associated costs.Read more about parking in our glossary page.
- Yes
- GARDENA property has access to an outdoor space, which could be private or shared.
- Yes
- ACCESSIBILITYHow a property has been adapted to meet the needs of vulnerable or disabled individuals.Read more about accessibility in our glossary page.
- Ask agent
Energy performance certificate - ask agent
Park Lane, Pickmere, Knutsford, Cheshire, WA16

Add an important place to see how long it'd take to get there from our property listings.
__mins driving to your place
Affordability


Notes
Staying secure when looking for property
Ensure you're up to date with our latest advice on how to avoid fraud or scams when looking for property online.
Visit our security centre to find out moreDisclaimer - Property reference CLI150698. The information displayed about this property comprises a property advertisement. Rightmove.co.uk makes no warranty as to the accuracy or completeness of the advertisement or any linked or associated information, and Rightmove has no control over the content. This property advertisement does not constitute property particulars. The information is provided and maintained by Savills, Knutsford. Please contact the selling agent or developer directly to obtain any information which may be available under the terms of The Energy Performance of Buildings (Certificates and Inspections) (England and Wales) Regulations 2007 or the Home Report if in relation to a residential property in Scotland.
*This is the average speed from the provider with the fastest broadband package available at this postcode. The average speed displayed is based on the download speeds of at least 50% of customers at peak time (8pm to 10pm). Fibre/cable services at the postcode are subject to availability and may differ between properties within a postcode. Speeds can be affected by a range of technical and environmental factors. The speed at the property may be lower than that listed above. You can check the estimated speed and confirm availability to a property prior to purchasing on the broadband provider's website. Providers may increase charges. The information is provided and maintained by Decision Technologies Limited. **This is indicative only and based on a 2-person household with multiple devices and simultaneous usage. Broadband performance is affected by multiple factors including number of occupants and devices, simultaneous usage, router range etc. For more information speak to your broadband provider.