
Darren View, Maesteg, CF34

- PROPERTY TYPE
Detached
- BEDROOMS
4
- BATHROOMS
2
- SIZE
1,765 sq ft
164 sq m
- TENUREDescribes how you own a property. There are different types of tenure - freehold, leasehold, and commonhold.Read more about tenure in our glossary page.
Freehold
Key features
- A beautifully presented four double bedroom executive detached family home
- Lovingly maintained by the same vendors for thirty years
- Located within the peaceful village of Llangynwyndd with enviable country views
- Spacious accommodation spread over three floors
- Three reception rooms plus an impressive open plan kitchen/dining/living space
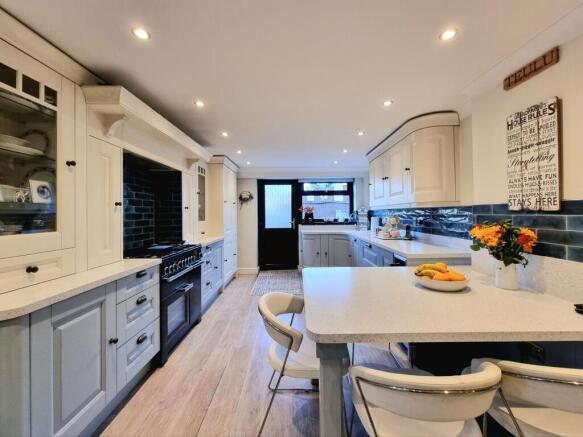
- Bespoke fitted Laura Ashley kitchen, featuring integrated appliances and a Rangemaster cooker
- Large separate utility space with direct access into the integral double garage
- Four generous double bedrooms, each benefitting from fitted wardrobes
- Lower ground floor shower room, ground floor WC and first floor bathroom
- Ample driveway off road parking enclosed by ornate wrought iron double gates to the front and wooden double gates to the rear, leading to the garden and integral double garage
Description
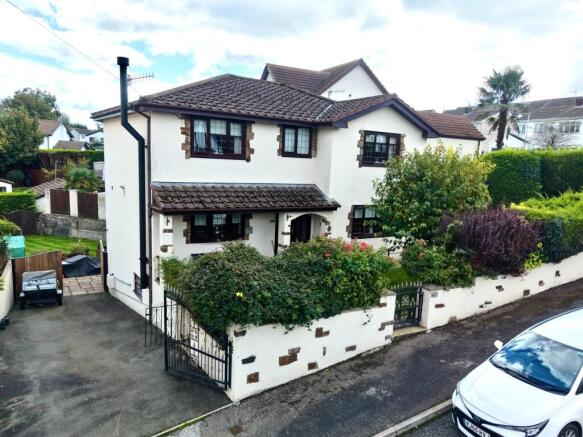
Showcasing enviable country views from its peaceful position in the charming village of Llangynwyndd, this beautifully presented four double bedroom executive detached family home epitomises refined rural living with a contemporary twist.
Lovingly maintained by the same vendors for thirty years, the property exudes a sense of warmth and pride of ownership, with spacious accommodation thoughtfully arranged across three floors to suit the needs of a large or growing family.
Step inside to discover a wealth of versatile living spaces, including three elegant reception rooms ideal for formal entertaining, relaxed family gatherings or a dedicated home office. At the heart of the home, an impressive open plan kitchen, dining, and living space features a bespoke solid oak fitted Laura Ashley kitchen complete with integrated appliances and a statement Rangemaster cooker - perfect for culinary enthusiasts and social hosts alike. A large separate utility area offers practical convenience, with direct access to the integral double garage (equipped with an electronic insulated door and power supply), ensuring seamless transitions between household tasks and daily routines.
Each of the four generous double bedrooms is equipped with fitted wardrobes, providing ample storage and a tranquil retreat for every member of the family. The accommodation is further enhanced by a lower ground floor shower room, a ground floor WC, and a well-appointed first floor family bathroom, ensuring comfort and flexibility across all levels. Modern UPVC double glazing and a gas combination boiler deliver efficient, year-round comfort, while all fixtures are included within the sale, offering a truly turnkey opportunity.
The property benefits from ample driveway parking, enclosed by ornate wrought iron gates, and direct access to the double garage, making everyday living both secure and convenient. Set within walking distance to the village’s local amenities and primary school, this home is also superbly positioned for commuters, being less than a fifteen minute drive from Junction 36 of the M4, linking you effortlessly to major destinations. Llangynwyd itself offers a welcoming community atmosphere, with nearby amenities catering to daily needs and excellent transport links ensuring that the best of both rural tranquillity and urban connectivity are within easy reach. Early viewing is highly recommended to fully appreciate the exceptional quality, space, and lifestyle this versatile property has to offer.
Hallway
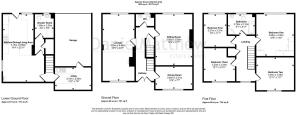
The property is entered via a UPVC and glazed panel door into the light and inviting entrance hallway, with a fixed staircase rising to the first floor accommodation. The hallway is fitted with laminate wood flooring and gives access to the lounge, sitting room, dining room, cloakroom and a second staircase leading down to the lower ground accommodation.
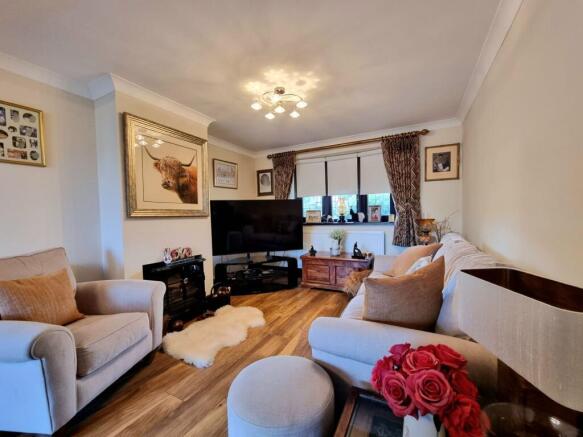
Lounge
6.89m x 3.28m
The large ground floor lounge extends the full width of the property. Formerly a sitting room and kitchen, the dividing wall has been removed to create a large open reception room, with the kitchen relocated to the lower ground floor. The room benefits from laminate wood flooring, an abundance of natural light provided via two large UPVC double glazed windows to both the front and rear aspects and a false chimney breast with recessed alcove, ideal for positioning an ornate feature fire/stove.
Sitting Room
5.36m x 3.85m
The sitting room to the rear of the ground floor accommodation features an ornate floor to ceiling brick chimney breast, with the original flue still in place in readiness for a real gas fireplace and/or wood burning stove. The room benefits from fitted carpet flooring, charming ceiling wooden beams and a large UPVC double glazed window to the rear.
Dining Room
2.31m x 3.8m
The third reception room on the ground floor is the formal dining room. The room benefits from a large UPVC double glazed window to the front and fitted carpet flooring. As the kitchen is now located on the lower ground floor, with space to entertain closer to the facilities, the room now offers a versatile space that can be utilised as a home office, gym, a child's play room or hobby/craft room.
WC
The cloakroom on the ground floor has been fitted with a modern white two piece suite comprising; low level WC and a vanity wash hand basin, all built into storage unit with hidden cistern. The room benefits from full height tiling to walls, laminate wood flooring and an obscure UPVC double glazed window to the rear.
Kitchen/Dining/Living Area
6.99m x 3.15m
The lower ground floor boasts an impressive open plan kitchen/dining/living area that extends the full length of the property. Accessed via a staircase with regulatory fire doors leading from the ground floor hallway, the bright and airy room features laminate wood flooring throughout and a contemporary corner wood burning stove to one side. The living area seamlessly flows into the dining space, with a table height breakfast bar provides a natural divide between the living space and the kitchen. The kitchen has been recently upgraded and now offers a beautiful range of bespoke Laura Ashley solid oak base, larder and wall mounted units with complimenting Quartz worktops. It benefits from a free standing Rangemaster cooker, an integrated dishwash, fridge/freezer and wine cooler and a sunk Quartz sink unit positioned beside the UPVC double glazed window and rear door. There is ornate tiled splashbacks above the worktops and within the recess above the cooker,
Utility Room
2.29m x 3.72m
Across the hallway from the kitchen/dining/living area is the generous sized utility room. The room is fitted with functional base and drawer kitchen units, with laminated worktops. It provides space for multiple white goods, has a stainless steel plumbed sink unit and an integrated electric oven. The room is laid to vinyl flooring and a doorway to the side provides convenient access into the inetgral double garage.
Shower room
2.33m x 1.89m
Leading off the open plan kitchen/dining/living area, a small inner hallway gives access to a generous understairs storage cupboard and the lower ground floor shower room. The shower room has been fitted with a contemporary three piece suite comprising; walk in double corner shower cubicle with a modern rainfall shower head and glazed enclosure screen, low level WC and a vanity wash hand basin, all built into storage units with a hidden cistern. The room benefits from full height tiling, laminate wood flooring, a wall mounted contemporary heated towel rail and an obscure UPVC double glazed window to the rear.
Landing
The staircase leading to the landing on the first floor features fitted carpet flooring, with a large UPVC double glaze window to the front and doorways giving access to all four bedrooms, a generous airing storage cupboard and the shared family bathroom.
Bedroom One
4.32m x 3.88m
The impressive double bedroom is located to the rear of the property. The room features fitted carpet flooring and provides an abundance of fitted wardrobe storage. There is a large UPVC double glazed window to the rear enjoying far ranging views.
Bedroom Two
3.39m x 3.34m
The second spacious double bedroom is located to the front of the property. The room features fitted carpet flooring, ample fitted wardrobe storage and benefits from a large UPVC double glazed window to the front, also benefitting from far ranging views.
Bedroom Three
3.34m x 3.23m
Bedroom three is a comfortable double sized bedroom located to the front of the property. The room features fitted carpet flooring, ample fitted wardrobe storage and a large UPVC double glazed window to the front, enjoying the same views as bedroom two.
Bedroom Four
3.37m x 2.37m
The fourth good sized double bedroom is located to the rear of the property. The room benefits from fitted carpet flooring, a large double wardrobe and a UPVC double glazed window to the rear, enjoying the same views as bedroom one.
Bathroom
2.1m x 2.78m
The well appointed shared bathroom has been fitted with a modern white four piece suite comprising; panel bath with over bath shower head tap attachment, corner shower cubicle with fully glazed shower screen, low level WC and vanity wash hand basin, both set within a hidden cistern offering built in storage. There is full height tiling to walls, vinyl fitted flooring, a wall mounted heated towel rail and an obscure UPVC double glazed window to the rear.
Front Garden
Enclosed by a half height wall, a mature hedgerow and ornate wrought iron gates, the front aspect of the property mainly enjoys a long sweeping lawned garden, which wraps around to one side of the property. There is a sheltered front veranda area positioned behind a flower bed and paved pathways leading to the front door and driveway.
Rear Garden
The beautifully landscaped rear garden boasts a large paved patio area, formerly a tarmac extension to the side driveway, giving access to the integral double garage. The tarmac has been recently replaced with flagstone paving that extends the full width of the property. Beyond the patio, a generous lawned area extends to the far boundary, bordered by a mature hedge and fence. Access to the front of the property is available on both sides, with a set of tall wooden double gates from the driveway and a pedestrian side gate to the other.
Parking - Driveway
To the side of the property, tall wrought iron double gates give access to a large, gently sloping tarmac driveway, providing off road driveway parking for three/four cars ahead of a second set of tall wooden double gates.
Parking - Double garage
Uniquely positioned to the rear of the property and offering excellent scope for conversion, the integral double garage features an insulated electronic up and over garage door and benefits for internal lighting, power supply and direct internal property access.
Disclaimer
Disclaimer
All measurements, property details and information included in this brochure are provided as a general guide only and should not be relied upon as exact or to scale. Whilst every effort has been made to ensure accuracy, all details are approximate and intended for illustrative purposes only.
Information contained within this brochure has been supplied to us directly by the vendor or obtained from sources provided by the vendor. We have not independently verified this information and make no guarantee as to its accuracy or completeness.
These particulars do not form part of any offer or contract. Prospective purchasers are strongly advised to carry out their own enquiries, inspections and independent verification of all information to satisfy themselves before proceeding.
Brochures
Property Brochure- COUNCIL TAXA payment made to your local authority in order to pay for local services like schools, libraries, and refuse collection. The amount you pay depends on the value of the property.Read more about council Tax in our glossary page.
- Band: F
- PARKINGDetails of how and where vehicles can be parked, and any associated costs.Read more about parking in our glossary page.
- Garage,Driveway
- GARDENA property has access to an outdoor space, which could be private or shared.
- Front garden,Rear garden
- ACCESSIBILITYHow a property has been adapted to meet the needs of vulnerable or disabled individuals.Read more about accessibility in our glossary page.
- Ask agent
Energy performance certificate - ask agent
Darren View, Maesteg, CF34

Add an important place to see how long it'd take to get there from our property listings.
__mins driving to your place
Affordability

About Daniel Matthew Estate Agents, Bridgend
10 the Triangle, Brackla, Bridgend, CF31 2LL

Notes
Staying secure when looking for property
Ensure you're up to date with our latest advice on how to avoid fraud or scams when looking for property online.
Visit our security centre to find out moreDisclaimer - Property reference e7a5d75b-e6ad-4910-8f78-8698b1bf3d8b. The information displayed about this property comprises a property advertisement. Rightmove.co.uk makes no warranty as to the accuracy or completeness of the advertisement or any linked or associated information, and Rightmove has no control over the content. This property advertisement does not constitute property particulars. The information is provided and maintained by Daniel Matthew Estate Agents, Bridgend. Please contact the selling agent or developer directly to obtain any information which may be available under the terms of The Energy Performance of Buildings (Certificates and Inspections) (England and Wales) Regulations 2007 or the Home Report if in relation to a residential property in Scotland.
*This is the average speed from the provider with the fastest broadband package available at this postcode. The average speed displayed is based on the download speeds of at least 50% of customers at peak time (8pm to 10pm). Fibre/cable services at the postcode are subject to availability and may differ between properties within a postcode. Speeds can be affected by a range of technical and environmental factors. The speed at the property may be lower than that listed above. You can check the estimated speed and confirm availability to a property prior to purchasing on the broadband provider's website. Providers may increase charges. The information is provided and maintained by Decision Technologies Limited. **This is indicative only and based on a 2-person household with multiple devices and simultaneous usage. Broadband performance is affected by multiple factors including number of occupants and devices, simultaneous usage, router range etc. For more information speak to your broadband provider.