Pennsylvania, Exeter

- PROPERTY TYPE
Detached
- BEDROOMS
5
- BATHROOMS
2
- SIZE
Ask agent
- TENUREDescribes how you own a property. There are different types of tenure - freehold, leasehold, and commonhold.Read more about tenure in our glossary page.
Freehold
Key features
- Impressive 27ft open-plan kitchen/dining/family room with built-in appliances
- Generous sitting room with large sliding patio doors opening onto the balcony terrace
- Master bedroom with en-suite bathroom and separate dressing room
- Three further double bedrooms, plus a versatile study/bedroom 5
- Family bathroom, together with a useful utility room/cloakroom
- Detached cedar-clad garden studio with separate cloakroom
- Spacious tiled balcony terrace enjoying the surrounding views
- Large landscaped rear garden backing directly onto Belvedere Nature Reserve
- Gas central heating and UPVC double glazing
- Off-road parking for several vehicles, with the added benefit of an EV charging point
Description
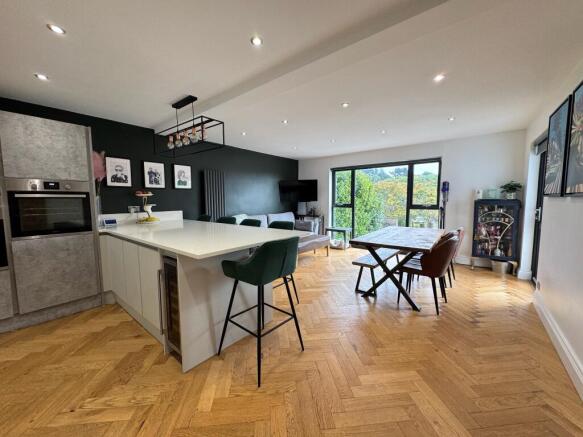
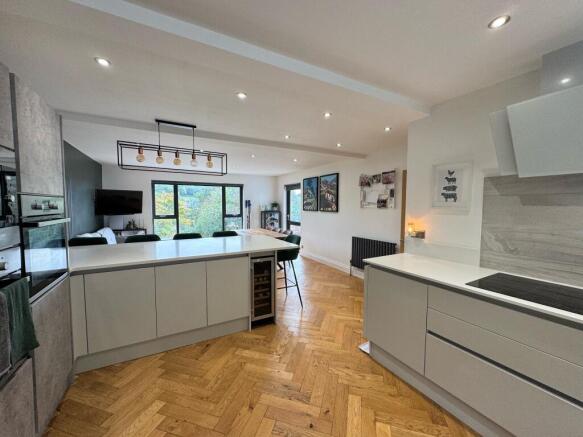
Impressive 27ft open-plan modern kitchen/dining/family room with built-in appliances
Generous sitting room with large sliding patio doors
Utility room / cloakroom
Master bedroom with en-suite bathroom & separate dressing room
3 Further double bedrooms plus study / bedroom 5
Family bathroom
Impressive detached garden studio with separate cloakroom - perfect as a gym or home office
Gas central heating & UPVC double glazing
Generous tiled balcony terrace - accessed off both the kitchen / dining room & sitting room
Large landscaped rear garden
Off road parking for several vehicles with benefit of EV charging point
DESCRIPTION: Occupying a wonderfully private position at the lower end of Argyll Road, with little to no passing traffic, this impressive extended detached home offers spacious and versatile accommodation arranged over two floors. The ground floor includes a good-sized sitting room, two bedrooms, study/fifth bedroom, utility and cloakroom. The impressive open-plan modern kitchen with built-in appliances opens into a generous dining/family room, while two further bedrooms and bathrooms are found on the first floor. All the principal rooms enjoy the superb Duryard Valley outlook.
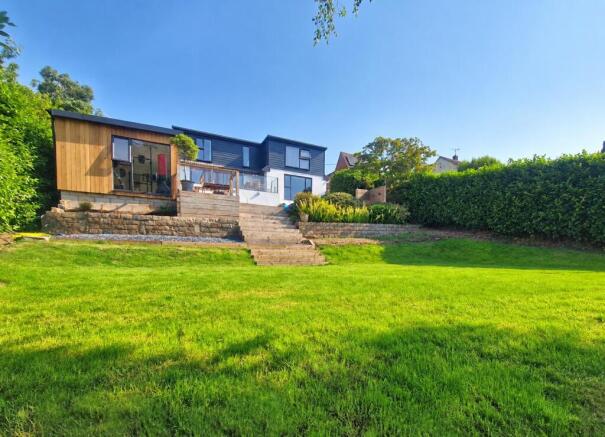
The landscaped rear garden is a particular highlight, featuring a large balcony terrace overlooking the valley, two separate areas of lawn and an additional paved seating area. A fantastic detached garden studio, currently arranged as a home gym and with its own cloakroom, provides excellent flexibility as a gym, office, studio or hobbies space. There is parking for several cars to the front.
A truly individual home offering generous accommodation, exceptional views and superb outside space.
LOCATION: Argyll Road occupies an enviable elevated position within one of Exeter's most desirable residential areas, backing directly onto the beautiful Belvedere Nature Reserve. The property enjoys a wonderfully private, semi-rural setting with superb far-reaching south-westerly views extending across the Duryard Valley towards the Haldon Hills. Despite this peaceful and leafy environment, Exeter city centre is only around 1½ miles away, offering an excellent selection of independent shops, restaurants, cafés, cultural attractions and leisure facilities. The University of Exeter's renowned Streatham campus is also close at hand, as is Exeter College. The surrounding countryside provides an extensive network of footpaths and open green spaces, making this an exceptional location for those who enjoy walking and outdoor pursuits. Exeter St David's Station provides direct rail services to London Paddington and the wider South West, while Exeter International Airport is approximately six miles away. Rarely does a city location offer such a compelling combination of outstanding views, immediate access to countryside and effortless proximity to the centre.
The accommodation comprises (all measurements are approximate):-
GROUND FLOOR
Composite entrance door with opaque double glazed side panel to the...
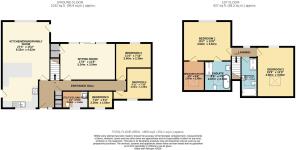
ENTRANCE HALL. Runged radiator. Solid wood herringbone flooring. Stairs lead up to the first floor. Two built-in storage cupboards. Solid wood doors lead off to...
SITTING ROOM
17' 6" (5.33m) x 11' 8" (3.56m): Double glazed sliding patio doors with matching side panels lead out onto the balcony terrace, all with views over the adjoining nature reserve. Panelled walls. Two runged radiators. Cleverly concealed storage area behind the wood panelling. KITCHEN / DINING / FAMILY ROOM 27' 3" (8.31m) x 15' 2" (4.62m):
KITCHEN AREA: White Quartz worktop surfaces with matching upstands and grooved drainer. One and a half bowl undercounter sink with mixer hose shower tap. Zanussi four-ring induction hob with glass cooker hood over. A range of cupboards and drawers provide storage, incorporating two built-in ovens and microwave. Integrated fridge, freezer, dishwasher and wine fridge. Breakfast bar with seating for five stools. Double glazed window to front. Double glazed opaque door to side. Solid wood herringbone flooring. Radiator. Downlighters.
Leading through to the spacious DINING / FAMILY ROOM AREA, with a large double glazed window to the rear and double glazed door opening onto the balcony overlooking the garden and nature reserve. Continued solid wood herringbone flooring. Runged radiator. Downlighters.
UTILITY / CLOAKROOM
8' 1" (2.46m) x 5' 4" (1.63m): Solid wood worktop surfaces in tiled splashback with Belfast sink with mixer tap. Low level W.C. Space for washing machine. Additional integrated freezer. Two opaque double glazed windows. Downlighters. Tiled floor. Runged radiator.
BEDROOM 3
11' 4" (3.45m) x 7' 10" (2.39m): Double glazed window to the rear. Downlighters. Radiator.
BEDROOM 4
9' 11" (3.02m) x 7' 10" (2.39m): Double glazed window to front. Downlighters. Radiator.
STUDY / BEDROOM 5
7' 10" (2.39m) x 5' 4" (1.63m): Double glazed window to front. Downlighters. Radiator.
FIRST FLOOR
LANDING. Tall double glazed window to rear taking in the beautiful views over the Duryard Valley. Downlighers. Double glazed Velux window to front. Solid wood doors lead off to...
BEDROOM 1
15' 2" (4.62m) x 12' 6" (3.81m): Large double glazed window to rear, again enjoying a wonderful view over the Duryard Valley. Double glazed window to side. Panelled wall. Downlighters. Radiator. Doors lead off to...
DRESSING ROOM
9' 5" (2.87m) x 6' 9" (2.06m): Double glazed Velux window to the front.
EN-SUITE BATHROOM
9' 5" (2.87m) x 7' 8" (2.34m): Modern white suite comprising free standing double ended bath with free-standing mixer shower tap. Enclosed flush low level W.C. Wash hand basin with mixer tap with cupboard under. Fully tiled walk-in shower with glass screen and twin headed shower unit. Walls in full tiled surround with matching tiled floor. Runged radiator. Velux window to the front. Vanity mirror with back lighting. Extractor fan.
BEDROOM 2
15' 9" (4.80m) x 12' (3.66m): Double glazed window to rear with glorious views over the Duryard Valley. Velux window to the front. Eaves storage. Panelled wall. Downlighters. Radiator.
FAMILY BATHROOM
12' 5" (3.78m) x 5' 1" (1.55m): Modern white suite comprising panelled bath with mixer tap in tiled surround with tiled shelf. Enclosed flush low level W.C. Wall hung wash hand basin with mixer tap. Walls in full tiled surround. Tiled floor. Oversized walk-in shower cubicle with twin-headed shower. Runged radiator. Downlighters. Velux window to front. Extractor fan.
OUTSIDE: The front garden is attractively landscaped with mature, well-established hedging and a variety of shrubs and planting. A spacious block-paved driveway provides OFF ROAD PARKING for several cars, with an EV CHARGING POINT conveniently installed for electric vehicles. Gated pedestrian access is provided around both sides of the house, offering access to the rear garden.
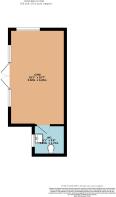
GARDEN STUDIO: 18' 1" (5.51m) x 10' 7" (3.23m): A superb detached cedar-clad garden studio, providing a bright and versatile space ideal for a home office, gym or additional leisure area. The double-glazed doors and windows create a light and welcoming interior, with views across the garden. The studio benefits from power and lighting, recessed ceiling downlighters and a well-finished interior, making it suitable for year-round use. A separate cloakroom with WC, wash basin and window provides a useful and convenient addition, making the studio genuinely self-contained and particularly convenient for guests or longer periods of use.
REAR GARDEN: Immediately adjoining the family/dining area & sitting room is a generous, beautifully tiled BALCONY TERRACE, providing an exceptional outdoor entertaining space and enjoying wonderful views across the Duryard Valley. With ample room for both dining and relaxed seating, this is a particularly impressive feature of the property. Beneath the balcony is useful UNDERCROFT STORAGE AREA housing the Zanuzzi boiler.
Steps lead down from the terrace to the main rear garden, which is beautifully established, exceptionally private and surrounded by mature planting. The garden is arranged over two levels, with wide central steps leading from the first lawned area down to a further lawn, creating a generous and versatile outdoor space. There is also a well-designed paved seating area, established borders and mature trees, making the garden ideal for entertaining, relaxing and enjoying the surrounding landscape.
DIRECTIONS: From the city centre proceed along Longbrook Street, merging into Pennsylvania Road. At the traffic lights continue across onto Pennsylvania Road and on the brow of the hill turn left into Doriam Close and first right into Argyll Road - the house will be found towards the bottom on the left hand side.
WHAT3WORDS: ///ever.garage.range
TENURE: Freehold
COUNCIL TAX BAND: D - £2495.36
MAINTENANCE CHARGE: £70.00 per annum towards private road
SERVICES: Mains water, gas & electricity. Septic tank sewerage.
BROADBAND SPEED: Basic15 Mbps | Ultrafast 1800 Mbps
Estate Agent Disclosure: In accordance with Section 21 of the Estate Agents Act 1979, we wish to disclose that the property is owned by a relative of a member of Hall & Scott Estate Agents. This relationship is disclosed for transparency and in accordance with our obligations under the Act.
Brochures
Brochure 1Brochure 2- COUNCIL TAXA payment made to your local authority in order to pay for local services like schools, libraries, and refuse collection. The amount you pay depends on the value of the property.Read more about council Tax in our glossary page.
- Band: D
- PARKINGDetails of how and where vehicles can be parked, and any associated costs.Read more about parking in our glossary page.
- Yes
- GARDENA property has access to an outdoor space, which could be private or shared.
- Yes
- ACCESSIBILITYHow a property has been adapted to meet the needs of vulnerable or disabled individuals.Read more about accessibility in our glossary page.
- Ask agent
Energy performance certificate - ask agent
Pennsylvania, Exeter

Add an important place to see how long it'd take to get there from our property listings.
__mins driving to your place
Affordability


Notes
Staying secure when looking for property
Ensure you're up to date with our latest advice on how to avoid fraud or scams when looking for property online.
Visit our security centre to find out moreDisclaimer - Property reference HSEXM_711174. The information displayed about this property comprises a property advertisement. Rightmove.co.uk makes no warranty as to the accuracy or completeness of the advertisement or any linked or associated information, and Rightmove has no control over the content. This property advertisement does not constitute property particulars. The information is provided and maintained by Hall & Scott, Exmouth. Please contact the selling agent or developer directly to obtain any information which may be available under the terms of The Energy Performance of Buildings (Certificates and Inspections) (England and Wales) Regulations 2007 or the Home Report if in relation to a residential property in Scotland.
*This is the average speed from the provider with the fastest broadband package available at this postcode. The average speed displayed is based on the download speeds of at least 50% of customers at peak time (8pm to 10pm). Fibre/cable services at the postcode are subject to availability and may differ between properties within a postcode. Speeds can be affected by a range of technical and environmental factors. The speed at the property may be lower than that listed above. You can check the estimated speed and confirm availability to a property prior to purchasing on the broadband provider's website. Providers may increase charges. The information is provided and maintained by Decision Technologies Limited. **This is indicative only and based on a 2-person household with multiple devices and simultaneous usage. Broadband performance is affected by multiple factors including number of occupants and devices, simultaneous usage, router range etc. For more information speak to your broadband provider.