
College Road, Framlingham

- PROPERTY TYPE
Semi-Detached
- BEDROOMS
4
- BATHROOMS
2
- SIZE
1,636 sq ft
152 sq m
- TENUREDescribes how you own a property. There are different types of tenure - freehold, leasehold, and commonhold.Read more about tenure in our glossary page.
Freehold
Key features
- Stunning fully renovated period property
- Close to Framlingham town centre
- Modern extension with large kitchen family room
- 4 double bedrooms
- 2 bathrooms
- Gas fired central heating
- New sash windows to front elevation
- Period features
- Hand built hard wood kitchen
- Impressive kitchen/diner with vaulted ceiling
Description
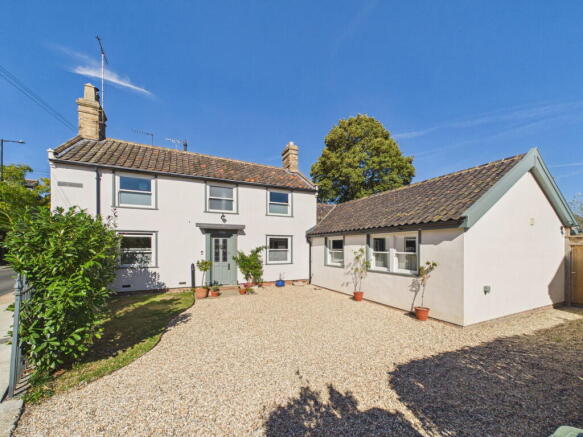
An exceptionally well-presented and beautifully restored period home, finished to a very high standard and ideally situated in the heart of Framlingham. Combining original character and period charm with a superb contemporary extension, the property offers four double bedrooms and versatile accommodation, including an impressive 26' x 17' vaulted kitchen/diner/family room which creates a wonderful central space for modern family living. Beautifully appointed throughout, with a high-quality finish and attention to detail, the property also benefits from off-road parking and a rear garden with rooftop views towards Framlingham Castle. This house must be viewed to appreciate all it has to offer.
LOCATION: Situated on College Road, the house is set back with a driveway providing off road parking for three cars, and only a very short walk to the centre of Framlingham. Ideal for a family with children at either primary or secondary level as both schools are a short stroll away or anyone wanting to be right in the centre of things. The market town of Framlingham is well known for its twelfth century castle and church, the Market Hill and is surrounded by a range of interesting independent shops and a variety of restaurants. It is also the site of a twice weekly market selling fresh fish, bread, fruit and vegetables. There is an independent secondary school Framlingham College, plus the world award winning state secondary school Thomas Mills and a primary school (all within easy walking distance). Wickham Market train station is approximately 5 miles with links via Ipswich train station and offers a main line service to London Liverpool Street which takes just over an hour. The Heritage Coastline at Aldeburgh lies approximately 17 miles away.
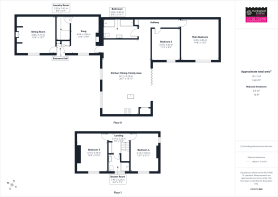
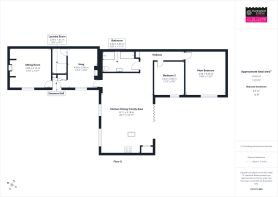
COLLEGE ROAD - INTERIOR: The traditional front door leads you into the hallway in the period part of the house with natural limestone flooring, traditional cast-iron radiators, bespoke wooden sash windows and stairs leading to the first floor. To the left is the period sitting room which is filled with charm and original features including stripped wooden floorboards, exposed beams, sash window and a feature fireplace with log burner. To the right is an open plan reception room currently used as a snug that could also make an ideal playroom or office. Partially open to the hallway this flexible space has new solid oak flooring and a fireplace opening with an electric stove. To the rear of the room a pine door opens into the utility room which has plumbing for a stacked washing machine and dryer together with useful shelving, a tiled floor and plenty of hooks for coats.
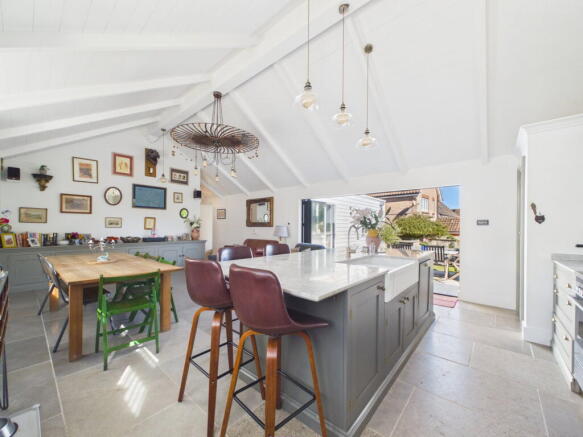
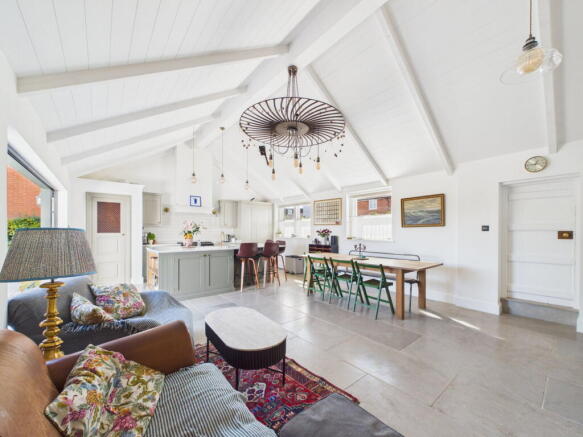
The hallway opens into the stunning kitchen/diner/family room with an impressive, vaulted ceiling, sash windows to one wall and bifold doors to the other overlooking the garden. This sensational room has been carefully designed to maximise light and is perfectly suited to modern living.
The kitchen has been beautifully designed with both practicality and aesthetics in mind, featuring luxurious hand built solid wood cabinetry in soft sage, white marble work surfaces and an impressive central island unit incorporating a double butler sink and a breakfast bar. There is a range cooker and integrated appliances including dishwasher and fridge/freezer. There is also a bespoke, fully shelved pantry. To one side are bifold doors which open up completely onto the garden with roof top views with the castle in the distance. At the far end of the kitchen there is additional low-level storage with matching hand built units. The ample area in between gives space for a large dining table and chairs and a comfy seating area creating a sociable hub for the home.
A further hallway leads off from the rear of the kitchen connecting the rest of the ground floor accommodation and housing a large airing cupboard. The family bathroom has been impressively designed with a vaulted ceiling and large Velux window. A beautifully tiled floor compliments the tiled shower enclosure with rain head shower, roll top bath and basin set into a bespoke vanity unit with marble top and WC with concealed cistern. At the rear of the house is the principal bedroom with solid oak flooring, underfloor heating, a window overlooking the garden and a bespoke panelled headboard with lighting and storage. Next door is a further double bedroom also overlooking the rear garden with solid oak flooring and underfloor heating.
On the first floor, the landing benefits from original stripped floorboards with a large period fitted cupboard, housing the gas combi boiler (approx. 2 years old) and additional shelving space. To the left is a large double bedroom with a window to the front and pretty wrought iron fireplace with a pine surround, feature chimney breast and panelling. To the right is a further double bedroom with stripped floorboards and windows to the side and the front. There is a central shower room with large shower enclosure, basin set into a vanity unit, wc and obscured window to the front.
COLLEGE ROAD - EXTERIOR: The property is set behind wrought iron railing with a substantial hedge shielding it from the road. To the front of the property the house benefits from a gravel drive providing off road parking for three cars. There is a small lawned area and steps up to the traditional front door. Toward the rear is a garden store which is ideal for bikes etc and there is a gate leading to the rear garden.
The rear garden has been tastefully designed with a contemporary paved patio outside the bifold doors from the kitchen and provides the perfect spot for outside dining. The patio continues to the side where there is an outside kitchen incorporating the barbeque. Stepping down slightly from the patio is a lawned area with seating nestled into a further paved area to the right-hand side, ideal for the evening sun. Wrapping around the house to the left-hand side and out of sight is a slate shingle area which incorporates a large shed, outside tap and outside electric sockets.
Early viewing is highly recommended on this charming home, a rare opportunity to enjoy period living with modern convenience in one of Suffolk’s most sought-after market towns.
TENURE The property is freehold and vacant possession will be given upon completion.
LOCAL AUTHORITY East Suffolk
Tax Band: B
EPC: D
Postcode: IP13 9EP
What3Words: ///pyramid.conspire.sunset
SERVICES Gas central heating throughout with underfloor heating to the ground floor extension and radiators to the period parts, mains drainage, water and electricity, double glazed throughout.
FIXTURES AND FITTINGS All Fixtures and Fittings including curtains are specifically excluded from the sale, but may be included subject to separate negotiation
AGENTS NOTES The property is offered subject to and with the benefit of all rights of way, whether public or private, all easements and wayleaves, and other rights of way whether specifically mentioned or not. Please note if you wish to offer on any of our properties we will require verification of funds and information to enable a search to be carried out on all parties purchasing.
Brochures
Brochure 1- COUNCIL TAXA payment made to your local authority in order to pay for local services like schools, libraries, and refuse collection. The amount you pay depends on the value of the property.Read more about council Tax in our glossary page.
- Band: B
- PARKINGDetails of how and where vehicles can be parked, and any associated costs.Read more about parking in our glossary page.
- Driveway,Off street
- GARDENA property has access to an outdoor space, which could be private or shared.
- Private garden,Patio
- ACCESSIBILITYHow a property has been adapted to meet the needs of vulnerable or disabled individuals.Read more about accessibility in our glossary page.
- No wheelchair access

Add an important place to see how long it'd take to get there from our property listings.
__mins driving to your place
Affordability


Notes
Staying secure when looking for property
Ensure you're up to date with our latest advice on how to avoid fraud or scams when looking for property online.
Visit our security centre to find out moreDisclaimer - Property reference S1884418. The information displayed about this property comprises a property advertisement. Rightmove.co.uk makes no warranty as to the accuracy or completeness of the advertisement or any linked or associated information, and Rightmove has no control over the content. This property advertisement does not constitute property particulars. The information is provided and maintained by Huntingfield Estates, Framlingham. Please contact the selling agent or developer directly to obtain any information which may be available under the terms of The Energy Performance of Buildings (Certificates and Inspections) (England and Wales) Regulations 2007 or the Home Report if in relation to a residential property in Scotland.
*This is the average speed from the provider with the fastest broadband package available at this postcode. The average speed displayed is based on the download speeds of at least 50% of customers at peak time (8pm to 10pm). Fibre/cable services at the postcode are subject to availability and may differ between properties within a postcode. Speeds can be affected by a range of technical and environmental factors. The speed at the property may be lower than that listed above. You can check the estimated speed and confirm availability to a property prior to purchasing on the broadband provider's website. Providers may increase charges. The information is provided and maintained by Decision Technologies Limited. **This is indicative only and based on a 2-person household with multiple devices and simultaneous usage. Broadband performance is affected by multiple factors including number of occupants and devices, simultaneous usage, router range etc. For more information speak to your broadband provider.